
Views - Eco Friendly



Address
2925 75th Avenue Sw, Tumwater, WA
Price
$ 629,990
Property Attributes
- ID#2586731
- TypeSingle Family
- CountyTHURSTON
- CityTumwater
- AreaTumwater
- NeighborhoodTumwater
- Zip98512
- Style2 Story
- Year Built2024
- Taxes$ 6141
- Price$ 629,990
- Bedrooms4
- Full Bathrooms2
- Half Bathrooms1
- Sqr Footage2432
- Lot Size0.0987 Acres
Data Source:
Northwest Multiple Listing Service (NWMLS)
Property Description
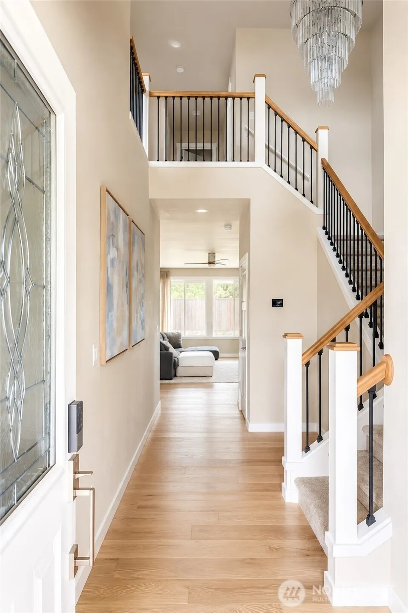
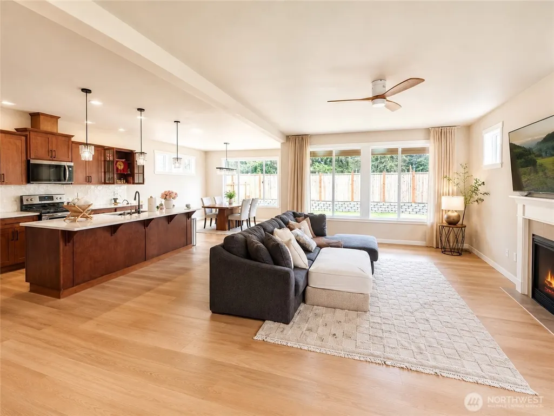
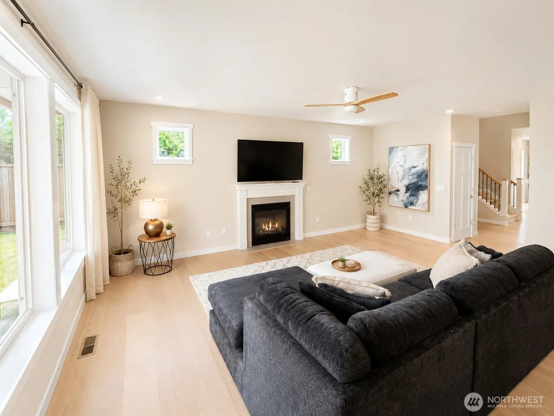
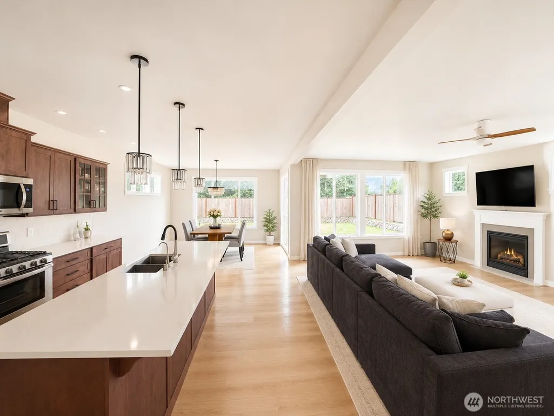
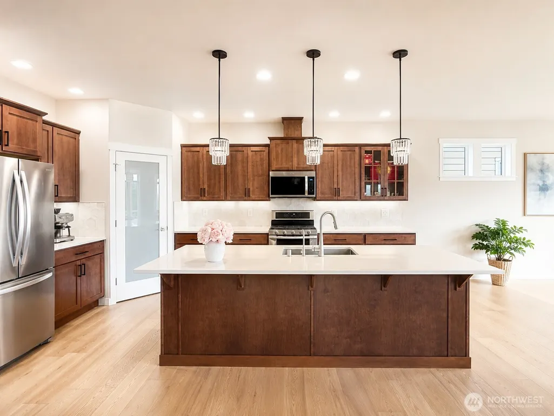
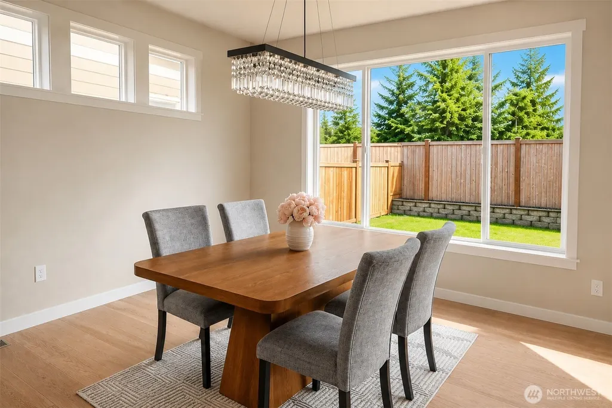
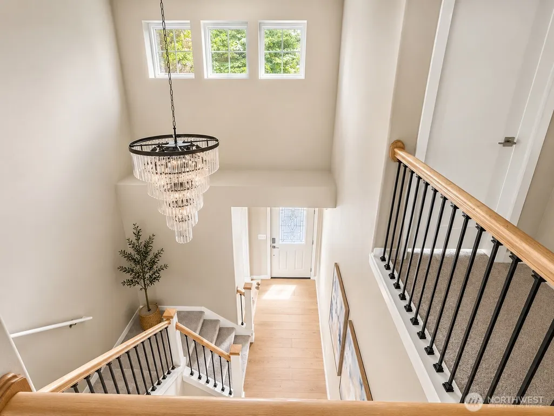
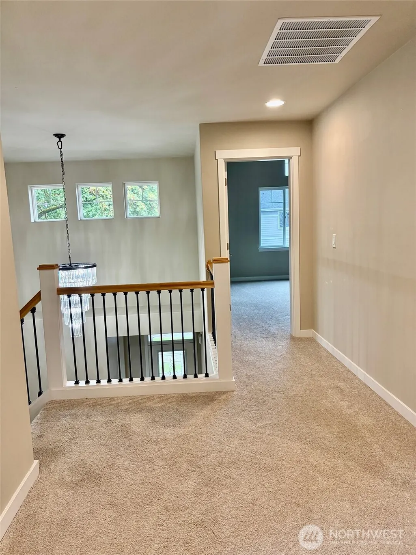
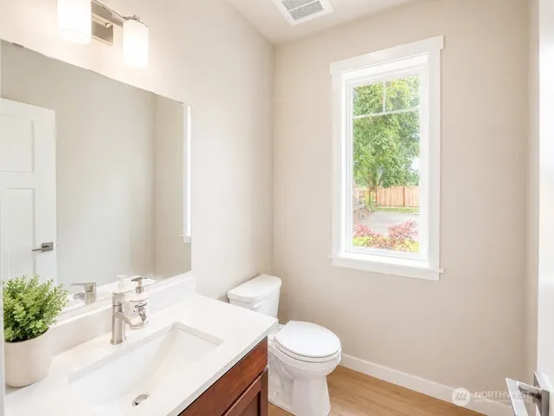
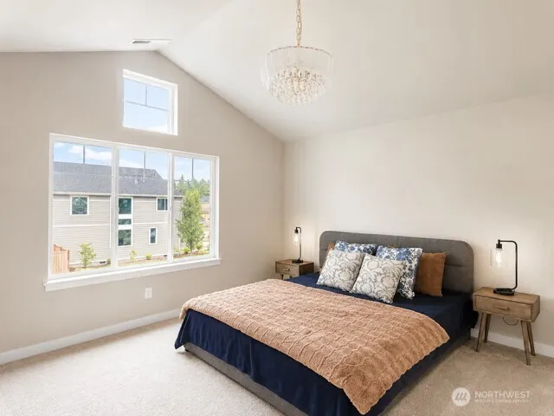
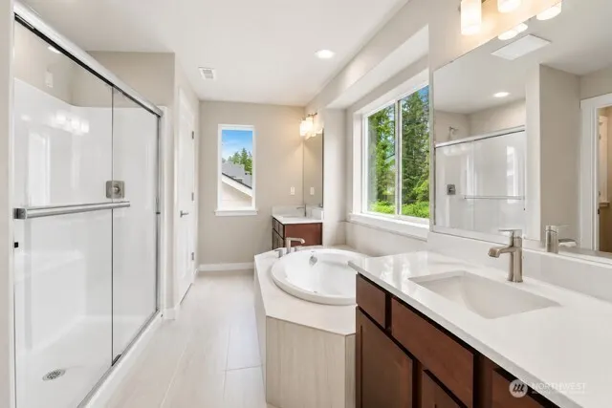
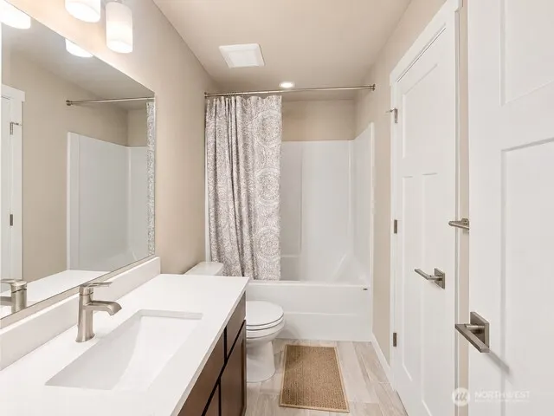
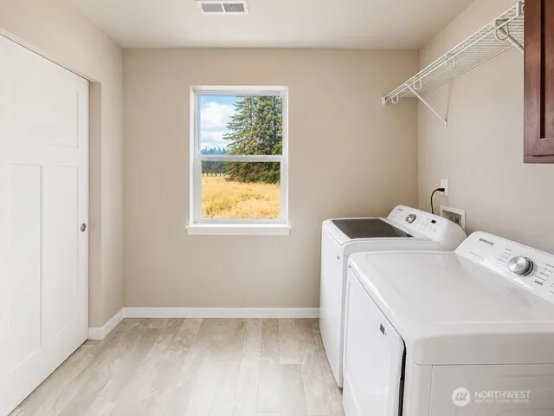
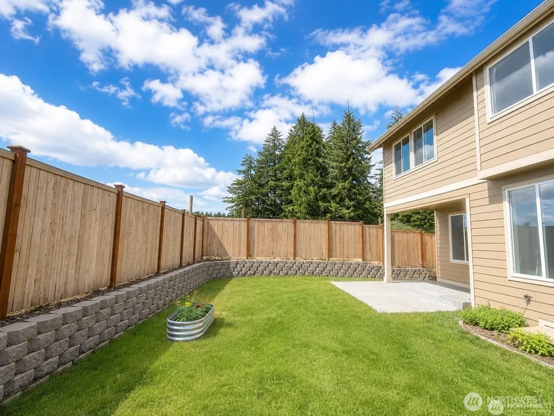
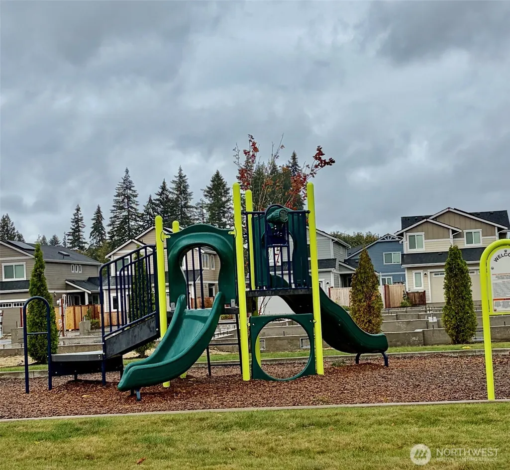
Premium corner lot, open views, abundant natural light, and an impressive list of upgrades—this beautifully enhanced Rob Rice Homes Birch Plan is truly move-in ready. Enjoy seamless hard-surface flooring throughout the main living areas, modern open stair railing, designer chandeliers and upgraded lighting, solar panels, a 60-amp Level 2 EV charger, and a dedicated reverse-osmosis drinking water faucet in the kitchen. Ideally located in Skyview Estates, this bright and airy home combines contemporary style, energy-efficient features, and a premium setting with convenient access to highways, grocery stores, parks, and trails.The spacious primary suite captures peaceful open views, while the guest bedroom features soaring vaulted ceilings that add character and an impressive sense of space. The open-concept main living area provides an inviting setting for everyday living and entertaining, enhanced by the home’s abundant natural light and thoughtful finishes.With many upgrades already completed, this home offers the opportunity to enjoy the benefits of a thoughtfully enhanced Birch Plan without the time, expense, or uncertainty of completing upgrades yourself. A premium lot, desirable views, extensive upgrades, and an exceptional location come together in this outstanding Skyview Estates home.
| Elementary School | Middle School | High School |
|---|---|---|
| Buyer To Verify Elementary School | Buyer To Verify Middle School | Buyer To Verify High School |
| Price History | |
|---|---|
| 9/25/2026 | Listed $629,990 |
General Features
| Living Area | 2432 |
|---|---|
| Sewer | Sewer Connected |
| Heating | 90%+ High Efficiency,Forced Air,Heat Pump |
| Cooling | 90%+ High Efficiency,Forced Air,Heat Pump |
| Possession | Closing |
| Roof | Composition |
| Appliances | Dishwasher,Dryer,Microwave,Refrigerator,Washer |
| HOA Fee | 90 |
| Association Fee Includes | Common Area Maintenance,Road Maintenance |
| Security Features | Partially Fenced,Security System |
| Year Built | 2024 |
| Topography | Level |
| Levels | Two |
| Property Subtype | Single Family Residence |
| Tax Year | 2026 |
| Community Features | CCRs,Park,Playground |
| Building Name | Skyview Estates |
| Assoc Fee Paid Per | Monthly |
| County | Thurston |
| New Construction | No |
| Property Type | Residential |
| HOA | Yes |
| Attached Garage | Yes |
| Subdivision Name | Tumwater |
| Garage Y/N | Yes |
| Green Energy Generation | Solar |
| Full Baths | 2 |
| Special Listing Conditions | None |
| Status | Active |
| Directions | From Littlerock Road SW,turn right onto Mirasett Street SW and then turn left onto 75th Avenue SW. The home will be on your left. |
| High School | Buyer To Verify |
| City | Tumwater |
| Entry Location | Main |
| Senior Community Y/N | No |
| High School District | Tumwater |
| MLS Area | 443 - Tumwater |
| Lot Size Units | Square Feet |
| Lot Size Square Feet | 4300 |
| Carport Y/N | No |
| Listing Terms | Cash,Conventional,FHA,USDA Loan,VA Loan |
| Elementary School | Buyer To Verify |
| Land Lease Y/N | No |
| Tax Annual Amount | 6141 |
| Middle/Junior High School | Buyer To Verify |
| Property Condition | Very Good |
| Public Remarks | Premium corner lot,open views,abundant natural light,and an impressive list of upgradesthis beautifully enhanced Rob Rice Homes Birch Plan is truly move-in ready. Enjoy seamless hard-surface flooring |
| Structure Type | House |
| Building Area Units | Square Feet |
| Builder Name | Rob Rice Homes |
| Standard Status | Active |
| Water Company | City of Tumwater |
| Property Style | 12 - 2 Story |
| NWM_ShowMapLink | Yes |
Interior Features
| Interior Amenities | Bath Off Primary,Ceiling Fan(s),Dbl Pane/Storm Window,Dining Room,Fireplace,Pantry,Security System,Vaulted Ceiling(s),Walk-In Closet(s),Water Heater |
|---|---|
| Basement | None |
| Flooring | Engineered Hardwood,Vinyl,Carpet |
| Total Fireplaces | 1 |
| Fireplace Features | Gas |
| Air Conditioning Y/N | Yes |
| Heating Y/N | Yes |
| Fireplace Y/N | Yes |
| Half Baths | 1 |
| Total Bedrooms | 4 |
| Total Baths | 3 |
| Water Heater Type | Electric |
| Water Heater Location | Garage |
| Fireplaces Main | 1 |
| Power Production Type | Electric,Natural Gas,Solar (Unspecified) |
| Bedrooms Upper | 4 |
| Baths Half Main | 1 |
| Baths Full Upper | 2 |
| Bathrooms | 2.5 |
Exterior Features
| Exterior Amenities | Cement Planked,Stone,Wood |
|---|---|
| Parking Features | Attached Garage |
| Lot Features | Adjacent to Public Land,Corner Lot,Curbs,Paved,Sidewalk |
| Water Source | Public |
| Total Parking | 2 |
| Inclusions | Dishwasher(s),Dryer(s),Microwave(s),Refrigerator(s),Washer(s) |
| Foundation Details | Poured Concrete |
| Building Area Total | 2432 |
| Lot Size Acres | 0.0987 |
| Waterfront Y/N | No |
| Covered Spaces | 2 |
| Irrigation Water Rights Y/N | No |
| Site Features | Cable TV,Electric Car Charging,Fenced-Partially,Gas Available,High Speed Internet,Patio |
| Lot Number | 58 |
Amenities
- Foreclosure
- Views
- Short Sale
- New Construction
- Adult 55+
- Lease To Own
- No HOA Fees
- Furnished
- Primary On Main
- Air Conditioning
- Seller Finance
- Green
- Fixer Upper
- Horse
- Golf
- Fireplace
- Deck
- Garage
- Basement
- Pool
Property vs Single Family Average in 98512
Price
Taxes
Year Built
In The Neighborhood
Just Listed
Olympia
$ 460,000
- Type
- Single Family | Active
- Size
- 1,720 SqFt
- Rooms
- 3 Beds + 2.5 Baths
 Listed by: John L. Scott CNT
Just Listed
Tumwater
$ 249,997
- Type
- Single Family | Active
- Size
- 1,426 SqFt
- Rooms
- 3 Beds + 1 Baths
Listed by: Abbey Realty Inc
Just Listed
Tumwater
$ 599,900
- Type
- Single Family | Active
- Size
- 2,626 SqFt
- Rooms
- 4 Beds + 2.5 Baths
Listed by: North Star Realty
Just Listed
Tumwater
$ 462,000
- Type
- Single Family | Active
- Size
- 1,500 SqFt
- Rooms
- 3 Beds + 2.5 Baths
Listed by: RE/MAX Advantage
Just Listed
Tumwater
$ 709,000
- Type
- Single Family | Active
- Size
- 2,647 SqFt
- Rooms
- 4 Beds + 3.5 Baths
Listed by: Capitol Real Estate LLC
Open House
Tumwater
$ 651,275
- Type
- Single Family | Active
- Size
- 2,500 SqFt
- Rooms
- 4 Beds + 3 Baths
Listed by: eXp Realty
Open House
Tumwater
$ 470,000
- Type
- Single Family | Active
- Size
- 1,626 SqFt
- Rooms
- 4 Beds + 2.5 Baths
Listed by: Century 21 Van Dorm Realty
Open House
Tumwater
$ 510,000
- Type
- Single Family | Active
- Size
- 1,710 SqFt
- Rooms
- 3 Beds + 2 Baths
Listed by: BHGRE - Northwest Home Team
Views
Tumwater
$ 599,000
- Type
- Single Family | Active
- Size
- 2,136 SqFt
- Rooms
- 3 Beds + 2.5 Baths
Listed by: Morrison House Sotheby's Intl
Tumwater
$ 549,900
- Type
- Single Family | Active
- Size
- 2,480 SqFt
- Rooms
- 4 Beds + 3 Baths
Listed by: John L. Scott Dupont
Open House
Olympia
$ 625,000
- Type
- Single Family | Active
- Size
- 2,327 SqFt
- Rooms
- 4 Beds + 2.5 Baths
Listed by: COMPASS
Tumwater
$ 635,000
- Type
- Single Family | Active
- Size
- 2,510 SqFt
- Rooms
- 4 Beds + 3 Baths
Listed by: Coldwell Banker Evergreen
