




Address
4648 Lambskin Street Sw, Tumwater, WA
Price
$ 470,000
Property Attributes
- ID#2585559
- TypeSingle Family
- CountyTHURSTON
- CityTumwater
- AreaTumwater
- NeighborhoodTumwater
- Zip98512
- Style2 Story
- Year Built2014
- Taxes$ 4577
- Price$ 470,000
- Bedrooms4
- Full Bathrooms2
- Half Bathrooms1
- Sqr Footage1626
- Lot Size0.125 Acres
Data Source:
Northwest Multiple Listing Service (NWMLS)
Property Description
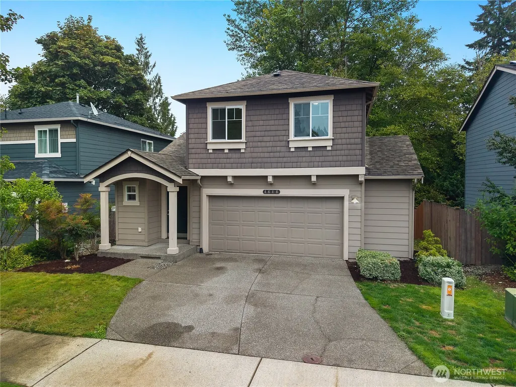
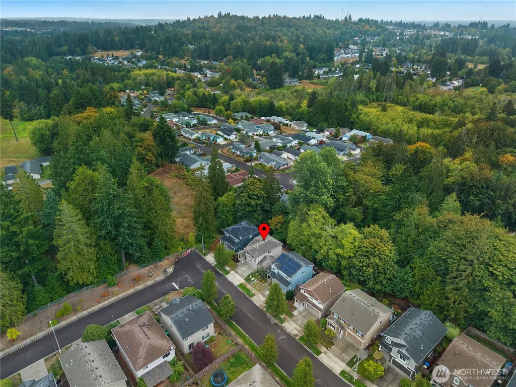
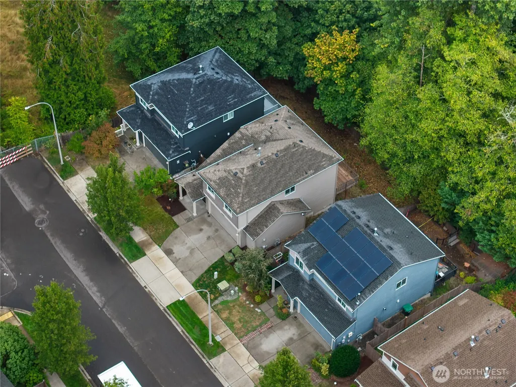
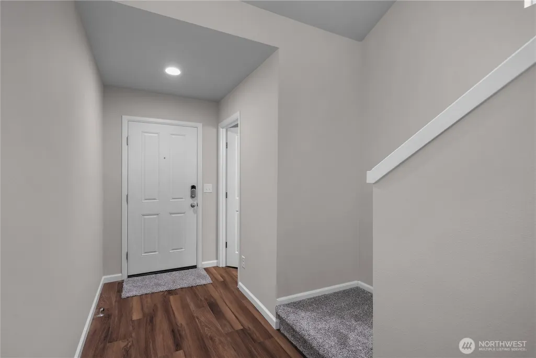
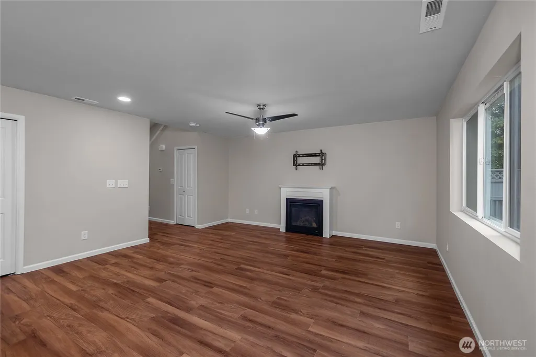
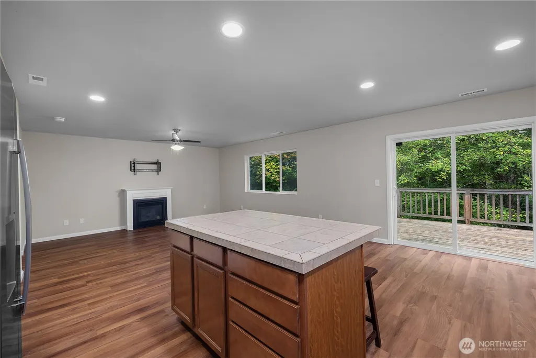
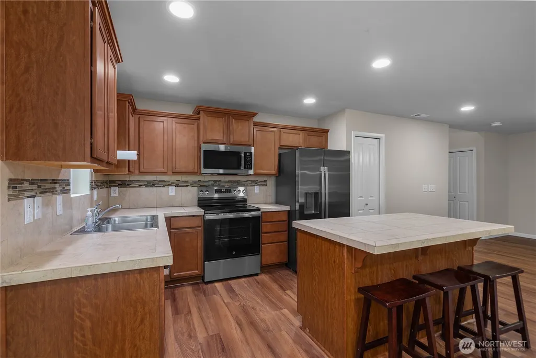
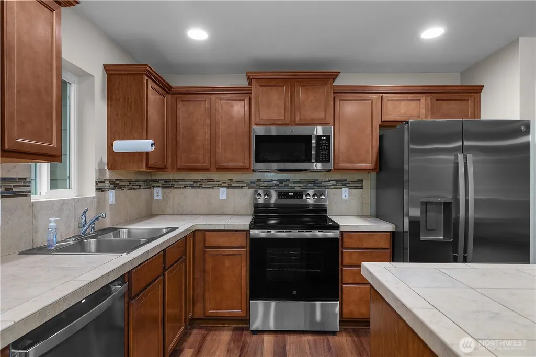
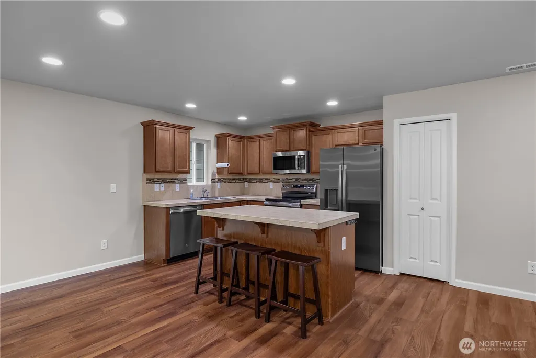
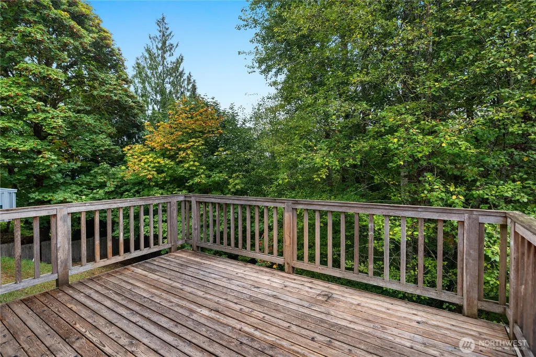
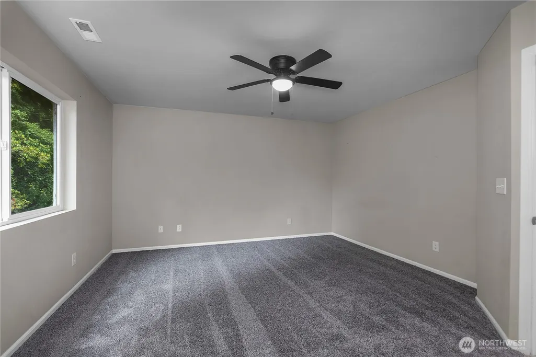
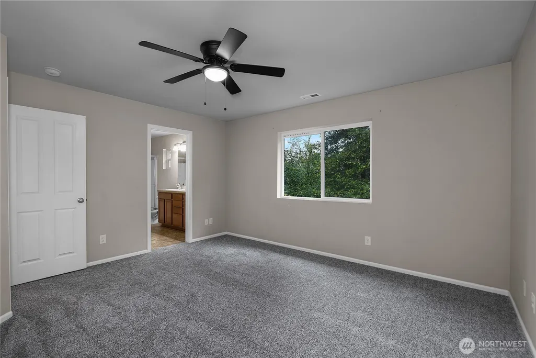
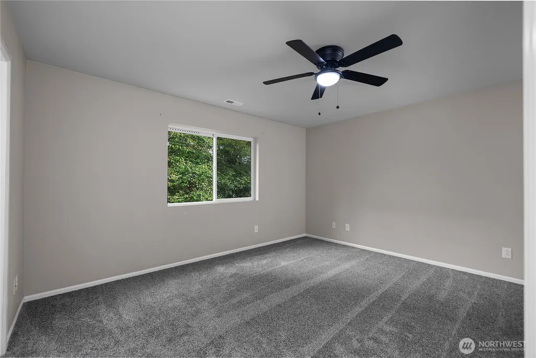
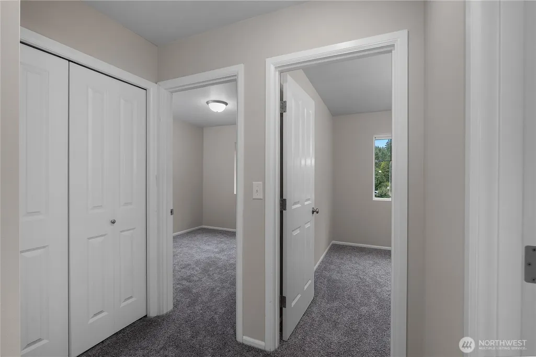
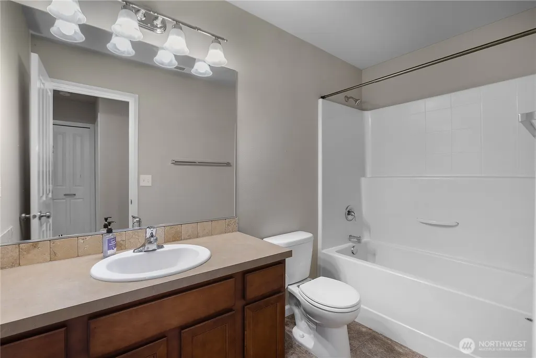
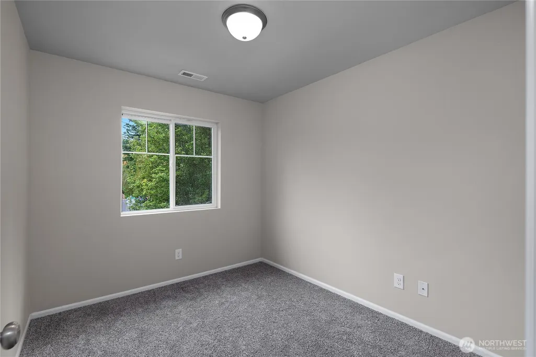
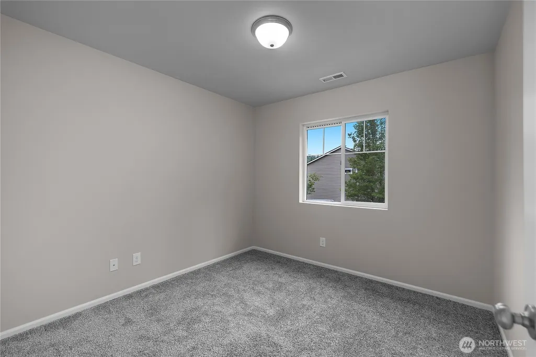
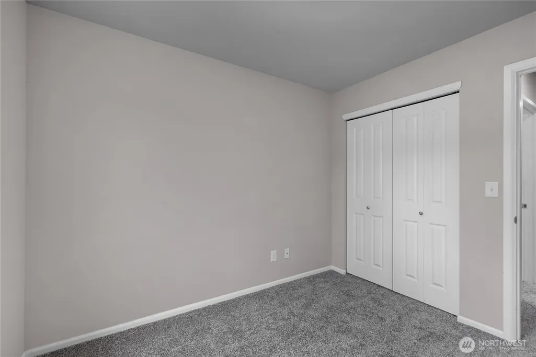
Fresh updates and a functional layout make this move-in ready Tumwater home one you won't want to miss! Featuring new flooring and fresh interior paint, this 4-bedroom, 2.5-bath home offers a bright, open-concept design that's ideal for both everyday living and entertaining. The main level flows seamlessly between the living, dining, and kitchen areas, creating an inviting space to gather. Upstairs, four bedrooms provide flexibility for guests, a home office, hobbies, or everyday living while the primary suite includes its own private bath. The attached 2-car garage offers additional workspace for projects, storage, or hobbies. Step outside onto the back deck overlooking a peaceful greenbelt, providing added privacy and a natural backdrop to enjoy year-round. Located in a prime area with easy access to I-5 and Highway 101, parks, shopping, and dining. Just minutes from downtown Olympia and a quick commute to JBLM.
| Elementary School | Middle School | High School |
|---|---|---|
| Buyer To Verify Elementary School | Buyer To Verify Middle School | Buyer To Verify High School |
| Price History | |
|---|---|
| 9/21/2026 | Listed $470,000 |
General Features
| Living Area | 1626 |
|---|---|
| Sewer | Sewer Connected |
| Heating | Forced Air |
| Cooling | None |
| Possession | Closing |
| Roof | Composition |
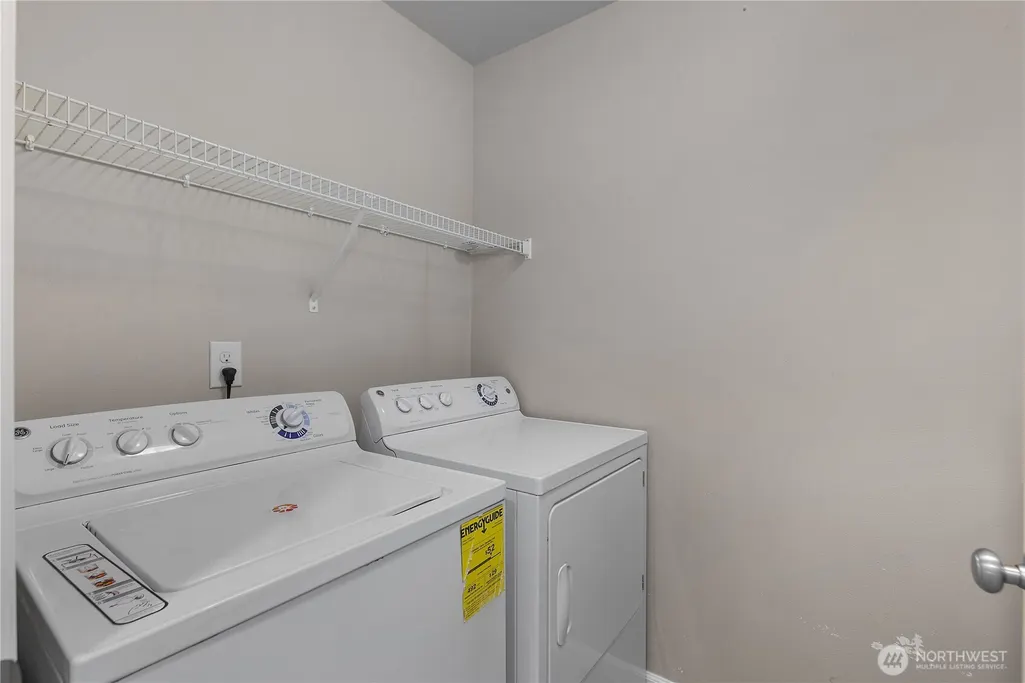
| Appliances | Dishwasher,Dryer,Microwave,Refrigerator,Stove(s)/Range(s),Tankless Water Heater,Washer |
| HOA Fee | 78 |
| Security Features | Partially Fenced |
| Year Built | 2014 |
| Topography | Rolling |
| Levels | Two |
| Property Subtype | Single Family Residence |
| Tax Year | 2026 |
| Community Features | CCRs,Playground |
| Assoc Fee Paid Per | Monthly |
| County | Thurston |
| New Construction | No |
| Property Type | Residential |
| HOA | Yes |
| Attached Garage | Yes |
| Subdivision Name | Tumwater |
| Garage Y/N | Yes |
| Full Baths | 2 |
| Special Listing Conditions | None |
| Status | Active |
| Directions | GPS Accurate |
| High School | Buyer To Verify |
| City | Tumwater |
| Senior Community Y/N | No |
| High School District | Tumwater |
| MLS Area | 443 - Tumwater |
| Lot Size Units | Square Feet |
| Lot Size Square Feet | 5445 |
| Carport Y/N | No |
| Listing Terms | Cash,Conventional,FHA,VA Loan |
| Elementary School | Buyer To Verify |
| Land Lease Y/N | No |
| Tax Annual Amount | 4577 |
| Middle/Junior High School | Buyer To Verify |
| Public Remarks | Fresh updates and a functional layout make this move-in ready Tumwater home one you won't want to miss! Featuring new flooring and fresh interior paint,this 4-bedroom,2.5-bath home offers a bright,op |
| Structure Type | House |
| Building Area Units | Square Feet |
| Standard Status | Active |
| Water Company | City of Tumwater |
| Property Style | 12 - 2 Story |
| NWM_ShowMapLink | Yes |
Interior Features
| Interior Amenities | Bath Off Primary,Ceiling Fan(s) |
|---|---|
| Basement | None |
| Flooring | Vinyl Plank,Carpet |
| Fireplace Features | Gas |
| Air Conditioning Y/N | No |
| Heating Y/N | Yes |
| Fireplace Y/N | No |
| Half Baths | 1 |
| Total Bedrooms | 4 |
| Total Baths | 3 |
| Power Production Type | Electric,Natural Gas |
| Bedrooms Upper | 4 |
| Baths Half Main | 1 |
| Baths Full Upper | 2 |
| Bathrooms | 2.5 |
Exterior Features
| Exterior Amenities | Wood |
|---|---|
| Vegetation | Wooded |
| Parking Features | Driveway,Attached Garage |
| Lot Features | Cul-De-Sac,Dead End Street,Paved,Secluded,Sidewalk |
| Water Source | Public |
| Total Parking | 4 |
| Inclusions | Dishwasher(s),Dryer(s),Microwave(s),Refrigerator(s),Stove(s)/Range(s),Washer(s) |
| Foundation Details | Poured Concrete |
| Building Area Total | 1626 |
| Lot Size Acres | 0.125 |
| Waterfront Y/N | No |
| Covered Spaces | 2 |
| Irrigation Water Rights Y/N | No |
| Site Features | Deck,Fenced-Partially |
| Parking Uncovered Total | 2 |
Amenities
- Foreclosure
- Views
- Short Sale
- New Construction
- Adult 55+
- Lease To Own
- No HOA Fees
- Furnished
- Primary On Main
- Air Conditioning
- Seller Finance
- Green
- Fixer Upper
- Horse
- Golf
- Fireplace
- Deck
- Garage
- Basement
- Pool
Property vs Single Family Average in 98512
Price
Taxes
Year Built
In The Neighborhood
Just Listed
Tumwater
$ 510,000
- Type
- Single Family | Active
- Size
- 1,710 SqFt
- Rooms
- 3 Beds + 2 Baths
 Listed by: BHGRE - Northwest Home Team
Tumwater
$ 549,900
- Type
- Single Family | Active
- Size
- 2,480 SqFt
- Rooms
- 4 Beds + 3 Baths
Listed by: John L. Scott Dupont
Views
Olympia
$ 625,000
- Type
- Single Family | Active
- Size
- 2,327 SqFt
- Rooms
- 4 Beds + 2.5 Baths
Listed by: COMPASS
Views
Tumwater
$ 599,000
- Type
- Single Family | Active
- Size
- 2,136 SqFt
- Rooms
- 3 Beds + 2.5 Baths
Listed by: Morrison House Sotheby's Intl
Tumwater
$ 635,000
- Type
- Single Family | Active
- Size
- 2,510 SqFt
- Rooms
- 4 Beds + 3 Baths
Listed by: Coldwell Banker Evergreen
Golf Course
Tumwater
$ 699,000
- Type
- Single Family | Active
- Size
- 2,156 SqFt
- Rooms
- 3 Beds + 2.5 Baths
Listed by: COMPASS
Views
Olympia
$ 545,000
- Type
- Single Family | Active
- Size
- 2,228 SqFt
- Rooms
- 4 Beds + 2.5 Baths
Listed by: Abbey Realty Inc
Views
Tumwater
$ 854,950
- Type
- Single Family | Active
- Size
- 3,019 SqFt
- Rooms
- 4 Beds + 2.5 Baths
Listed by: Morrison House Sotheby's Intl
Views
Tumwater
$ 59,900
- Type
- Single Family | Active
- Size
- 960 SqFt
- Rooms
- 2 Beds + 1 Baths
Listed by: Keller Williams South Sound
Views
Olympia
$ 650,000
- Type
- Single Family | Active
- Size
- 3,202 SqFt
- Rooms
- 4 Beds + 2.5 Baths
Listed by: BHGRE - Northwest Home Team
Olympia
$ 675,000
- Type
- Single Family | Active
- Size
- 3,155 SqFt
- Rooms
- 4 Beds + 2.5 Baths
Listed by: Coldwell Banker Evergreen
Waterfront
Olympia
$ 499,950
- Type
- Single Family | Active
- Size
- 1,204 SqFt
- Rooms
- 2 Beds + 1 Baths
Listed by: eXp Realty
