
Views
Address
3404 Sitka Court, Bellingham, WA
Price
$ 1,150,000
Property Attributes
- ID#2588161
- TypeSingle Family
- CountyWHATCOM
- CityBellingham
- AreaBellingham
- NeighborhoodBarkley
- Zip98226
- StyleContemporary
- Year Built2019
- Taxes$ 8181
- Price$ 1,150,000
- Bedrooms4
- Full Bathrooms2
- Half Bathrooms1
- Sqr Footage3975
- Lot Size0.15 Acres
Data Source:
Northwest Multiple Listing Service (NWMLS)
Property Description
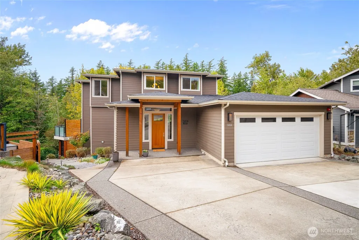
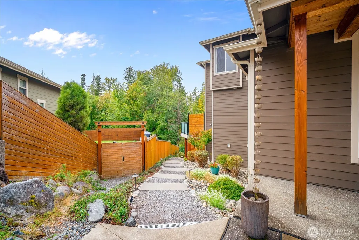
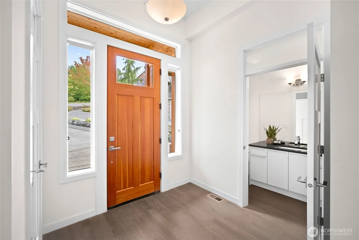
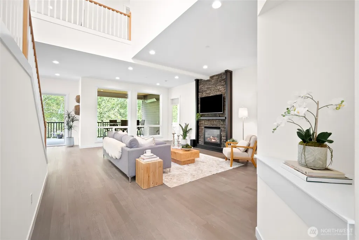
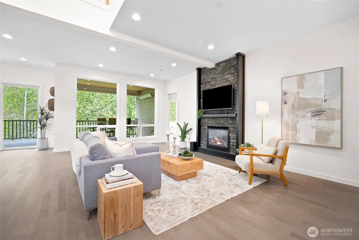
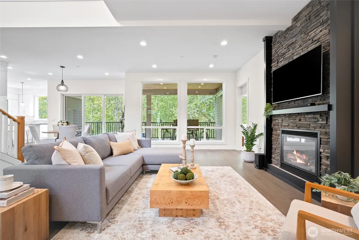
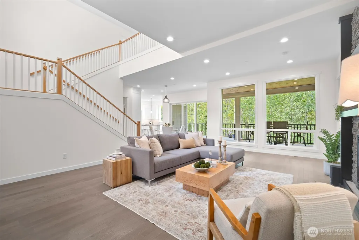
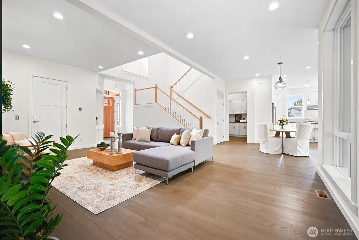
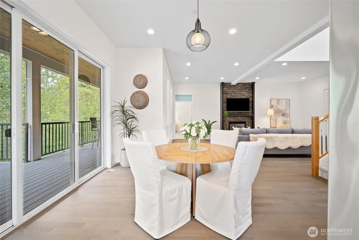
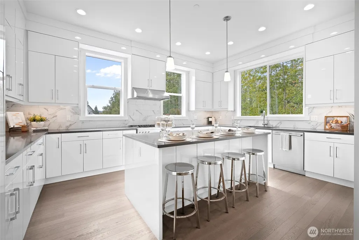
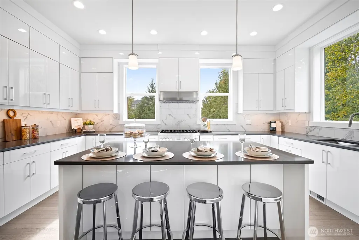
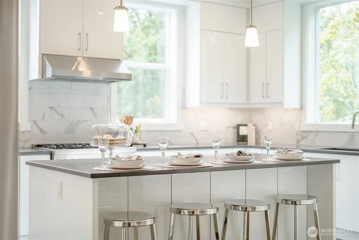
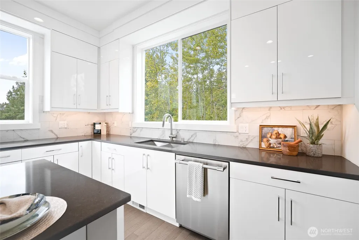
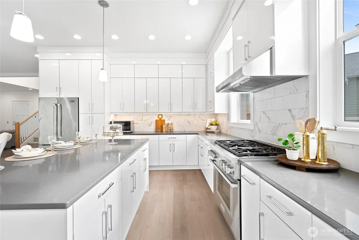
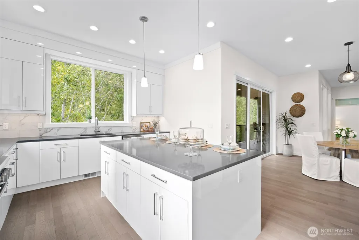
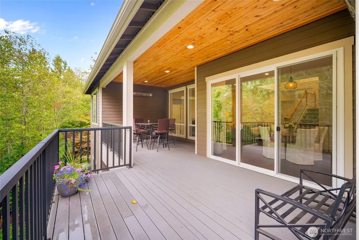
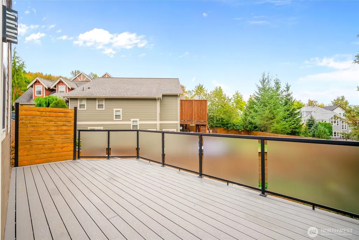
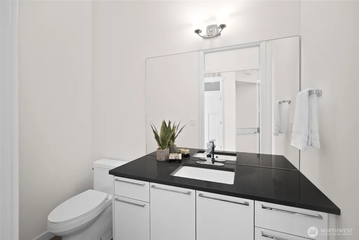
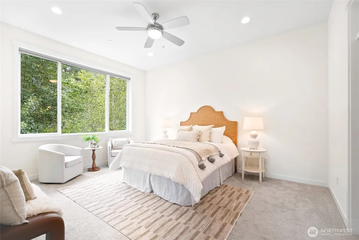
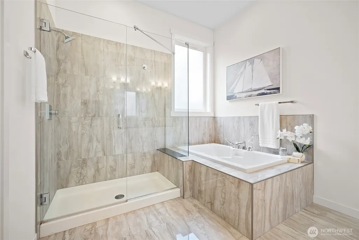
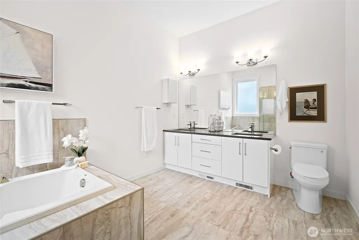
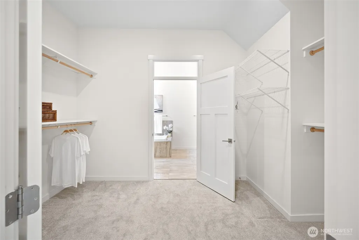
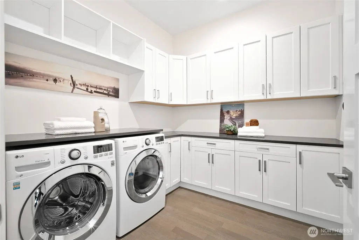
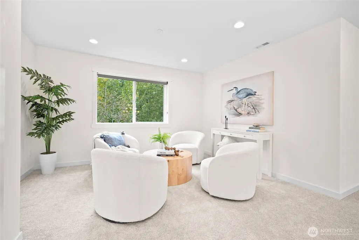
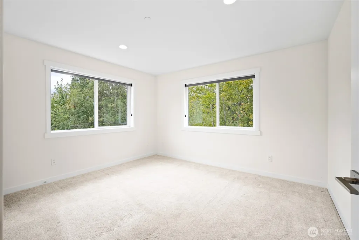
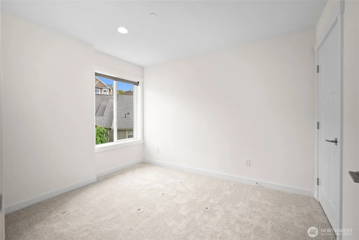
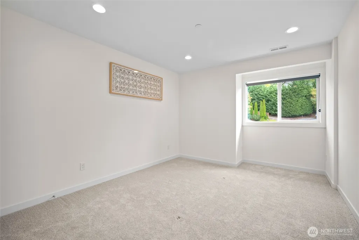
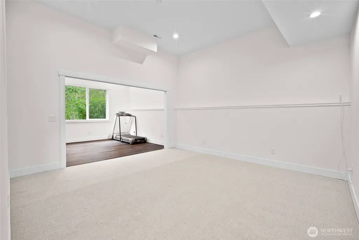
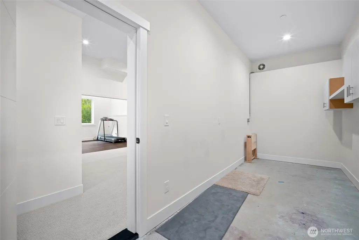
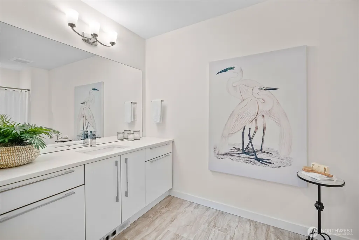
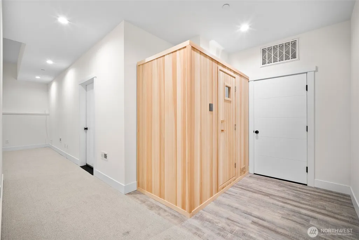
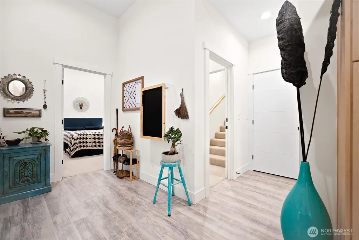
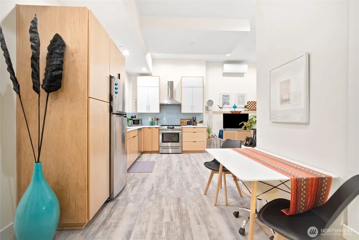
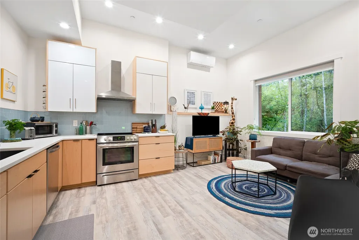
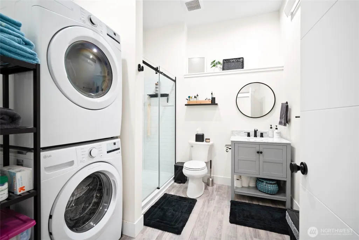
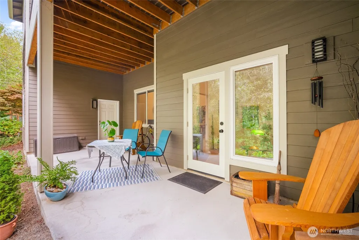
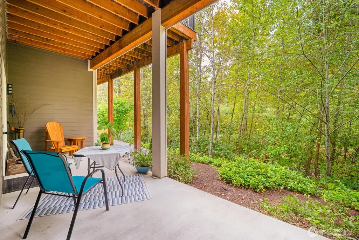
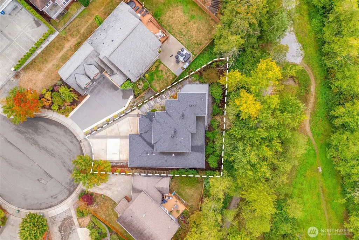
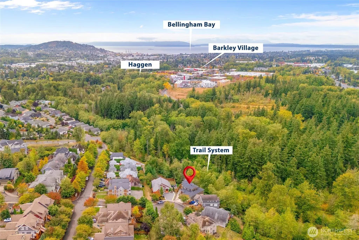
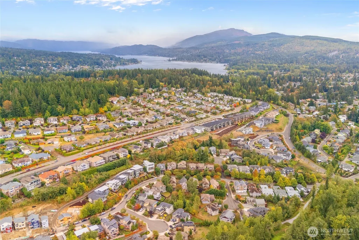
Welcome to 3404 Sitka Court: 3,975 sq. ft. of beautifully designed living space, including a permitted 1-bedroom, 1-bath ADU. Set along a peaceful greenbelt and trail in the heart of Barkley, this home offers incredible space, flexibility, and a lifestyle that’s hard to beat. The 4-bedroom main residence features a spacious primary suite on the main floor and an open floor plan filled with natural light. The impressive kitchen offers abundant cabinetry and beautiful finishes, while the living and dining spaces open to an extra-large deck overlooking the trees and trail beyond. The walk-out lower level adds even more versatility with the ADU, a large sauna, and additional flex space ideal for a gym, office, or second gathering area, all with access to the patio and beautiful outdoor setting. Step outside and connect to the trails, or walk and bike to Barkley Village for coffee, dining, shopping, groceries, movies, and more. A beautiful home with flexible living options, nature right outside your door, and one of Bellingham’s most convenient locations.
| Elementary School | Middle School | High School |
|---|---|---|
| Northern Heights Ele Elementary School | Shuksan Mid | Squalicum High |
| Price History | |
|---|---|
| 9/28/2026 | Listed $1,150,000 |
General Features
| Living Area | 3975 |
|---|---|
| Sewer | Sewer Connected |
| Heating | 90%+ High Efficiency,Forced Air,Heat Pump |
| Cooling | None |
| Possession | Closing |
| Roof | Composition |
| Appliances | Dishwasher,Disposal,Microwave,Refrigerator,Stove(s)/Range(s),Tankless Water Heater |
| Architectural Style | Contemporary |
| Security Features | Partially Fenced |
| Year Built | 2019 |
| View | Territorial |
| Topography | Partial Slope |
| Levels | Two |
| Property Subtype | Single Family Residence |
| Tax Year | 2025 |
| Building Name | Village On The Green Div 4 |
| County | Whatcom |
| New Construction | No |
| Property Type | Residential |
| HOA | No |
| Attached Garage | Yes |
| Subdivision Name | Barkley |
| Garage Y/N | Yes |
| Full Baths | 2 |
| Special Listing Conditions | None |
| Status | Active |
| Directions | GPS friendly. From Highway 5,Take the Sunset Exit and go East to Barkley Blvd,Left on Sussex Drive,Left on Sitka Court |
| High School | Squalicum High |
| City | Bellingham |
| Entry Location | Main |
| Senior Community Y/N | No |
| High School District | Bellingham |
| MLS Area | 860 - Bellingham |
| Lot Size Units | Square Feet |
| Lot Size Square Feet | 6534 |
| Carport Y/N | No |
| Listing Terms | Cash,Conventional,FHA,VA Loan |
| Elementary School | Northern Heights Ele |
| Land Lease Y/N | No |
| Tax Annual Amount | 8181 |
| Middle/Junior High School | Shuksan Mid |
| Public Remarks | Welcome to 3404 Sitka Court: 3,975 sq. ft. of beautifully designed living space,including a permitted 1-bedroom,1-bath ADU. Set along a peaceful greenbelt and trail in the heart of Barkley,this home |
| Structure Type | House |
| Building Area Units | Square Feet |
| Standard Status | Active |
| Water Company | City of Bellingham |
| Property Style | 18 - 2 Stories w/Bsmnt |
| NWM_ShowMapLink | Yes |
Interior Features
| Interior Amenities | Bath Off Primary,Ceiling Fan(s),Dbl Pane/Storm Window,Fireplace,Sauna,Vaulted Ceiling(s),Walk-In Closet(s),Water Heater |
|---|---|
| Basement | Daylight,Finished |
| Flooring | Ceramic Tile,Engineered Hardwood,Carpet |
| Total Fireplaces | 1 |
| Fireplace Features | Gas |
| Air Conditioning Y/N | No |
| Heating Y/N | Yes |
| Fireplace Y/N | Yes |
| Half Baths | 1 |
| Total Bedrooms | 4 |
| Main Level Bedrooms | 1 |
| Total Baths | 3 |
| Water Heater Type | Rinnai RU199 Tankless |
| Water Heater Location | Garage |
| Fireplaces Main | 1 |
| Power Production Type | Electric,Natural Gas |
| Bedrooms Upper | 3 |
| Baths Half Main | 1 |
| Baths Full Upper | 1 |
| Baths Full Main | 1 |
| Bathrooms | 2.5 |
Exterior Features
| Exterior Amenities | Cement Planked |
|---|---|
| Parking Features | Driveway,Attached Garage,Off Street |
| Lot Features | Cul-De-Sac,Dead End Street,Paved,Sidewalk |
| Water Source | Public |
| Total Parking | 3 |
| Inclusions | Dishwasher(s),Garbage Disposal,Microwave(s),Refrigerator(s),Stove(s)/Range(s) |
| Foundation Details | Poured Concrete,Slab |
| Building Area Total | 3975 |
| Lot Size Acres | 0.15 |
| Waterfront Y/N | No |
| Covered Spaces | 2 |
| Irrigation Water Rights Y/N | No |
| Site Features | Deck,Fenced-Partially |
| Parking Uncovered Total | 1 |
| Lot Number | 23 |
Amenities
- Foreclosure
- Views
- Short Sale
- New Construction
- Adult 55+
- Lease To Own
- No HOA Fees
- Furnished
- Primary On Main
- Air Conditioning
- Seller Finance
- Green
- Fixer Upper
- Horse
- Golf
- Fireplace
- Deck
- Garage
- Basement
- Pool
Property vs Single Family Average in 98226
Price
Taxes
Year Built
In The Neighborhood
Just Listed
Bellingham
$ 799,000
- Type
- Single Family | Active
- Size
- 1,924 SqFt
- Rooms
- 4 Beds + 3 Baths
 Listed by: COMPASS
Views
Bellingham
$ 675,000
- Type
- Single Family | Active
- Size
- 2,152 SqFt
- Rooms
- 4 Beds + 4 Baths
Listed by: ENRG Realty
Reduced
Bellingham
$ 699,000
- Type
- Single Family | Active
- Size
- 1,780 SqFt
- Rooms
- 3 Beds + 2.5 Baths
Listed by: Coldwell Banker Bain
Reduced
Bellingham
$ 619,500
- Type
- Single Family | Active
- Size
- 1,380 SqFt
- Rooms
- 3 Beds + 2 Baths
Listed by: Muljat Group
Reduced
Bellingham
$ 419,000
- Type
- Single Family | Active
- Size
- 896 SqFt
- Rooms
- 2 Beds + 1 Baths
Listed by: Coldwell Banker Bain
Reduced
Bellingham
$ 945,000
- Type
- Single Family | Active
- Size
- 3,512 SqFt
- Rooms
- 4 Beds + 4 Baths
Listed by: Fathom Realty WA LLC
Views
Bellingham
$ 659,000
- Type
- Single Family | Active
- Size
- 1,533 SqFt
- Rooms
- 3 Beds + 2.5 Baths
Listed by: Bellingham Real Estate Company
Water Views
Bellingham
$ 995,000
- Type
- Single Family | Active
- Size
- 2,176 SqFt
- Rooms
- 4 Beds + 2.5 Baths
Listed by: John L. Scott Bellingham
Reduced
Bellingham
$ 924,900
- Type
- Single Family | Active
- Size
- 3,221 SqFt
- Rooms
- 3 Beds + 3.5 Baths
Listed by: Windermere RE Whatcom, Inc.
Views
Bellingham
$ 750,000
- Type
- Single Family | Active
- Size
- 2,132 SqFt
- Rooms
- 3 Beds + 2 Baths
Listed by: Pacific Continental Realty LLC
Bellingham
$ 493,500
- Type
- Single Family | Active
- Size
- 1,080 SqFt
- Rooms
- 3 Beds + 1 Baths
Listed by: ONE Realty
Water Views
Bellingham
$ 1,852,000
- Type
- Single Family | Active
- Size
- 3,369 SqFt
- Rooms
- 4 Beds + 3.5 Baths
Listed by: ONE Realty
