
Water Views
Address
15194 Sunrise Drive Ne, Bainbridge Island, WA
Price
$ 2,600,000
Property Attributes
- ID#2588049
- TypeSingle Family
- CountyKITSAP
- CityBainbridge Island
- AreaBainbridge Island
- NeighborhoodSunrise
- Zip98110
- StyleContemporary
- Year Built1988
- Taxes$ 10996
- Price$ 2,600,000
- Bedrooms4
- Full Bathrooms2
- Half Bathrooms1
- Sqr Footage3592
- Lot Size0.76 Acres
Data Source:
Northwest Multiple Listing Service (NWMLS)
Property Description
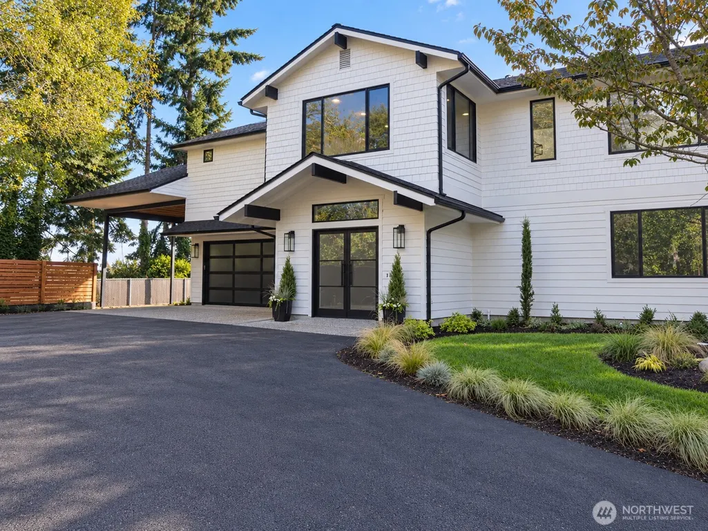
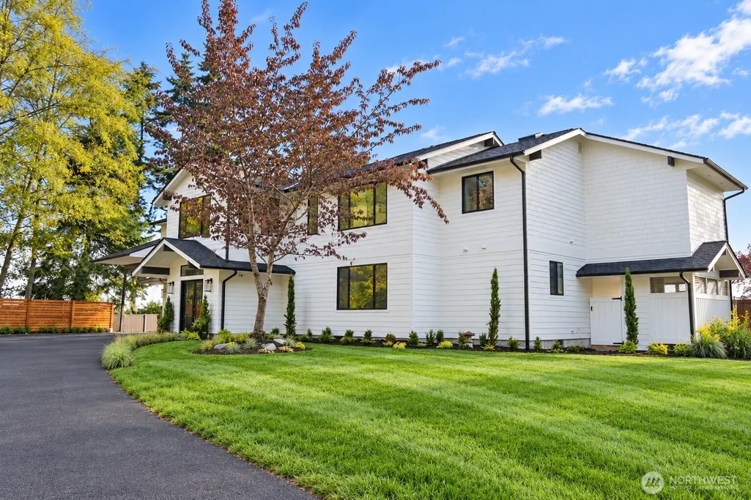
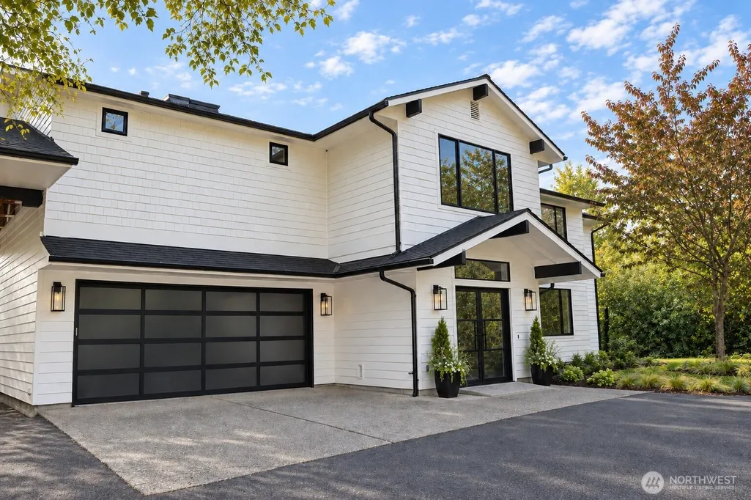
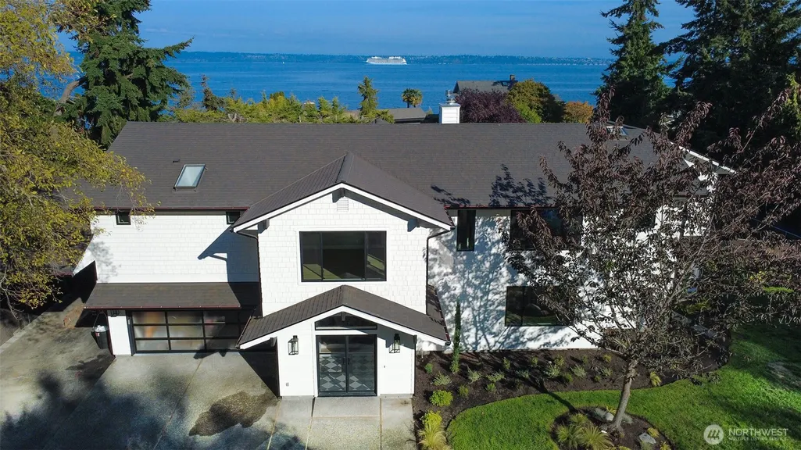
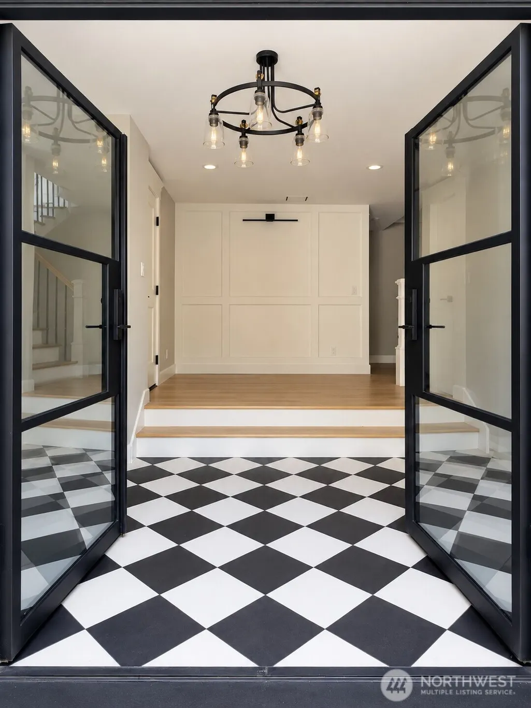
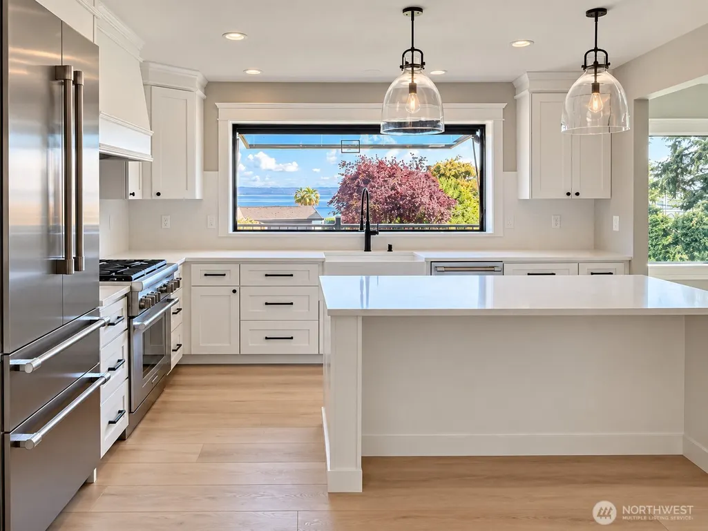
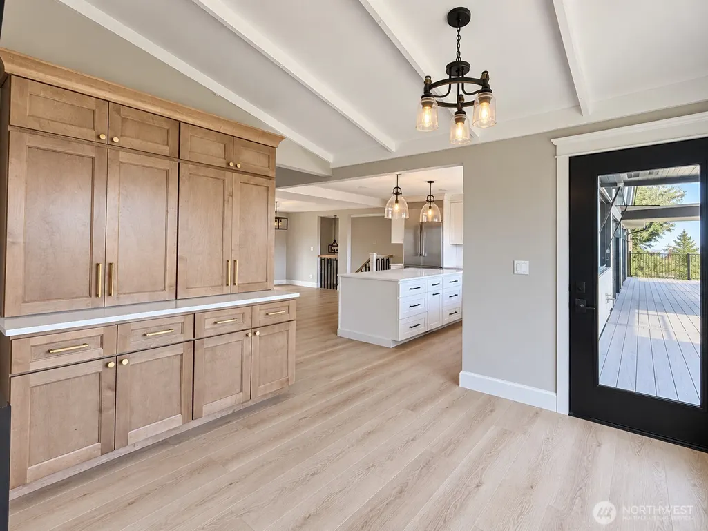
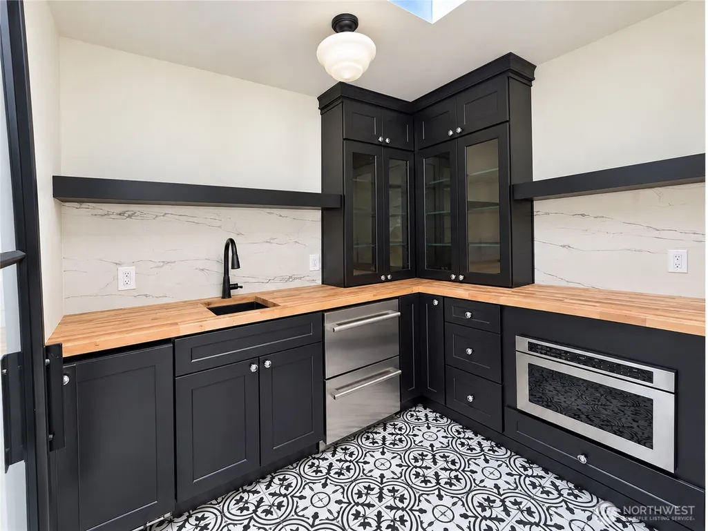
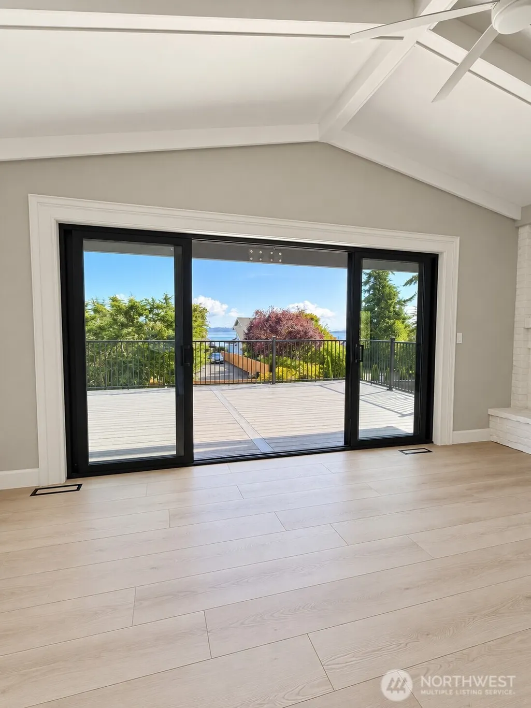
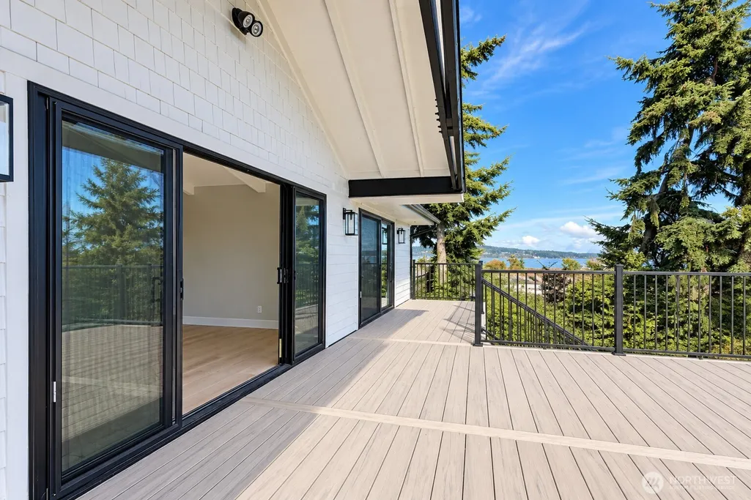
Some homes are just houses. This one is a fresh start, with the beauty of the Pacific Northwest right outside your windows. Completely reimagined in 2026, this Bainbridge Island home has been renovated from the inside out, so all that's left is to settle in & enjoy. From the main living areas, sweeping views stretch across Puget Sound to the Cascade Mountains, with ever-changing skies and passing boats as your everyday backdrop. At the heart of the home is a brand-new gourmet chef's kitchen w/a beautifully appointed butler's pantry, complete with wine/beverage fridge, ice maker, and dishwasher. A convenient pass-through window opens to expansive Trex decking, for effortless indoor-outdoor entertaining. A new gas fireplace adds warmth, while the luxurious primary suite offers a spa-inspired five-piece bath w/heated floors. Every major system has been thoughtfully updated. New furnace, water heater, heat pump, all appliances, windows & doors, updated electrical, plus brand-new septic & irrigation. Through your private gate, the beach and natural beauty of Fay Bainbridge Park are just steps away, while the fully fenced grounds are perfect for lawn games, entertaining, & furry friends. An oversized two-car garage offers deep bays, storage, & a shop area, plus a covered carport w/power for an RV, boat, gear, or whatever your island lifestyle calls for. Beautifully renovated. Captivating views. Private beach access. This is more than a home. It's the beginning of your next chapter.
| Elementary School | Middle School | High School |
|---|---|---|
| xalilc Elementary | Woodward Mid | Bainbridge Isl High School |
| Price History | |
|---|---|
| 9/27/2026 | Listed $2,600,000 |
General Features
| Living Area | 3592 |
|---|---|
| Sewer | Septic Tank |
| Heating | 90%+ High Efficiency,Ductless,Forced Air,Heat Pump,Radiant |
| Cooling | 90%+ High Efficiency,Ductless,Forced Air,Heat Pump |
| Possession | Closing |
| Roof | Composition |
| Appliances | Dishwasher,Dryer,Microwave,Refrigerator,Stove(s)/Range(s),Washer |
| Architectural Style | Contemporary |
| Security Features | Fully Fenced |
| Year Built | 1988 |
| View | Mountains,Sound |
| Topography | Level,Partial Slope |
| Levels | Two |
| Property Subtype | Single Family Residence |
| Tax Year | 2026 |
| Building Name | Rolling Bay |
| County | Kitsap |
| New Construction | No |
| Property Type | Residential |
| HOA | No |
| Attached Garage | Yes |
| Subdivision Name | Sunrise |
| Facing Direction | West |
| Garage Y/N | Yes |
| Full Baths | 2 |
| Special Listing Conditions | None |
| Status | First Look |
| Directions | From Hwy 305 N,turn R onto Day Rd NE. Turn L onto Sunrise Dr NE. Continue N on Sunrise Dr NE to just before Fay Bainbridge Park. Turn R toward the water at 15104 and follow driveway to home on left. |
| High School | Bainbridge Isl |
| City | Bainbridge Island |
| Entry Location | Main |
| Senior Community Y/N | No |
| High School District | Bainbridge Island |
| MLS Area | 170 - Bainbridge Island |
| Lot Size Units | Square Feet |
| Lot Size Square Feet | 33106 |
| Carport Y/N | Yes |
| Listing Terms | Cash,Conventional,VA Loan |
| Elementary School | xalilc Elementary |
| Land Lease Y/N | No |
| Tax Annual Amount | 10996.02 |
| Middle/Junior High School | Woodward Mid |
| Property Condition | Updated/Remodeled |
| Public Remarks | Some homes are just houses. This one is a fresh start,with the beauty of the Pacific Northwest right outside your windows. Completely reimagined in 2026,this Bainbridge Island home has been renovated |
| Structure Type | House |
| Building Area Units | Square Feet |
| Standard Status | Coming Soon |
| Water Company | KPUD |
| Property Style | 12 - 2 Story |
| NWM_ShowMapLink | Yes |
Interior Features
| Interior Amenities | Bath Off Primary,Ceiling Fan(s),Dbl Pane/Storm Window,Dining Room,Fireplace,French Doors,Pantry,Skylight(s),Sprinkler System,Vaulted Ceiling(s),Walk-In Closet(s),Water Heater,Wet Bar,Wine/Beverage Re |
|---|---|
| Basement | None |
| Flooring | Ceramic Tile,Engineered Hardwood,Marble |
| Total Fireplaces | 1 |
| Fireplace Features | Gas |
| Air Conditioning Y/N | Yes |
| Heating Y/N | Yes |
| Fireplace Y/N | Yes |
| Half Baths | 1 |
| Total Bedrooms | 4 |
| Main Level Bedrooms | 3 |
| Total Baths | 3 |
| Bedrooms Possible | 4 |
| Water Heater Type | Electric Heat Pump |
| Water Heater Location | Garage |
| Fireplaces Upper | 1 |
| Power Production Type | Electric,Propane |
| Bedrooms Upper | 1 |
| Baths Half Upper | 1 |
| Baths Full Upper | 1 |
| Baths Full Main | 1 |
| Bathrooms | 2.5 |
Exterior Features
| Exterior Amenities | Wood |
|---|---|
| Vegetation | Garden Space |
| Parking Features | Attached Carport,Driveway,Attached Garage,RV Parking |
| Lot Features | Dead End Street,Paved |
| Water Source | Public |
| Total Parking | 12 |
| Inclusions | Dishwasher(s),Dryer(s),Microwave(s),Refrigerator(s),Stove(s)/Range(s),Washer(s) |
| Foundation Details | Poured Concrete |
| Building Area Total | 3592 |
| Lot Size Acres | 0.76 |
| Waterfront Y/N | No |
| Covered Spaces | 4 |
| Irrigation Water Rights Y/N | Yes |
| Site Features | Cable TV,Deck,Fenced-Fully,Gas Available,High Speed Internet,Irrigation,Propane,RV Parking |
| Parking Uncovered Total | 8 |
Amenities
- Foreclosure
- Views
- Short Sale
- New Construction
- Adult 55+
- Lease To Own
- No HOA Fees
- Furnished
- Primary On Main
- Air Conditioning
- Seller Finance
- Green
- Fixer Upper
- Horse
- Golf
- Fireplace
- Deck
- Garage
- Basement
- Pool
Property vs Single Family Average in 98110
Price
Taxes
Year Built
In The Neighborhood
Just Listed
Puyallup
$ 449,999
- Type
- Single Family | Active
- Size
- 1,880 SqFt
- Rooms
- 2 Beds + 2.5 Baths
 Listed by: Skyline Properties, Inc.
Open House
Puyallup
$ 649,950
- Type
- Single Family | Active
- Size
- 2,565 SqFt
- Rooms
- 5 Beds + 3.5 Baths
Listed by: John L. Scott, Inc.
Puyallup
$ 650,000
- Type
- Single Family | Active
- Size
- 2,448 SqFt
- Rooms
- 4 Beds + 3 Baths
Listed by: 206 REALTY LLC
Puyallup
$ 899,000
- Type
- Single Family | Active
- Size
- 3,174 SqFt
- Rooms
- 4 Beds + 2.5 Baths
Listed by: Better Homes and Gardens RE PC
Views
Puyallup
$ 675,000
- Type
- Single Family | Active
- Size
- 2,670 SqFt
- Rooms
- 4 Beds + 3 Baths
Listed by: Real Broker LLC
Puyallup
$ 614,000
- Type
- Single Family | Active
- Size
- 2,642 SqFt
- Rooms
- 4 Beds + 2.5 Baths
Listed by: Keller Williams Realty PS
Reduced
Puyallup
$ 699,999
- Type
- Single Family | Active
- Size
- 2,724 SqFt
- Rooms
- 4 Beds + 2.5 Baths
Listed by: Kelly Right RE of Seattle LLC
Reduced
Puyallup
$ 339,950
- Type
- Single Family | Active
- Size
- 1,606 SqFt
- Rooms
- 2 Beds + 3.5 Baths
Listed by: John L. Scott, Inc.
Reduced
Puyallup
$ 749,999
- Type
- Single Family | Active
- Size
- 2,819 SqFt
- Rooms
- 4 Beds + 3 Baths
Listed by: Sievers Real Estate
Reduced
Puyallup
$ 634,950
- Type
- Single Family | Active
- Size
- 2,166 SqFt
- Rooms
- 4 Beds + 2.5 Baths
Listed by: John L. Scott, Inc.
Reduced
Puyallup
$ 599,950
- Type
- Single Family | Active
- Size
- 1,990 SqFt
- Rooms
- 3 Beds + 2 Baths
Listed by: KB Home Sales
Open House
Puyallup
$ 604,950
- Type
- Single Family | Active
- Size
- 2,565 SqFt
- Rooms
- 4 Beds + 2.5 Baths
Listed by: KB Home Sales
New Construction
Puyallup
$ 647,950
- Type
- Single Family | Active
- Size
- 2,925 SqFt
- Rooms
- 5 Beds + 3 Baths
Listed by: KB Home Sales
