
Views
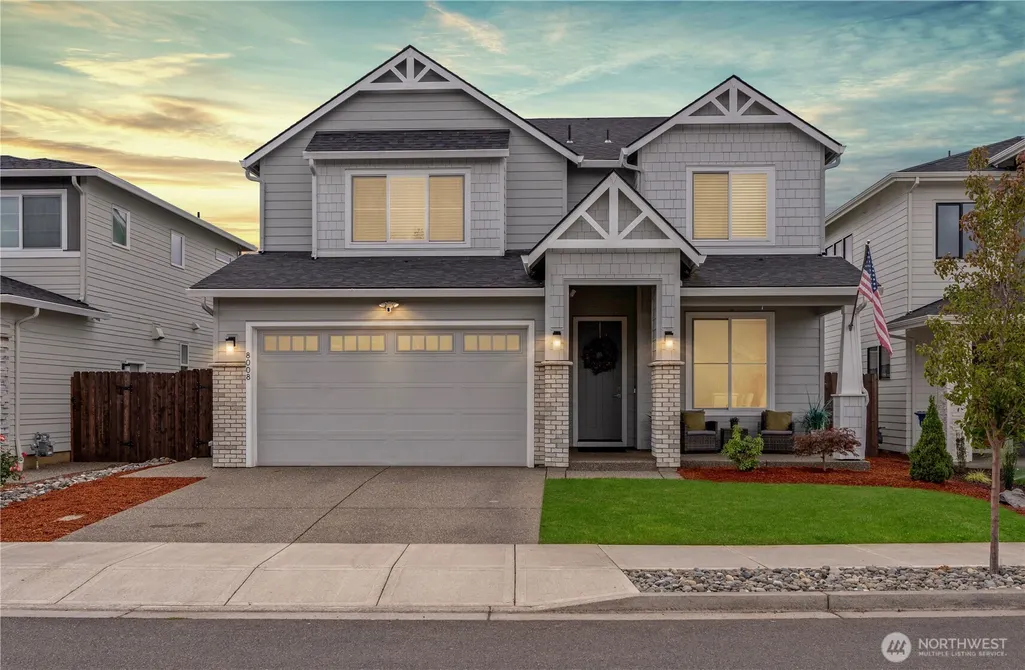
Address
8008 Ne 172nd Avenue, Vancouver, WA
Price
$ 849,999
Property Attributes
- ID#2587379
- TypeSingle Family
- CountyCLARK
- CityVancouver
- AreaEvergreen Hwy
- NeighborhoodVancouver
- Zip98682
- StyleCraftsman
- Year Built2023
- Taxes$ 6447
- Price$ 849,999
- Bedrooms3
- Full Bathrooms2
- Half Bathrooms1
- Sqr Footage2532
- Lot Size0.1692 Acres
Data Source:
Northwest Multiple Listing Service (NWMLS)
Property Description
This is what happens when a beautiful new build is finished with a designer’s eye. This 2023 Grandview-plan home delivers the ease of newer construction with the finish, personality & value of a thoughtfully customized home. The main level centers around an open great room & quartz kitchen with an oversized island, pantry, stainless gas appliances & pot filler, while a private den, a mudroom & upper bonus room used as a 4th bedroom add the flexible, highly sought-after spaces you value. The custom stone fireplace surround anchors the great room, creating a warm, welcoming focal point with a polished, elevated presence. Designer details throughout the entire home with upgraded lighting & plumbing fixtures, bamboo accent wallpaper in kitchen, curated paint colors, mural wallpaper & even smoke detectors painted to blend with the ceilings. The completely renovated powder bath stands out with a walnut vanity, penny-round tile & hand-applied wall texture. Upstairs, French doors open to a spacious primary suite with soaking tub, walk-in shower, walk-in closet & custom color throughout. Outside, the expanded exposed-aggregate patio spans the full width of the home, complemented by landscaping & a galvanized steel raised garden bed. A whole-home Culligan water-softening system remains, with quarterly service included. Ask for details. Move-in ready, distinctly upgraded and offering the kind of value that would cost substantially more in money and time to recreate after closing.
| Elementary School | Middle School | High School |
|---|---|---|
| Hockinson Heights Elementary | Hockinson Mid | Hockinson High |
General Features
| Living Area | 2532 |
|---|---|
| Sewer | Sewer Connected |
| Heating | 90%+ High Efficiency,High Efficiency (Unspecified),HRV/ERV System |
| Cooling | Heat Pump |
| Possession | Closing |
| Roof | Composition |
| Appliances | Dishwasher,Disposal,Microwave,Stove(s)/Range(s) |
| HOA Fee | 52 |
| Association Fee Includes | Common Area Maintenance |
| Architectural Style | Craftsman |
| Security Features | Fully Fenced |
| Year Built | 2023 |
| View | Territorial |
| Topography | Level |
| Levels | Two |
| Property Subtype | Single Family Residence |
| Tax Year | 2026 |
| Community Features | Athletic Court,Park,Playground |
| Building Name | SI ELLEN SOUTH PH 3 & 4 |
| Assoc Fee Paid Per | Monthly |
| County | Clark |
| New Construction | No |
| Property Type | Residential |
| HOA | Yes |
| Attached Garage | Yes |
| Subdivision Name | Vancouver |
| Garage Y/N | Yes |
| Full Baths | 2 |
| Special Listing Conditions | None |
| Status | First Look |
| Directions | NE 80th St & 172nd Ave |
| High School | Hockinson High |
| City | Vancouver |
| Senior Community Y/N | No |
| High School District | Hockinson |
| MLS Area | 1042 - Evergreen Hwy |
| Lot Size Units | Square Feet |
| Lot Size Square Feet | 7369 |
| Carport Y/N | No |
| Listing Terms | Conventional,FHA,VA Loan |
| Elementary School | Hockinson Heights Elementary |
| Land Lease Y/N | No |
| Tax Annual Amount | 6447.25 |
| Middle/Junior High School | Hockinson Mid |
| Property Condition | Very Good |
| Public Remarks | This is what happens when a beautiful new build is finished with a designers eye. This 2023 Grandview-plan home delivers the ease of newer construction with the finish,personality & value of a though |
| Structure Type | House |
| Building Area Units | Square Feet |
| Standard Status | Coming Soon |
| Property Style | 12 - 2 Story |
| NWM_ShowMapLink | Yes |
Interior Features
| Interior Amenities | Fireplace,Walk-In Closet(s) |
|---|---|
| Basement | None |
| Flooring | Ceramic Tile,Laminate,Carpet |
| Total Fireplaces | 1 |
| Fireplace Features | Gas |
| Air Conditioning Y/N | Yes |
| Heating Y/N | Yes |
| Fireplace Y/N | Yes |
| Half Baths | 1 |
| Total Bedrooms | 3 |
| Total Baths | 3 |
| Bedrooms Possible | 4 |
| Fireplaces Main | 1 |
| Power Production Type | Electric |
| Bedrooms Upper | 3 |
| Baths Half Main | 1 |
| Baths Full Upper | 2 |
| Bathrooms | 2.5 |
Exterior Features
| Exterior Amenities | Cement/Concrete,Stone |
|---|---|
| Parking Features | Attached Garage |
| Lot Features | Paved |
| Water Source | Public |
| Total Parking | 2 |
| Inclusions | Dishwasher(s),Garbage Disposal,Microwave(s),Stove(s)/Range(s) |
| Foundation Details | Poured Concrete |
| Building Area Total | 2532 |
| Lot Size Acres | 0.1692 |
| Waterfront Y/N | No |
| Covered Spaces | 2 |
| Irrigation Water Rights Y/N | No |
| Site Features | Fenced-Fully,Patio,Sprinkler System |
| Lot Number | 15 |
Amenities
- Foreclosure
- Views
- Short Sale
- New Construction
- Adult 55+
- Lease To Own
- No HOA Fees
- Furnished
- Primary On Main
- Air Conditioning
- Seller Finance
- Green
- Fixer Upper
- Horse
- Golf
- Fireplace
- Deck
- Garage
- Basement
- Pool
Property vs Single Family Average in 98682
Price
Taxes
Year Built
In The Neighborhood
Just Listed
Vancouver
$ 599,000
- Type
- Single Family | Active
- Size
- 1,613 SqFt
- Rooms
- 3 Beds + 2 Baths
 Listed by: RE/MAX Premier Group
Vancouver
$ 310,000
- Type
- Single Family | Active
- Size
- 1,950 SqFt
- Rooms
- 3 Beds + 2.5 Baths
Listed by: Keller Williams-Premier Prtnrs
Vancouver
$ 479,000
- Type
- Single Family | Active
- Size
- 1,542 SqFt
- Rooms
- 3 Beds + 2.5 Baths
Listed by: Discover NW Realty Group
Vancouver
$ 524,900
- Type
- Single Family | Active
- Size
- 1,917 SqFt
- Rooms
- 3 Beds + 2.5 Baths
Listed by: Washington First Properties
Vancouver
$ 890,000
- Type
- Single Family | Active
- Size
- 3,459 SqFt
- Rooms
- 5 Beds + 3.5 Baths
Listed by: Redfin
Vancouver
$ 419,900
- Type
- Single Family | Active
- Size
- 1,615 SqFt
- Rooms
- 3 Beds + 2.5 Baths
Listed by: eXp Realty
Vancouver
$ 650,000
- Type
- Single Family | Active
- Size
- 1,281 SqFt
- Rooms
- 3 Beds + 2.5 Baths
Listed by: Keller Williams-Premier Prtnrs
Vancouver
$ 475,000
- Type
- Single Family | Active
- Size
- 1,232 SqFt
- Rooms
- 3 Beds + 2 Baths
Listed by: Redfin
Vancouver
$ 600,000
- Type
- Single Family | Active
- Size
- 1,876 SqFt
- Rooms
- 3 Beds + 2 Baths
Listed by: Redfin
Vancouver
$ 490,000
- Type
- Single Family | Active
- Size
- 1,908 SqFt
- Rooms
- 4 Beds + 2.5 Baths
Listed by: Redfin
Vancouver
$ 499,999
- Type
- Single Family | Active
- Size
- 1,491 SqFt
- Rooms
- 3 Beds + 2 Baths
Listed by: Keller Williams-Premier Prtnrs
Vancouver
$ 549,000
- Type
- Single Family | Active
- Size
- 2,176 SqFt
- Rooms
- 4 Beds + 3 Baths
Listed by: Keller Williams-Premier Prtnrs
