
Waterfront


Address
150 E Phillips Lake Loop Road, Shelton, WA
Price
$ 699,000
Property Attributes
- ID#2586645
- TypeSingle Family
- CountyMASON
- CityShelton
- AreaAgate
- NeighborhoodPhillips Lake
- Zip98584
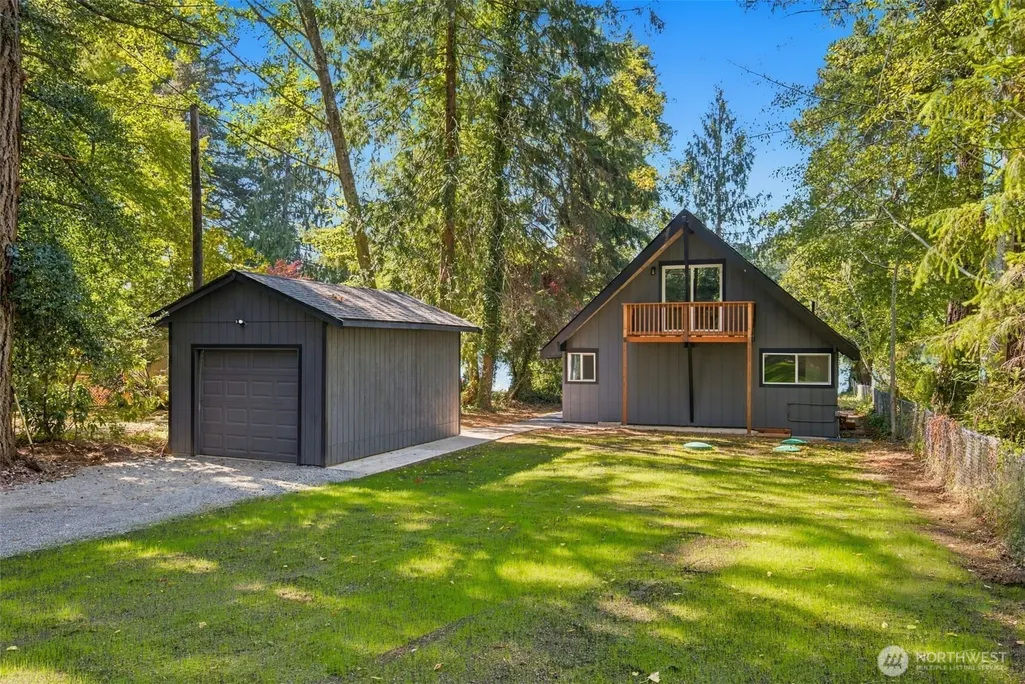
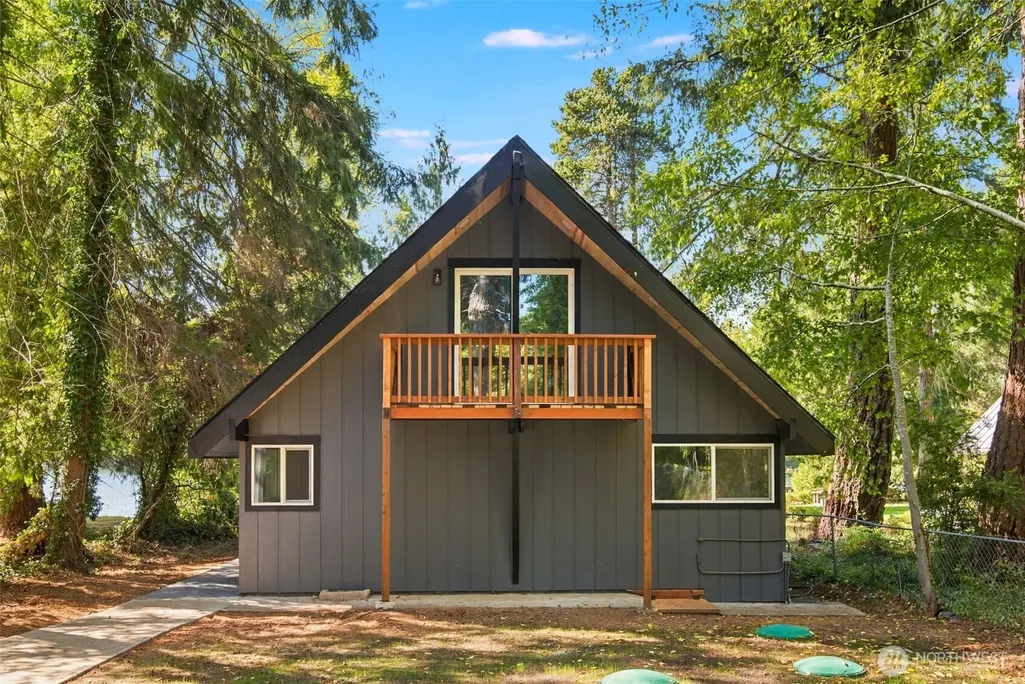
- StyleCabin
- Year Built1976
- Taxes$ 2009
- Price$ 699,000
- Bedrooms4
- Full Bathrooms2
- Half Bathrooms0
- Sqr Footage1236
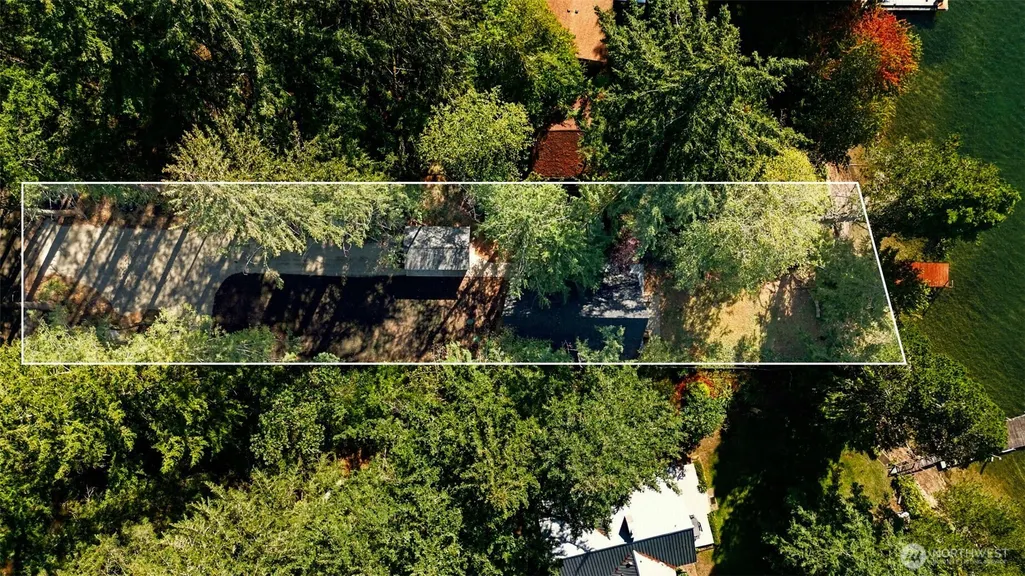
- Lot Size0.31 Acres
Data Source:
Northwest Multiple Listing Service (NWMLS)
Property Description
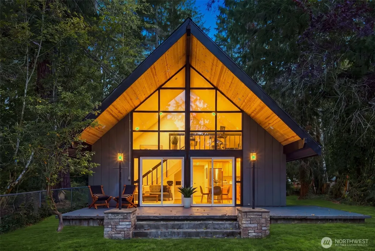
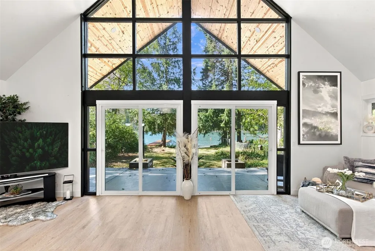
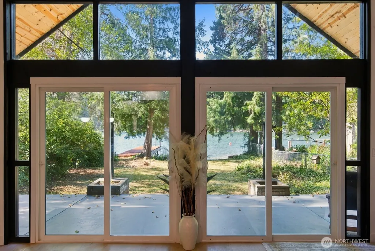
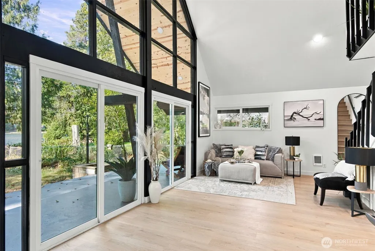
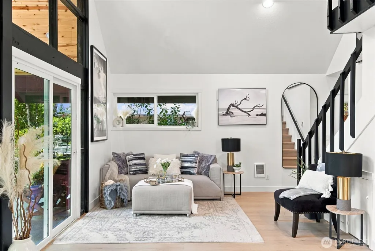
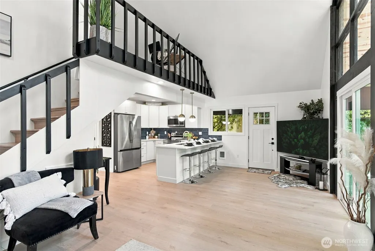
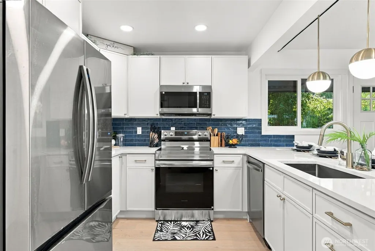
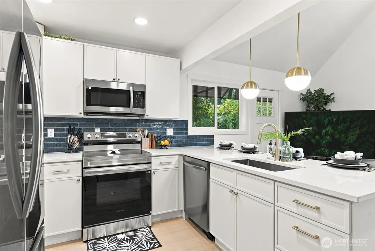
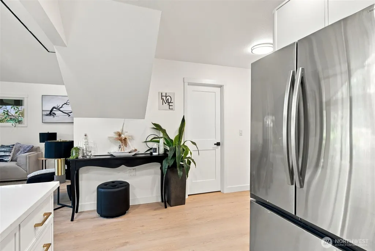
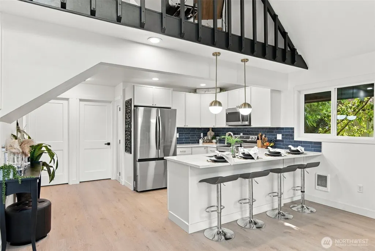
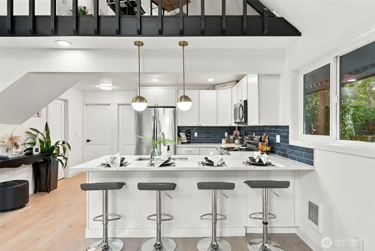
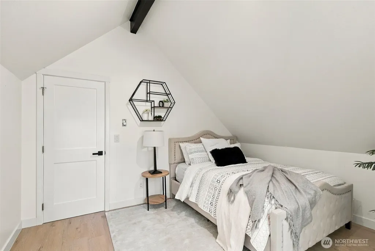
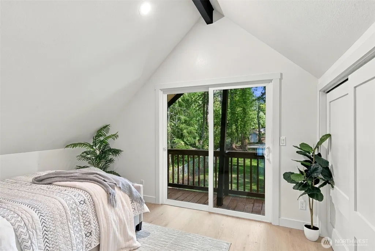
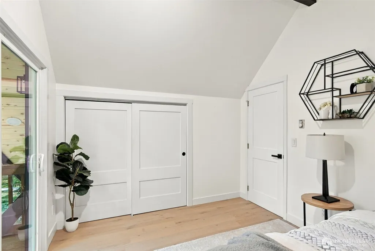
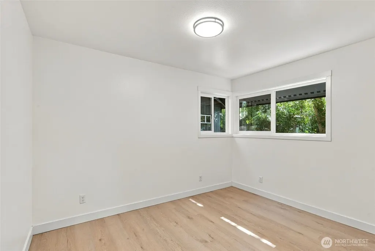
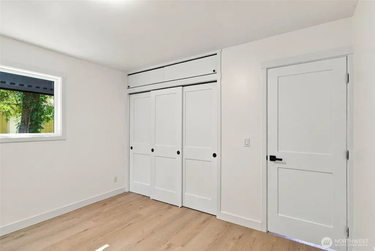
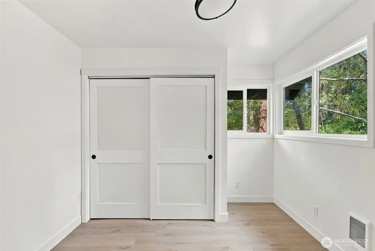
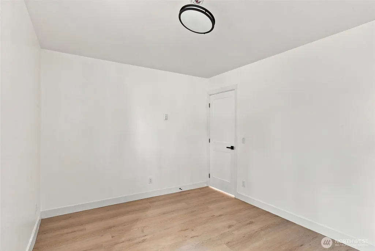
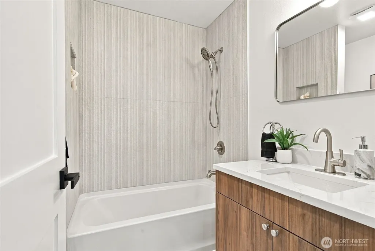
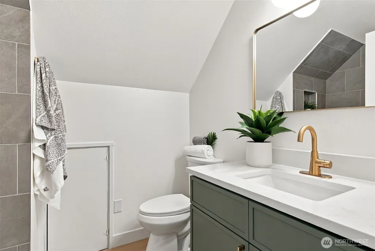
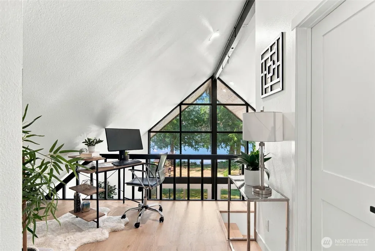
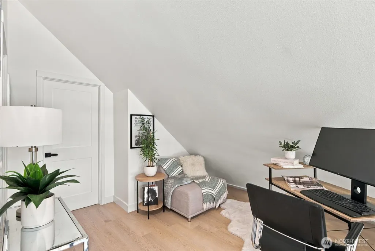
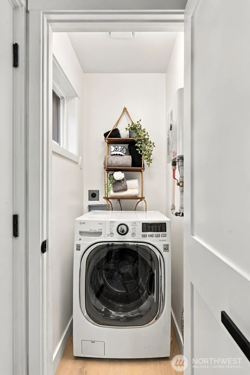
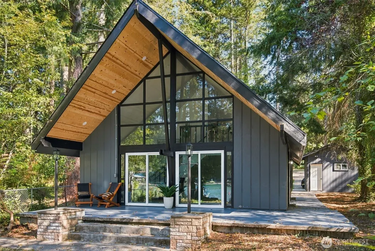
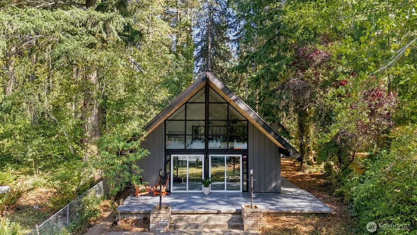
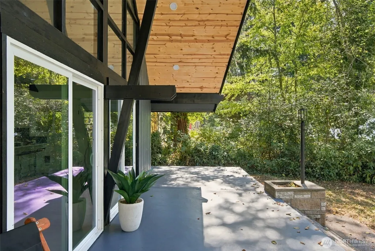
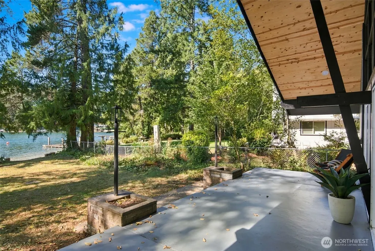
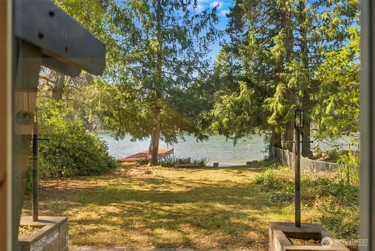
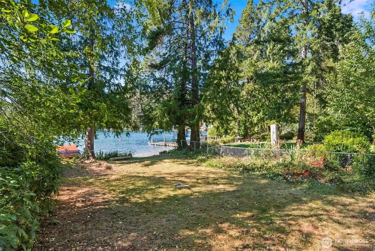
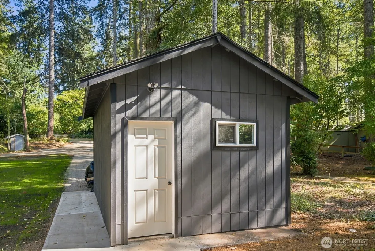
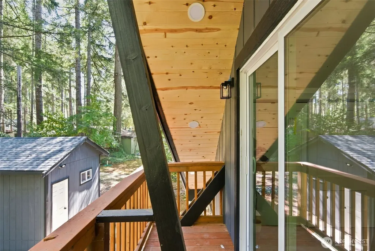
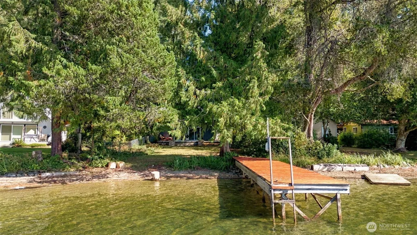
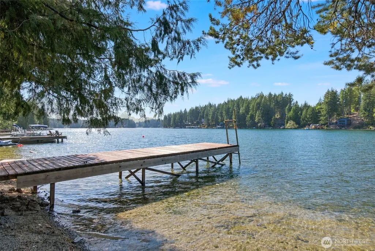
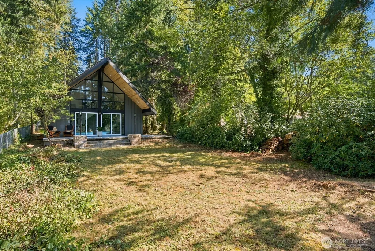
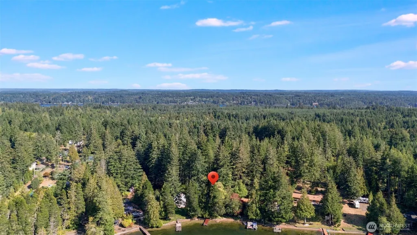
Welcome to your Phillips Lake retreat! This fully remodeled 3 bed, 1.75 bath lakefront cabin is nestled among towering hemlocks on a peaceful, tree-lined lot with a long driveway and brand new 1-car garage. Step inside to soaring floor-to-ceiling windows, letting all that PNW beauty pour into the main living space and framing lake views from the moment you walk in. Twin sliding doors open to an open patio with stone lamp posts to light the evenings. The stylish kitchen features white shaker cabinetry, quartz counters, navy tile backsplash, stainless appliances and a peninsula eating space made for entertaining. The remodel also includes fresh paint, LVP flooring throughout, designer baths with gold fixtures and tiled showers, a flexible loft/office, laundry closet and tankless water heater. Unwind on the deck off the primary bedroom for a tranquil forest escape. Stroll across the lawn to the water for swimming, kayaking, paddleboarding and fishing right from your backyard. An individual well and septic keep monthly utility costs low. Just minutes to Shelton shopping, dining and services, with easy highway access to Olympia, nearby Puget Sound waterways and Olympic National Park hiking and adventure. Whether you want a vacation getaway or a full-time lakefront lifestyle, this turnkey cabin is ready for you to make some memories!
| Elementary School | Middle School | High School |
|---|---|---|
| Pioneer Primary Sch Elementary School | Pioneer Intermed/Mid Middle School | Shelton High |
| Price History | |
|---|---|
| 9/23/2026 | Listed $699,000 |
General Features
| Living Area | 1236 |
|---|---|
| Sewer | Septic Tank |
| Heating | Wall Furnace |
| Cooling | None |
| Possession | Closing |
| Roof | Composition |
| Appliances | Dishwasher,Dryer,Microwave,Refrigerator,Stove(s)/Range(s),Washer |
| Architectural Style | Cabin |
| Security Features | Partially Fenced |
| Year Built | 1976 |
| View | Lake,Territorial |
| Levels | One and One Half |
| Property Subtype | Single Family Residence |
| Tax Year | 2026 |
| Waterfront Features | Lake |
| County | Mason |
| New Construction | No |
| Property Type | Residential |
| HOA | No |
| Attached Garage | No |
| Subdivision Name | Phillips Lake |
| Facing Direction | East |
| Garage Y/N | Yes |
| Full Baths | 1 |
| Special Listing Conditions | None |
| Status | Active |
| Directions | From Hwy 3 in Shelton: N on WA-3,After 6 miles,R on E Pickering Rd. After 1.3miles R onto E Phillips Lake Rd,L on E Phillips Lake LOOP rd,Home on R hand side about 0.2mi down the road. |
| High School | Shelton High |
| City | Shelton |
| Entry Location | Main |
| Senior Community Y/N | No |
| High School District | Pioneer #402 |
| MLS Area | 176 - Agate |
| Lot Size Units | Square Feet |
| Lot Size Square Feet | 13504 |
| Carport Y/N | No |
| Listing Terms | Cash,Conventional |
| Elementary School | Pioneer Primary Sch |
| Land Lease Y/N | No |
| Tax Annual Amount | 2009.95 |
| Middle/Junior High School | Pioneer Intermed/Mid |
| Property Condition | Updated/Remodeled |
| Public Remarks | Welcome to your Phillips Lake retreat! This fully remodeled 3 bed,1.75 bath lakefront cabin is nestled among towering hemlocks on a peaceful,tree-lined lot with a long driveway and brand new 1-car ga |
| Structure Type | House |
| Building Area Units | Square Feet |
| Standard Status | Active |
| Water Company | Well |
| Property Style | 11 - 1 1/2 Story |
| NWM_ShowMapLink | Yes |
Interior Features
| Interior Amenities | Dbl Pane/Storm Window,Loft,Vaulted Ceiling(s),Water Heater |
|---|---|
| Basement | None |
| Flooring | Vinyl Plank |
| Air Conditioning Y/N | No |
| Heating Y/N | Yes |
| Fireplace Y/N | No |
| 3/4 Baths | 1 |
| Total Bedrooms | 4 |
| Main Level Bedrooms | 2 |
| Total Baths | 2 |
| Water Heater Type | Tankless |
| Water Heater Location | Utility Closet |
| Power Production Type | Electric |
| Baths Three Quarter Upper | 1 |
| Bedrooms Upper | 2 |
| Baths Full Main | 1 |
| Bathrooms | 1.75 |
Exterior Features
| Exterior Amenities | Wood,Wood Products |
|---|---|
| Vegetation | Wooded |
| Parking Features | Driveway,Detached Garage |
| Water Source | Individual Well |
| Total Parking | 1 |
| Inclusions | Dishwasher(s),Dryer(s),Microwave(s),Refrigerator(s),Stove(s)/Range(s),Washer(s) |
| Foundation Details | Poured Concrete |
| Building Area Total | 1236 |
| Lot Size Acres | 0.31 |
| Waterfront Y/N | Yes |
| Covered Spaces | 1 |
| Irrigation Water Rights Y/N | No |
| Site Features | Deck,Dock,Fenced-Partially,Outbuildings,Patio |
Amenities
- Foreclosure
- Views
- Short Sale
- New Construction
- Adult 55+
- Lease To Own
- No HOA Fees
- Furnished
- Primary On Main
- Air Conditioning
- Seller Finance
- Green
- Fixer Upper
- Horse
- Golf
- Fireplace
- Deck
- Garage
- Basement
- Pool
Property vs Single Family Average in 98584
Price
Taxes
Year Built

