
Views

Address
20828 86th Ave Se, Snohomish, WA
Price
$ 2,700,000
Property Attributes
- ID#2585927
- TypeSingle Family
- CountySNOHOMISH
- CitySnohomish
- AreaSoutheast Snohomish
- NeighborhoodMaltby
- Zip98296
- StyleContemporary
- Year Built1998
- Taxes$ 9454
- Price$ 2,700,000
- Bedrooms4
- Full Bathrooms3
- Half Bathrooms0
- Sqr Footage3206
- Lot Size4.75 Acres
Data Source:
Northwest Multiple Listing Service (NWMLS)
Property Description
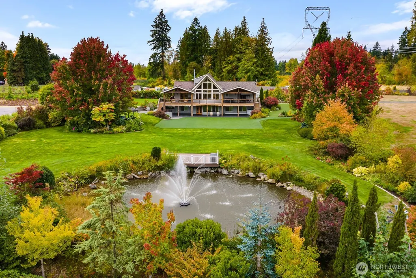
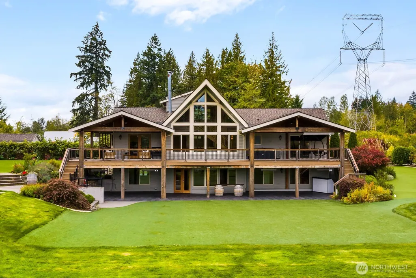
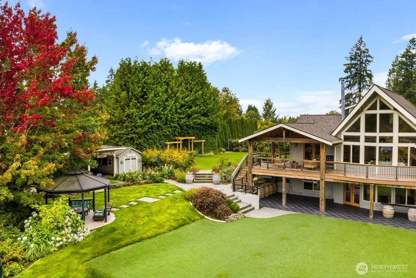
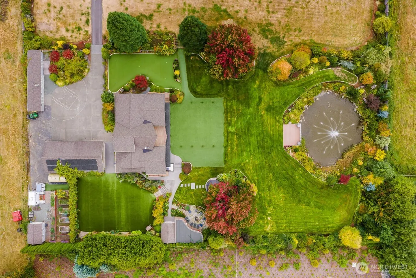
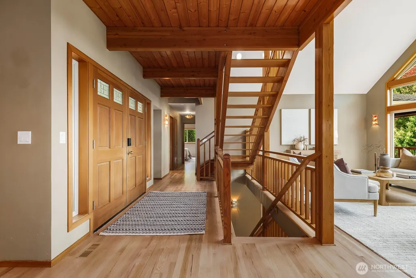
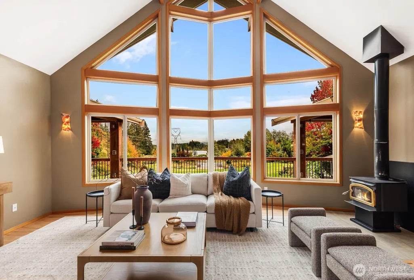
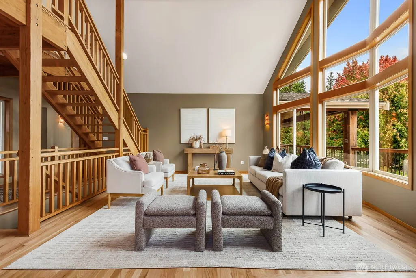
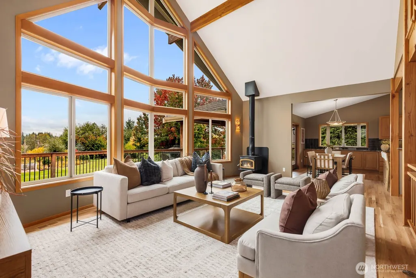
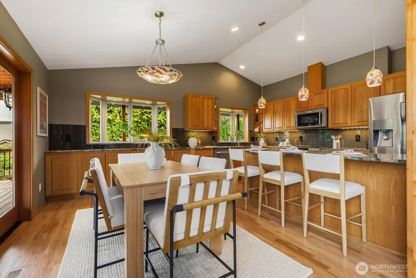
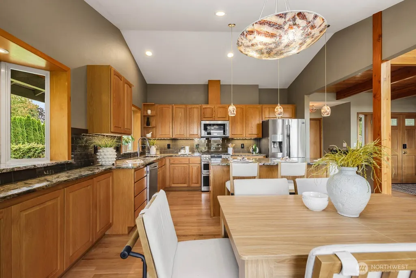
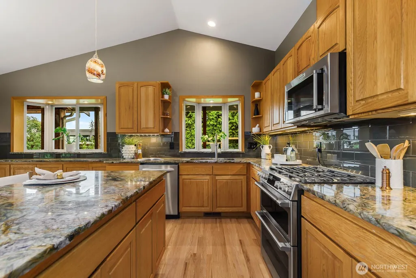
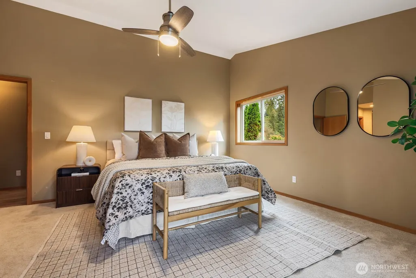
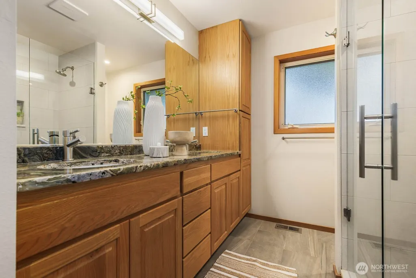
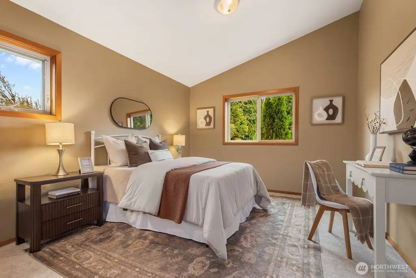
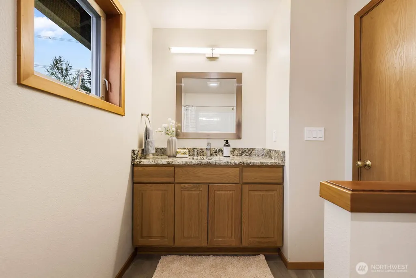
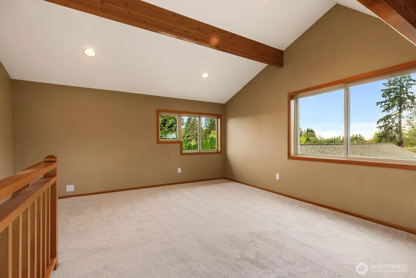
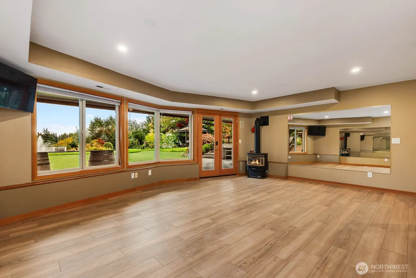
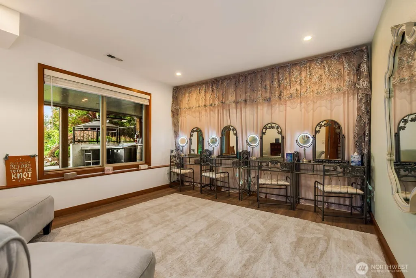
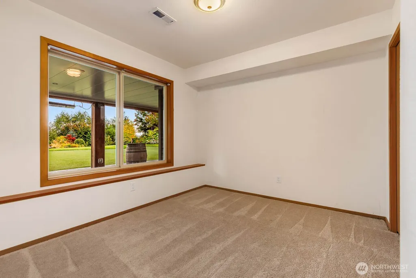
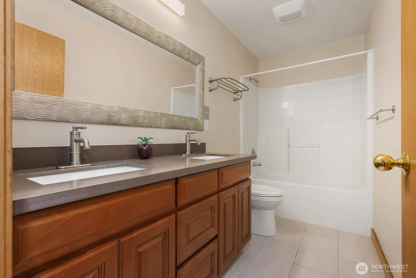
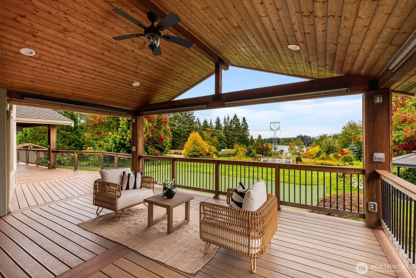
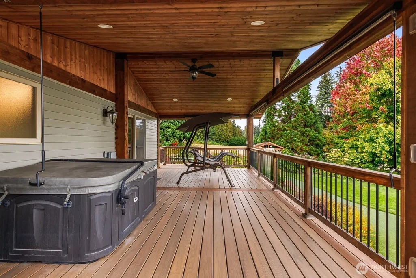
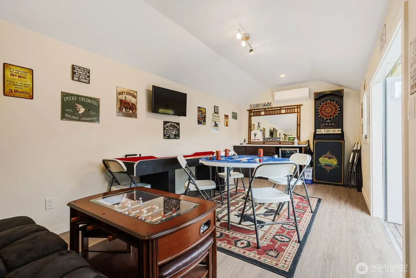
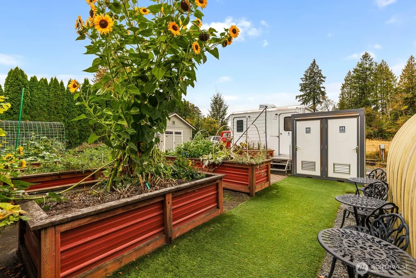
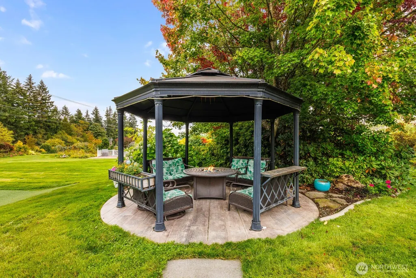
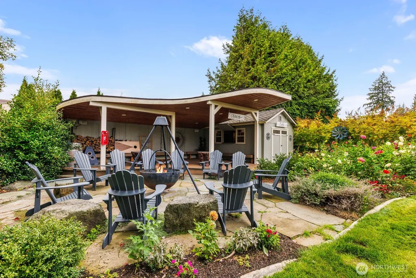
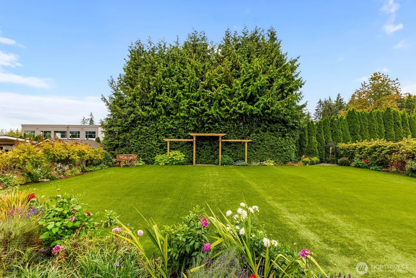
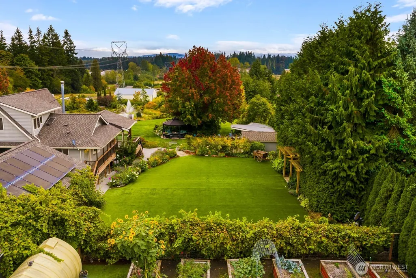
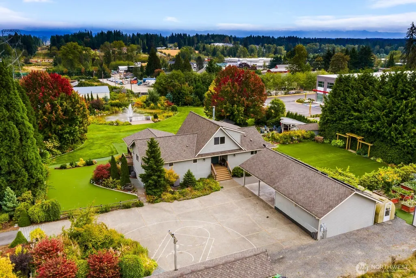
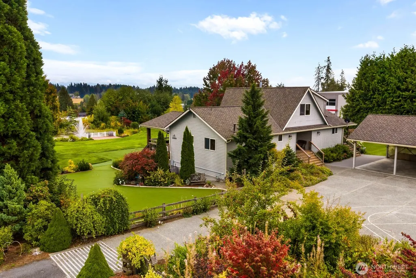
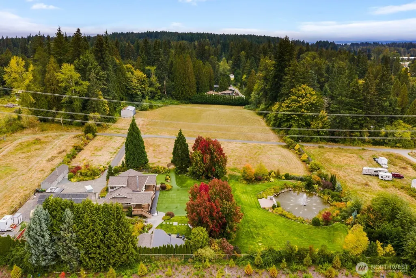
Exceptional Snohomish retreat on 4.75 pristine acres, blending custom craftsmanship with indoor & outdoor living. Custom built w/ 4 bedrooms, 2.75 baths, rich hardwood floors, vaulted ceilings, custom staircase, loft & an inviting open floor plan. The kitchen features granite countertops & newer appliances, flowing into the living & dining areas. The lower level offers a large rec room, wine cellar & abundant storage. Step outside to 1,800 sq ft of outdoor living space, mostly covered, surrounded by mountain views & mature landscaping. Wraparound Trex decking, gardens with irrigation & landscape lighting, greenhouse with raised beds, grape arbor, gazebo, firepit & ~8,500 sq ft of artificial turf create a true outdoor oasis. The centerpiece is a spectacular 62'x84' koi pond with fountain & Trex deck, complemented by a covered bar & multiple spaces for entertaining—perfect for celebrations under the stars! A large putting green adds another fun touch. Horse lovers will appreciate the fully fenced south half, while the detached garage, double carport & four outbuildings—including a large storage building, rec room, bar & garden shed—offer incredible flexibility. Solar panels, heat exchange unit, new gas furnace & 50-year Presidential Shake roof add comfort. Secluded yet conveniently close to amenities, this remarkable property offers the best of country living with room for horses, gardening, entertaining & enjoying the outdoors. A truly remarkable property!
| Elementary School | Middle School | High School |
|---|---|---|
| Buyer To Verify Elementary School | Buyer To Verify Middle School | Buyer To Verify High School |
| Price History | |
|---|---|
| 9/25/2026 | Listed $2,700,000 |
General Features
| Living Area | 3206 |
|---|---|
| Sewer | Septic Tank |
| Heating | Forced Air,Heat Pump |
| Cooling | Forced Air,Heat Pump |
| Possession | Closing |
| Roof | Composition |
| Appliances | Dishwasher,Disposal,Dryer,Microwave,Refrigerator,Stove(s)/Range(s),Washer |
| Architectural Style | Contemporary |
| Security Features | Fully Fenced |
| Year Built | 1998 |
| View | Mountains,Territorial |
| Topography | Level |
| Levels | One |
| Property Subtype | Single Family Residence |
| Tax Year | 2026 |
| County | Snohomish |
| New Construction | No |
| Property Type | Residential |
| HOA | No |
| Attached Garage | Yes |
| Subdivision Name | Maltby |
| Garage Y/N | Yes |
| Full Baths | 2 |
| Special Listing Conditions | None |
| Status | Active |
| Directions | Head east to 86th Ave SE on Maltby Rd from Highway 9 or west off Paradise Lk Rd to 86th Ave SE from Highway 522. Head north on 86th Ave SE to driveway on west side. 1/8 mile north of the Maltby Cafe! |
| High School | Buyer To Verify |
| City | Snohomish |
| Entry Location | Main |
| Senior Community Y/N | No |
| High School District | Monroe |
| MLS Area | 610 - Southeast Snohomish |
| Lot Size Units | Square Feet |
| Lot Size Square Feet | 206910 |
| Carport Y/N | Yes |
| Listing Terms | Cash,Conventional |
| Elementary School | Buyer To Verify |
| Land Lease Y/N | No |
| Tax Annual Amount | 9454 |
| Middle/Junior High School | Buyer To Verify |
| Public Remarks | Exceptional Snohomish retreat on 4.75 pristine acres,blending custom craftsmanship with indoor & outdoor living. Custom built w/ 4 bedrooms,2.75 baths,rich hardwood floors,vaulted ceilings,custom sta |
| Structure Type | House |
| Building Area Units | Square Feet |
| Standard Status | Active |
| Water Company | Cross Valley Water |
| Property Style | 16 - 1 Story w/Bsmnt. |
| NWM_ShowMapLink | Yes |
Interior Features
| Interior Amenities | Bath Off Primary,Ceiling Fan(s),Dbl Pane/Storm Window,Dining Room,French Doors,Loft,Pantry,Skylight(s),Vaulted Ceiling(s),Walk-In Closet(s),Water Heater |
|---|---|
| Basement | Finished |
| Flooring | Hardwood,Vinyl,Carpet |
| Air Conditioning Y/N | Yes |
| Heating Y/N | Yes |
| Fireplace Y/N | No |
| 3/4 Baths | 1 |
| Total Bedrooms | 4 |
| Main Level Bedrooms | 2 |
| Total Baths | 3 |
| Water Heater Type | Gas |
| Water Heater Location | Basement |
| Power Production Type | Electric,Natural Gas |
| Baths Three Quarter Main | 1 |
| Bedrooms Lower | 2 |
| Baths Full Main | 1 |
| Baths Full Lower | 1 |
| Bathrooms | 2.75 |
Exterior Features
| Exterior Amenities | Wood |
|---|---|
| Vegetation | Fruit Trees,Garden Space,Pasture |
| Parking Features | Attached Carport,Driveway,Attached Garage,RV Parking |
| Lot Features | Dead End Street,High Voltage Line,Paved,Secluded |
| Water Source | Public |
| Total Parking | 3 |
| Inclusions | Dishwasher(s),Dryer(s),Garbage Disposal,Microwave(s),Refrigerator(s),Stove(s)/Range(s),Washer(s) |
| Foundation Details | Poured Concrete |
| Spa | Yes |
| Building Area Total | 3206 |
| Lot Size Acres | 4.75 |
| Waterfront Y/N | No |
| Covered Spaces | 3 |
| Irrigation Water Rights Y/N | Yes |
| Site Features | Cable TV,Deck,Fenced-Fully,Gas Available,Green House,High Speed Internet,Hot Tub/Spa,Irrigation,Outbuildings,RV Parking,Shop |
Amenities
- Foreclosure
- Views
- Short Sale
- New Construction
- Adult 55+
- Lease To Own
- No HOA Fees
- Furnished
- Primary On Main
- Air Conditioning
- Seller Finance
- Green
- Fixer Upper
- Horse
- Golf
- Fireplace
- Deck
- Garage
- Basement
- Pool
Property vs Single Family Average in 98296
Price
Taxes
Year Built
In The Neighborhood
Open House
Snohomish
$ 649,900
- Type
- Single Family | Active
- Size
- 1,857 SqFt
- Rooms
- 3 Beds + 3.5 Baths
 Listed by: Windermere Real Estate/M2, LLC
Views
Snohomish
$ 699,900
- Type
- Single Family | Active
- Size
- 1,815 SqFt
- Rooms
- 3 Beds + 2.5 Baths
Listed by: Windermere Real Estate/M2, LLC
Snohomish
$ 1,100,000
- Type
- Single Family | Active
- Size
- 2,639 SqFt
- Rooms
- 3 Beds + 3 Baths
Listed by: RE/MAX Northwest
Reduced
Snohomish
$ 1,399,950
- Type
- Single Family | Active
- Size
- 2,804 SqFt
- Rooms
- 4 Beds + 2.5 Baths
Listed by: Skyline Properties, Inc.
Open House
Snohomish
$ 699,900
- Type
- Single Family | Active
- Size
- 2,003 SqFt
- Rooms
- 4 Beds + 3.5 Baths
Listed by: Windermere Real Estate/M2, LLC
Open House
Snohomish
$ 719,900
- Type
- Single Family | Active
- Size
- 1,825 SqFt
- Rooms
- 4 Beds + 3.5 Baths
Listed by: Windermere Real Estate/M2, LLC
Open House
Snohomish
$ 729,900
- Type
- Single Family | Active
- Size
- 1,825 SqFt
- Rooms
- 4 Beds + 3.5 Baths
Listed by: Windermere Real Estate/M2, LLC
New Construction
Snohomish
$ 2,988,000
- Type
- Single Family | Active
- Size
- 4,400 SqFt
- Rooms
- 4 Beds + 4.5 Baths
Listed by: Windermere Real Estate GH LLC
New Construction
Snohomish
$ 754,950
- Type
- Single Family | Active
- Size
- 1,763 SqFt
- Rooms
- 3 Beds + 2.5 Baths
Listed by: Lennar Sales Corp.
