
Open House Sat, Sep 26th 11:00 AM - 01:00 PM - Water Views
Address
6710 152nd St Court Nw, Gig Harbor, WA
Price
$ 820,000
Property Attributes
- ID#2585910
- TypeSingle Family
- CountyPIERCE
- CityGig Harbor
- AreaPurdy
- NeighborhoodBurley
- Zip98332
- Style1 Story
- Year Built1991
- Taxes$ 7085
- Price$ 820,000
- Bedrooms2
- Full Bathrooms2
- Half Bathrooms0
- Sqr Footage1920
- Lot Size1.2866 Acres
Data Source:
Northwest Multiple Listing Service (NWMLS)
Property Description
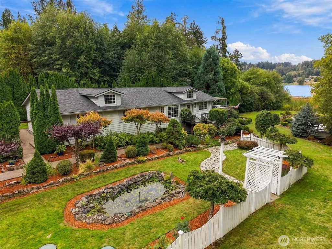
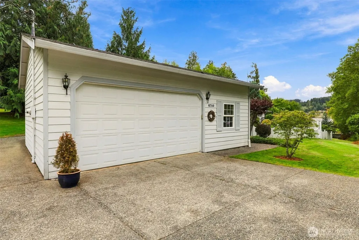
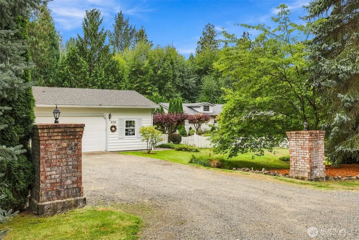
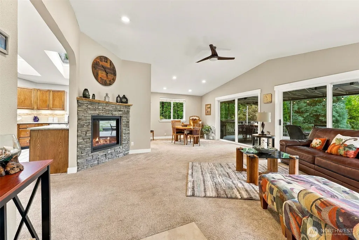
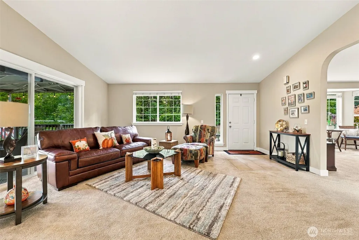
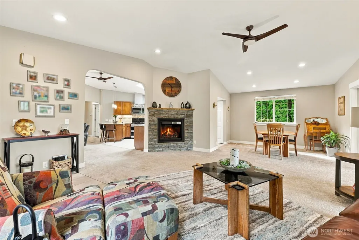
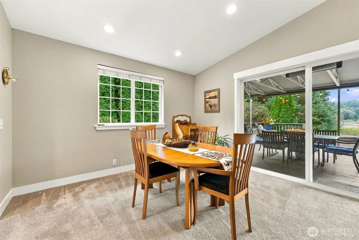
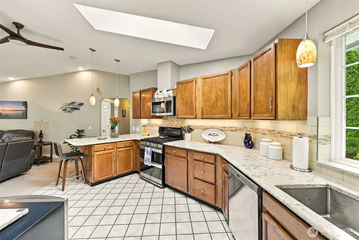
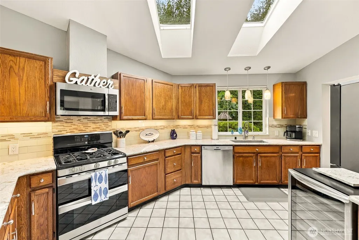
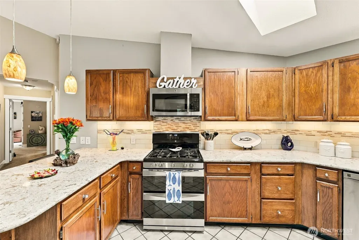
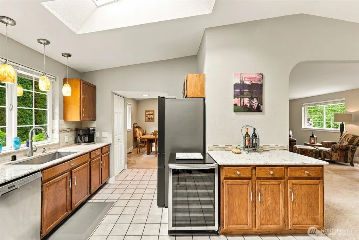
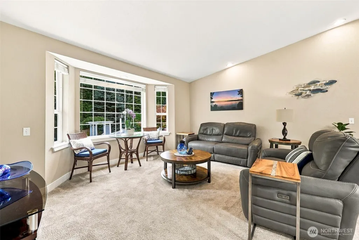
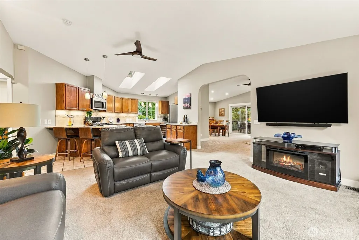
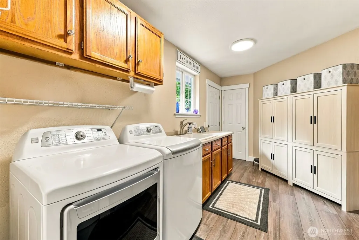
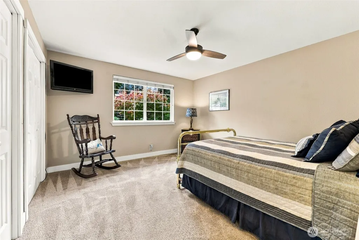
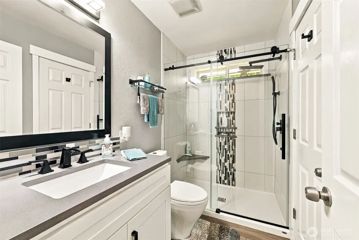
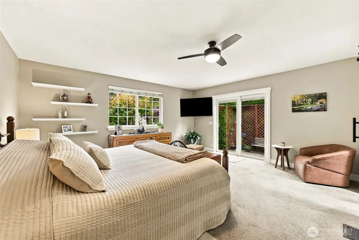
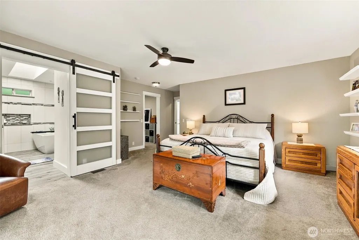
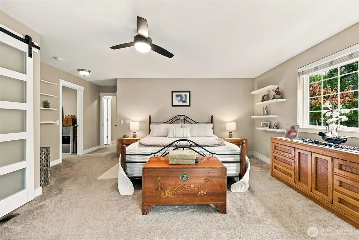
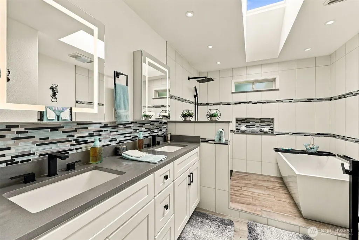
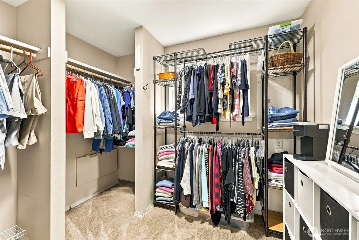
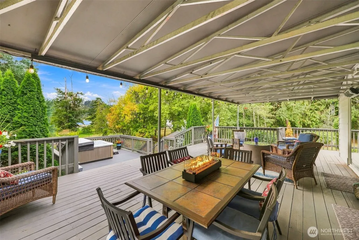
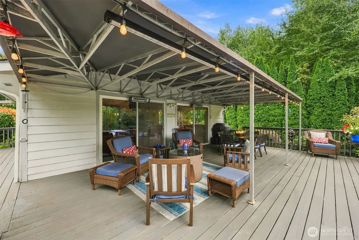
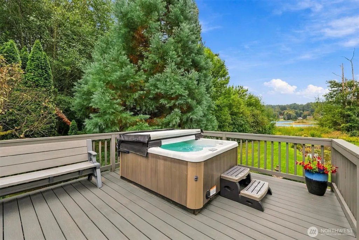
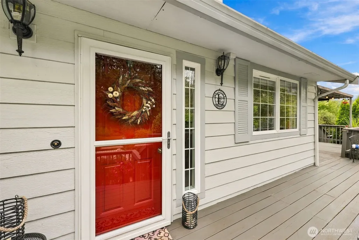
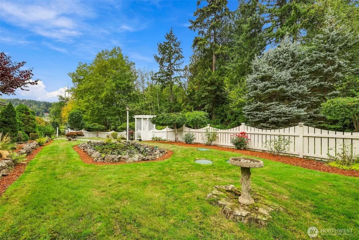
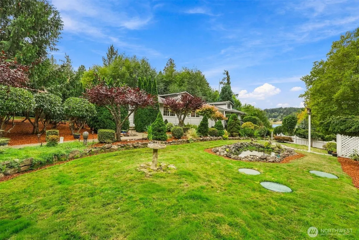
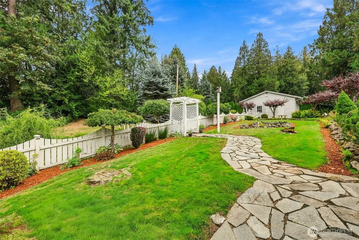
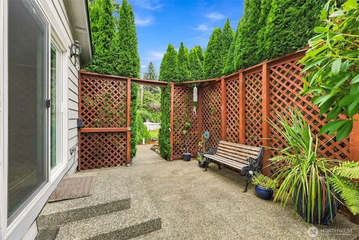
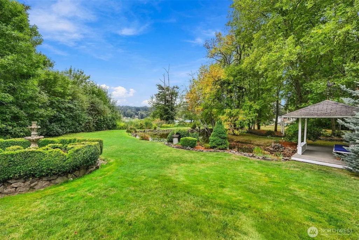
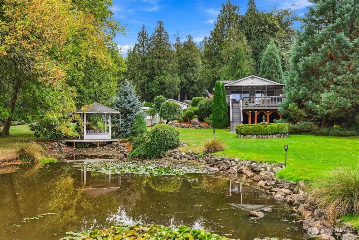
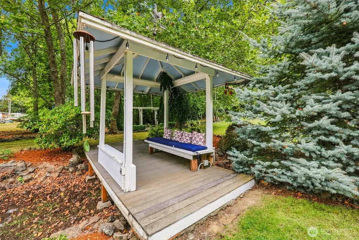
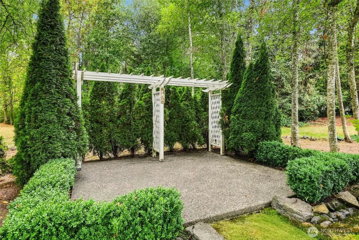
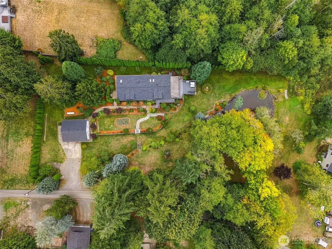
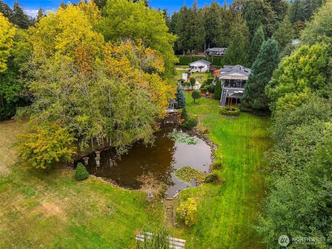
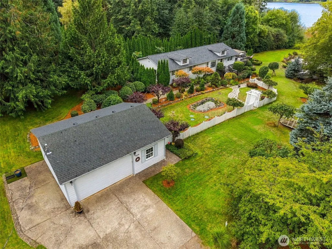
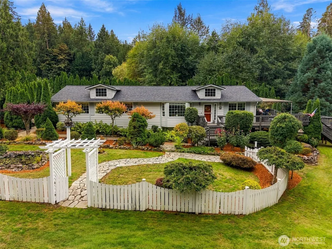
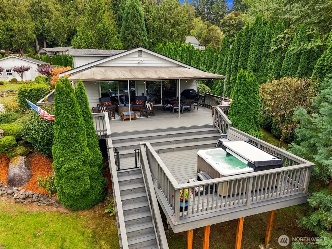
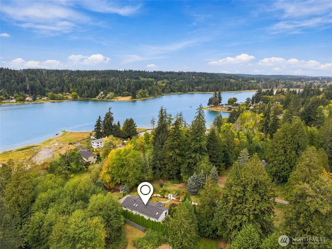
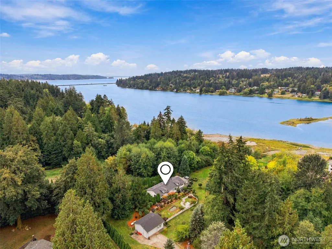
Peace and serenity await at this beautifully updated, one-level retreat tucked into a cove on 1.29 private acres with views of Burley Lagoon. This spacious and well laid-out 1,920 sq ft home offers a wonderfully livable floor plan: a large primary suite with a walk-in closet, two beautifully remodeled high-end bathrooms, a bright living room, a versatile den just off the kitchen, and a large laundry room complete with a sink and ample storage. Step outside to your daily retreat, an expansive deck perfect for morning coffee or evening unwinding, framed by mature landscaping, a quaint pond, and multiple sitting areas scattered throughout the property, making this a true nature lover's dream. Take in the sweeping water views, wander the meandering trails, or relax by the gazebo and hot tub. Inside, enjoy vaulted ceilings, skylights, and a cozy gas fireplace just off the formal living and dining space. Recent updates include a brand-new roof, high-end bathroom remodels, and quartz counters, tile, and carpet flooring throughout. This move-in-ready gem blends privacy, nature, and comfort just minutes from Gig Harbor's shops, dining, and amenities.
| Elementary School | Middle School | High School |
|---|---|---|
| Purdy Elem | Harbor Ridge Mid | Peninsula High |
| Price History | |
|---|---|
| 9/23/2026 | Listed $820,000 |
General Features
| Living Area | 1920 |
|---|---|
| Sewer | Septic Tank |
| Heating | Forced Air,Heat Pump |
| Cooling | Central Air,Forced Air,Heat Pump |
| Possession | Closing |
| Roof | Composition |
| Appliances | Dishwasher,Dryer,Microwave,Refrigerator,Stove(s)/Range(s),Washer |
| Security Features | Partially Fenced,Security System |
| Year Built | 1991 |
| View | Bay,See Remarks,Sound |
| Topography | Level,Partial Slope |
| Levels | One |
| Property Subtype | Single Family Residence |
| Tax Year | 2026 |
| County | Pierce |
| New Construction | No |
| Property Type | Residential |
| HOA | No |
| Attached Garage | No |
| Subdivision Name | Burley |
| Facing Direction | East |
| Garage Y/N | Yes |
| Full Baths | 1 |
| Special Listing Conditions | None |
| Status | Active |
| Directions | From WA-16 W merge onto Purdy Dr NW,L onto 154th St NW,first left onto 66th Ave NW,R onto 152nd St Ct NW,home will be on the left. |
| High School | Peninsula High |
| City | Gig Harbor |
| Entry Location | Main |
| Senior Community Y/N | No |
| High School District | Peninsula |
| MLS Area | 2 - Purdy |
| Lot Size Units | Square Feet |
| Lot Size Square Feet | 56045 |
| Carport Y/N | No |
| Listing Terms | Cash,Conventional |
| Elementary School | Purdy Elem |
| Land Lease Y/N | No |
| Tax Annual Amount | 7085.92 |
| Middle/Junior High School | Harbor Ridge Mid |
| Public Remarks | Peace and serenity await at this beautifully updated,one-level retreat tucked into a cove on 1.29 private acres with views of Burley Lagoon. This spacious and well laid-out 1,920 sq ft home offers a |
| Virtual Tour | https://l.lh.studio/sites/rgbkzaqx/unbranded |
| Structure Type | House |
| Building Area Units | Square Feet |
| Standard Status | Active |
| Water Company | Washington Water |
| Property Style | 10 - 1 Story |
| NWM_ShowMapLink | Yes |
Interior Features
| Interior Amenities | Bath Off Primary,Ceiling Fan(s),Dbl Pane/Storm Window,Dining Room,Fireplace,Hot Tub/Spa,Jetted Tub,Security System,Skylight(s),Sprinkler System,Vaulted Ceiling(s),Walk-In Closet(s),Water Heater,Wine/ |
|---|---|
| Basement | None |
| Flooring | Engineered Hardwood,Carpet |
| Total Fireplaces | 1 |
| Fireplace Features | Gas |
| Air Conditioning Y/N | Yes |
| Heating Y/N | Yes |
| Fireplace Y/N | Yes |
| 3/4 Baths | 1 |
| Total Bedrooms | 2 |
| Main Level Bedrooms | 2 |
| Total Baths | 2 |
| Bedrooms Possible | 3 |
| Water Heater Type | Gas |
| Water Heater Location | Laundry Room |
| Fireplaces Main | 1 |
| Power Production Type | Electric,Propane |
| Baths Three Quarter Main | 1 |
| Baths Full Main | 1 |
| Bathrooms | 1.75 |
Exterior Features
| Exterior Amenities | Wood,Wood Products |
|---|---|
| Vegetation | Fruit Trees,Garden Space |
| Parking Features | Detached Garage |
| Lot Features | Dead End Street,Paved |
| Water Source | Public |
| Total Parking | 6 |
| Inclusions | Dishwasher(s),Dryer(s),Leased Equipment,Microwave(s),Refrigerator(s),Stove(s)/Range(s),Washer(s) |
| Foundation Details | Poured Concrete |
| Spa | Yes |
| Building Area Total | 1920 |
| Lot Dimensions | 199'x334'x183'x336' |
| Lot Size Acres | 1.2866 |
| Waterfront Y/N | No |
| Covered Spaces | 2 |
| Irrigation Water Rights Y/N | No |
| Site Features | Cabana/Gazebo,Cable TV,Deck,Fenced-Partially,Gas Available,Hot Tub/Spa,Patio,Propane,Sprinkler System |
| Parking Uncovered Total | 4 |
Amenities
- Foreclosure
- Views
- Short Sale
- New Construction
- Adult 55+
- Lease To Own
- No HOA Fees
- Furnished
- Primary On Main
- Air Conditioning
- Seller Finance
- Green
- Fixer Upper
- Horse
- Golf
- Fireplace
- Deck
- Garage
- Basement
- Pool
Property vs Single Family Average in 98332
Price
Taxes
Year Built

