
Water Views
Address
522 Dayton Street, Edmonds, WA
Price
$ 1,975,000
Property Attributes
- ID#2585895
- TypeSingle Family
- CountySNOHOMISH
- CityEdmonds
- AreaSouthwest Snohomish
- NeighborhoodDowntown Edmonds
- Zip98020
- StyleCraftsman
- Year Built1907
- Taxes$ 1164
- Price$ 1,975,000
- Bedrooms3
- Full Bathrooms2
- Half Bathrooms0
- Sqr Footage2062
- Lot Size0.15 Acres
Data Source:
Northwest Multiple Listing Service (NWMLS)
Property Description
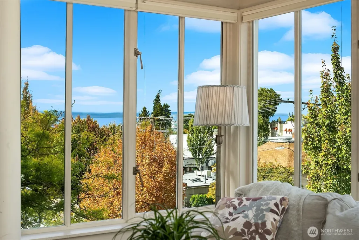
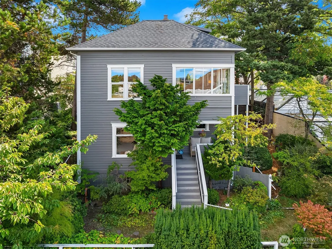
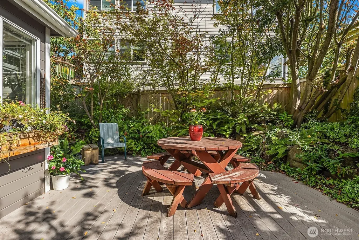
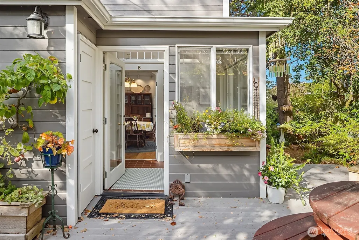
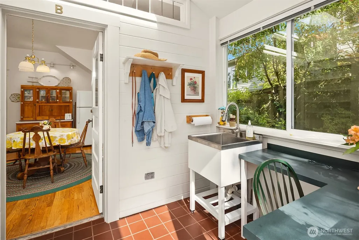
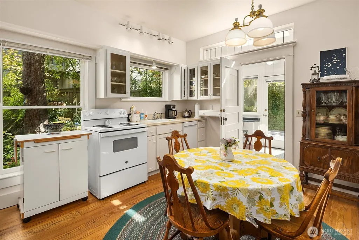
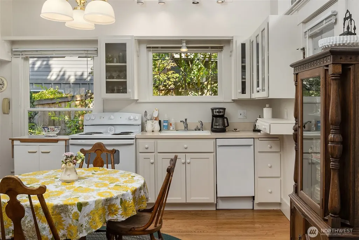
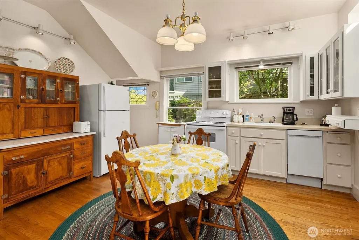
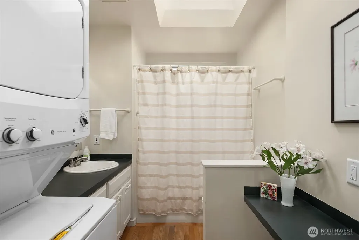
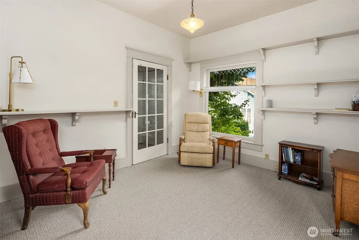
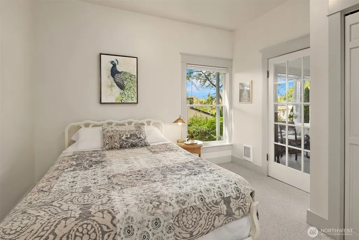
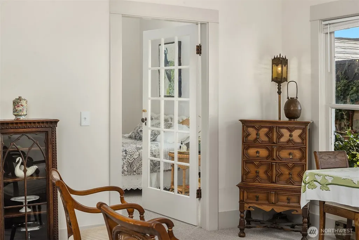
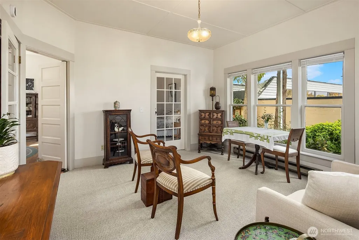
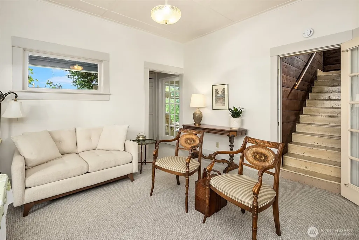
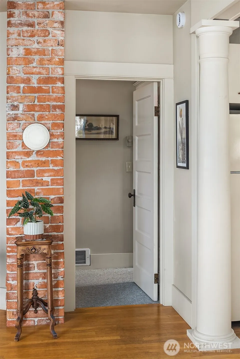
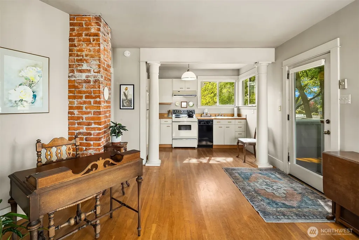
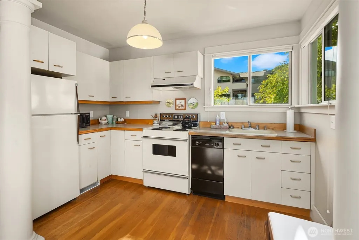
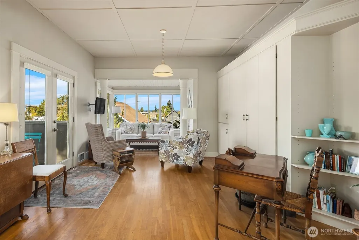
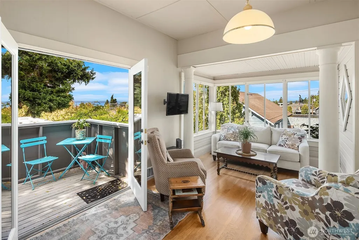
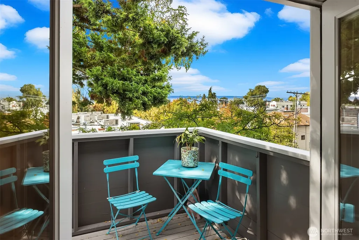
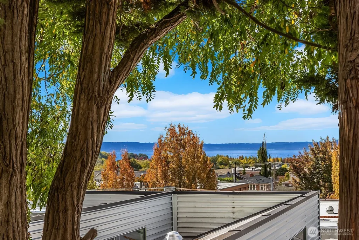
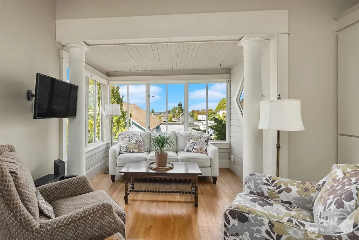
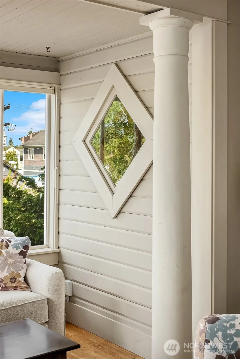
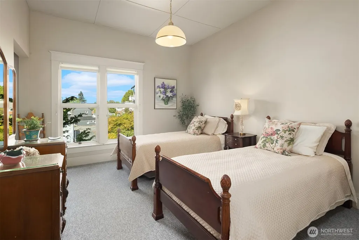
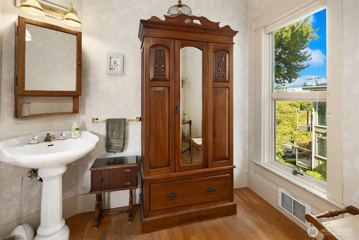
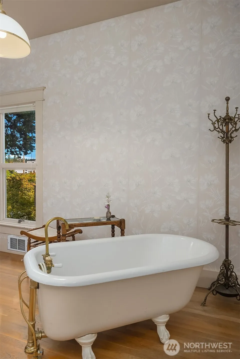
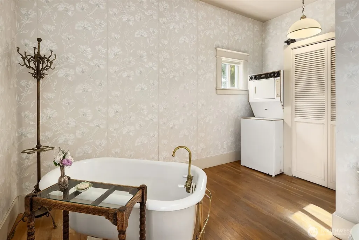
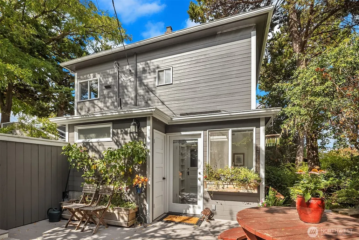
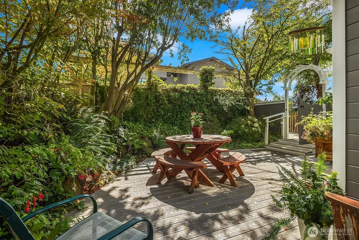
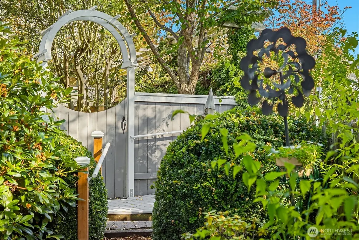
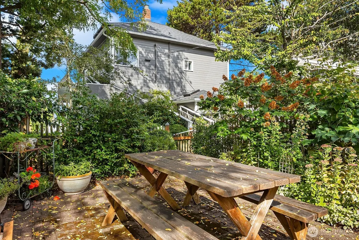
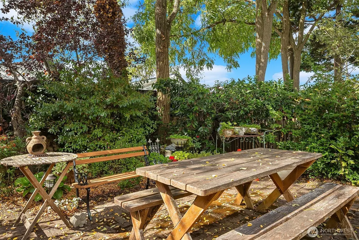
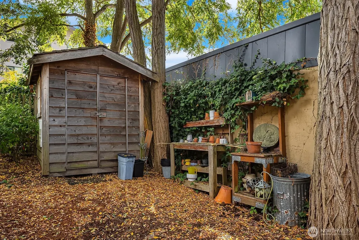
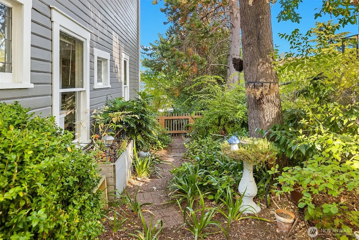
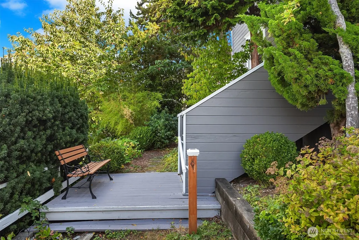
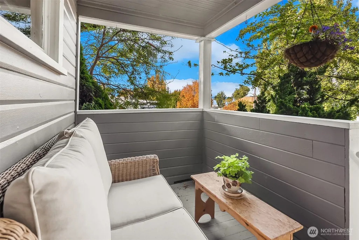
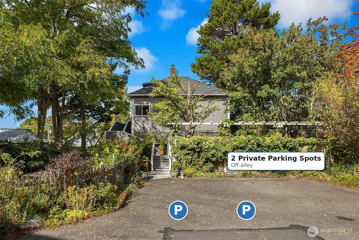
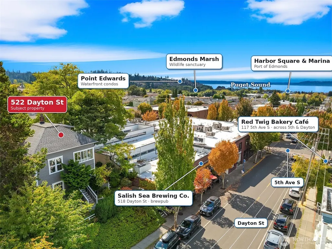
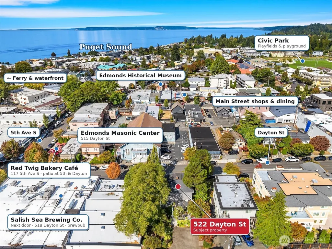
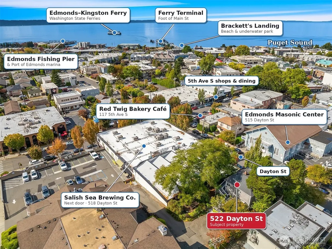
Location doesn't get more central than this. Perched in the absolute heart of the Edmonds Bowl, this storied 1907 home puts Main Street's shops, restaurants, waterfront, & ferry all within an easy stroll. Real historic character throughout: leaded glass windows, striking diamond-paned accent windows, original detailed hardware, & craftsman columns frame rooms warmed by brick details & honey hardwood floors. A covered front porch puts you at the center of the neighborhood's daily rhythm, while upstairs, a wall of windows in the sun-filled sitting room opens onto a private balcony with views toward Puget Sound & the Olympic Mountains. Out back, a private courtyard offers a quieter escape & sun-filled mudroom entry with its own sink means you can rinse off after time spent in the lush, mature garden. Multiple outdoor entertaining areas round out the grounds, including an arbor gate, potting shed, and picnic patio. Inside, 4 bedrooms & 2 bathrooms spread across two levels. Separate 2nd-floor entry, complete with its own kitchen, opens up real duplex or multi-generational living. An attic with dormer windows offers incredible bonus-room potential; for now, it serves as excellent storage. Meticulously maintained throughout, this is the kind of walkable setting where the car can stay parked, and when you do need it, 2 private off-alley parking spots are yours alone. Own a piece of Edmonds history, the kind of romantic, iconic property longtime residents have always known & loved.
| Elementary School | Middle School | High School |
|---|---|---|
| Sherwood ElemSw | College Pl Mid | Edmonds Woodway High |
| Price History | |
|---|---|
| 9/25/2026 | Listed $1,975,000 |
General Features
| Living Area | 2062 |
|---|---|
| Sewer | Sewer Connected |
| Heating | Baseboard,Wall Furnace |
| Cooling | None |
| Possession | Closing |
| Roof | Flat |
| Appliances | Dishwasher,Dryer,Microwave,Refrigerator,Stove(s)/Range(s),Washer |
| Architectural Style | Craftsman |
| Security Features | Partially Fenced |
| Year Built | 1907 |
| View | Mountains,Sound,Territorial |
| Levels | Two |
| Property Subtype | Single Family Residence |
| Tax Year | 2026 |
| County | Snohomish |
| New Construction | No |
| Property Type | Residential |
| HOA | No |
| Attached Garage | No |
| Subdivision Name | Downtown Edmonds |
| Facing Direction | South |
| Full Baths | 2 |
| Special Listing Conditions | None |
| Status | Active |
| Directions | GPS Friendly. While driving west on Main Street,turn left onto 6th Ave. Continue past Dayton St,then turn right into the alleyway. Two private home parking spaces will be on your right. |
| High School | Edmonds Woodway High |
| City | Edmonds |
| Entry Location | Main |
| Senior Community Y/N | No |
| High School District | Edmonds |
| MLS Area | 730 - Southwest Snohomish |
| Lot Size Units | Square Feet |
| Lot Size Square Feet | 6534 |
| Carport Y/N | No |
| Listing Terms | Cash,Conventional,FHA,VA Loan |
| Elementary School | Sherwood ElemSw |
| Land Lease Y/N | No |
| Tax Annual Amount | 1164 |
| Middle/Junior High School | College Pl Mid |
| Public Remarks | Location doesn't get more central than this. Perched in the absolute heart of the Edmonds Bowl,this storied 1907 home puts Main Street's shops,restaurants,waterfront,& ferry all within an easy stroll |
| Structure Type | House |
| Building Area Units | Square Feet |
| Standard Status | Active |
| Water Company | City of Edmonds |
| Property Style | 12 - 2 Story |
| NWM_ShowMapLink | Yes |
Interior Features
| Interior Amenities | Second Kitchen,Ceiling Fan(s),Dining Room,Water Heater |
|---|---|
| Basement | None |
| Flooring | Hardwood,Vinyl,Carpet |
| Air Conditioning Y/N | No |
| Heating Y/N | Yes |
| Fireplace Y/N | No |
| Total Bedrooms | 3 |
| Main Level Bedrooms | 2 |
| Total Baths | 2 |
| Water Heater Type | Electric Tank |
| Water Heater Location | Upstairs Bathroom Closet |
| Power Production Type | Electric |
| Bedrooms Upper | 1 |
| Baths Full Upper | 1 |
| Baths Full Main | 1 |
| Bathrooms | 2 |
Exterior Features
| Exterior Amenities | Wood,Wood Products |
|---|---|
| Vegetation | Garden Space |
| Parking Features | Driveway,Off Street |
| Lot Features | Alley,Curbs,Paved,Sidewalk |
| Water Source | Public |
| Total Parking | 2 |
| Inclusions | Dishwasher(s),Dryer(s),Microwave(s),Refrigerator(s),Stove(s)/Range(s),Washer(s) |
| Foundation Details | Pillar/Post/Pier |
| Building Area Total | 2062 |
| Lot Size Acres | 0.15 |
| Waterfront Y/N | No |
| Irrigation Water Rights Y/N | No |
| Site Features | Cable TV,Deck,Fenced-Partially |
| Parking Uncovered Total | 2 |
Amenities
- Foreclosure
- Views
- Short Sale
- New Construction
- Adult 55+
- Lease To Own
- No HOA Fees
- Furnished
- Primary On Main
- Air Conditioning
- Seller Finance
- Green
- Fixer Upper
- Horse
- Golf
- Fireplace
- Deck
- Garage
- Basement
- Pool
Property vs Single Family Average in 98020
Price
Taxes
Year Built

