
Open House Sat, Sep 26th 11:00 AM - 01:00 PM



Address
3312 176 Place Se, Bothell, WA
Price
$ 815,000
Property Attributes
- ID#2585830
- TypeSingle Family
- CountySNOHOMISH
- CityBothell
- AreaSoutheast Snohomish
- NeighborhoodMill Creek
- Zip98012
- StyleCraftsman
- Year Built2013
- Taxes$ 8932
- Price$ 815,000
- Bedrooms4
- Full Bathrooms2
- Half Bathrooms1
- Sqr Footage1807
- Lot Size0.0963 Acres
Data Source:
Northwest Multiple Listing Service (NWMLS)
Property Description
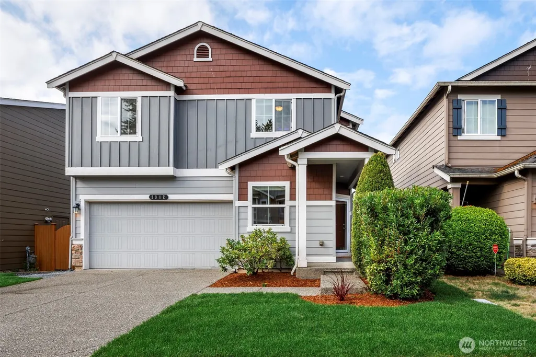
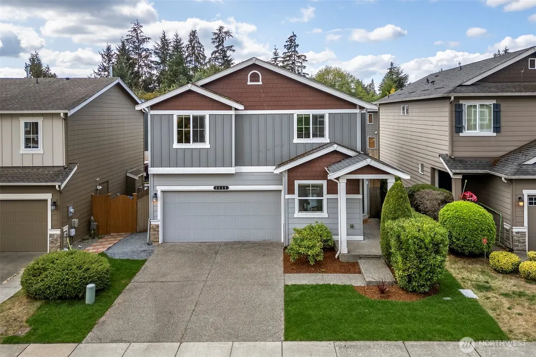
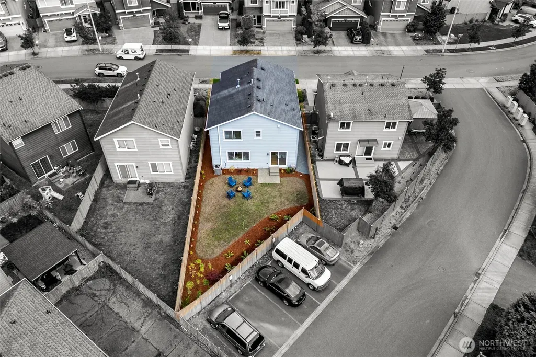
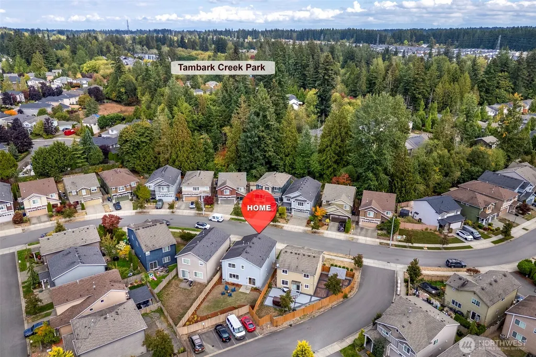
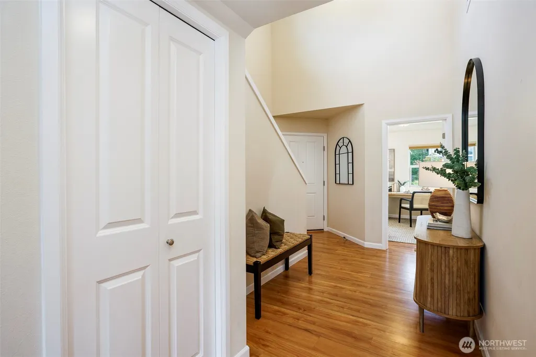
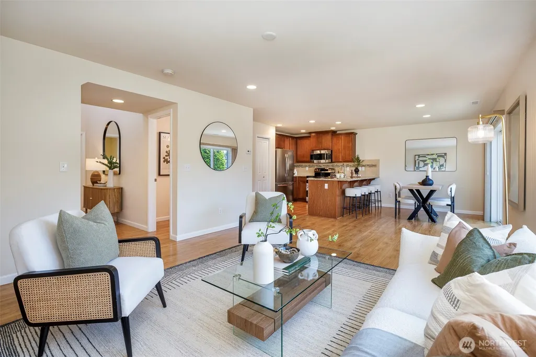
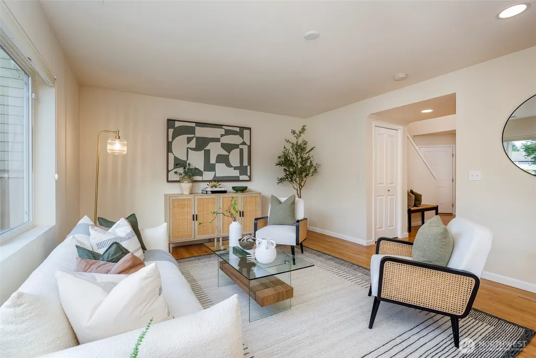
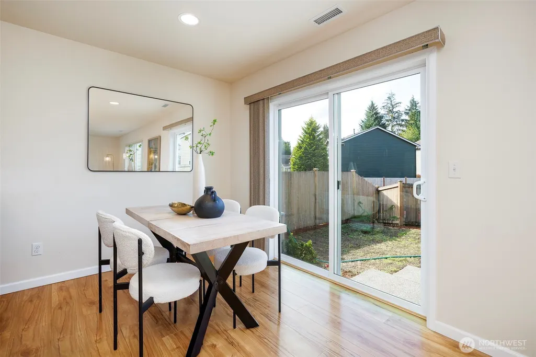
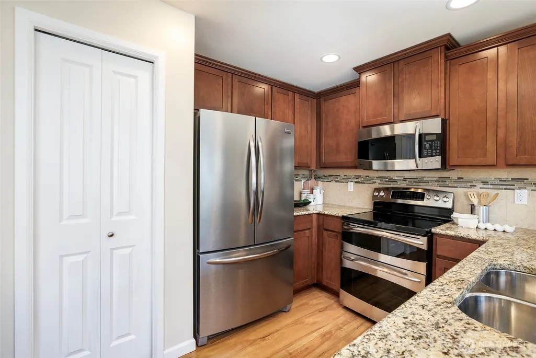
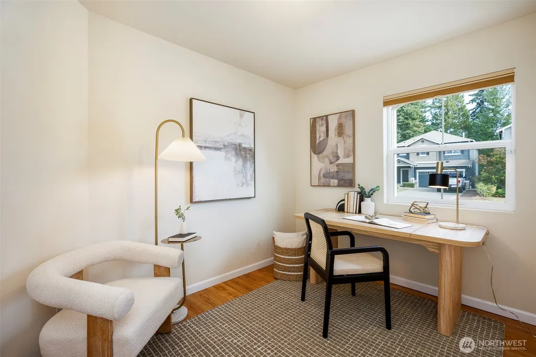
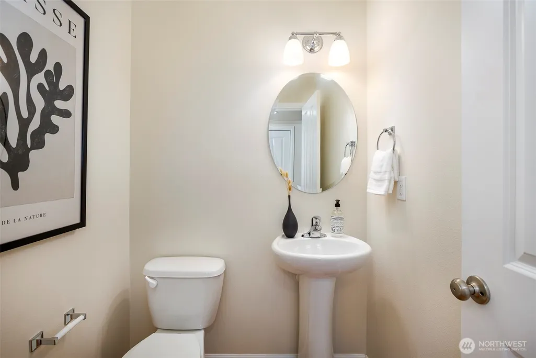
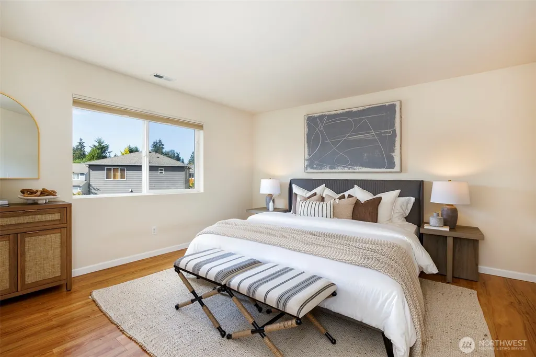
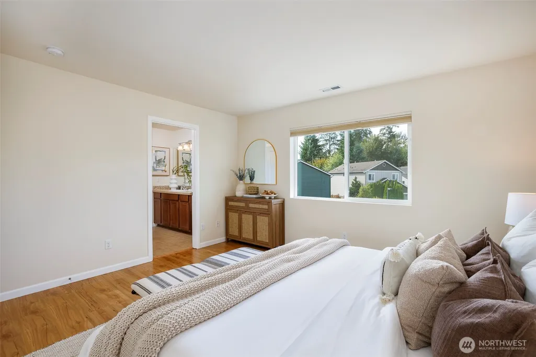
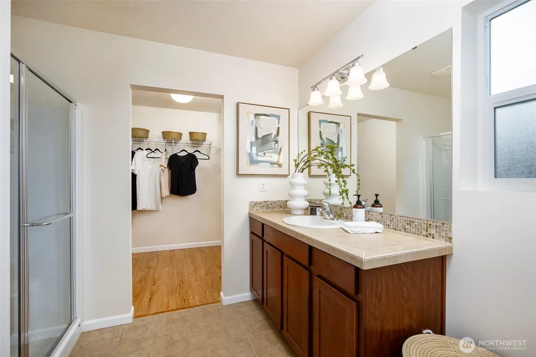
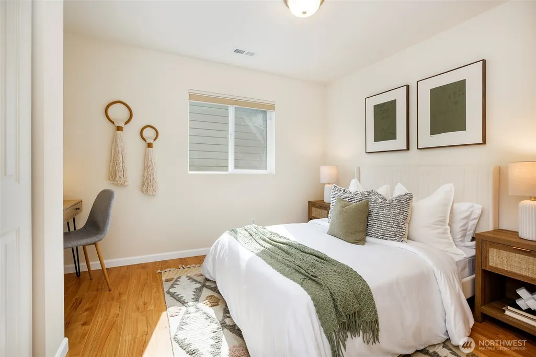
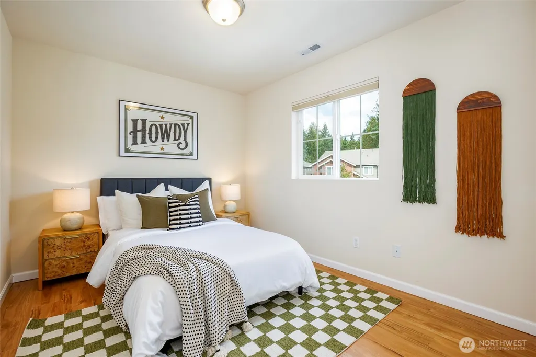
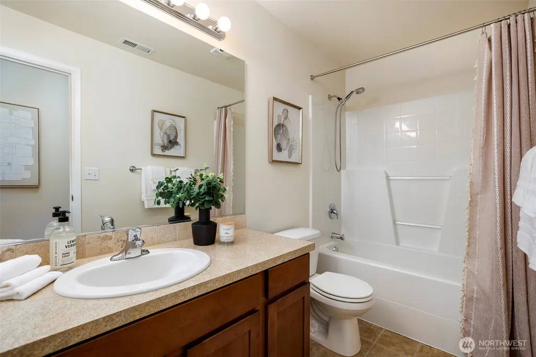
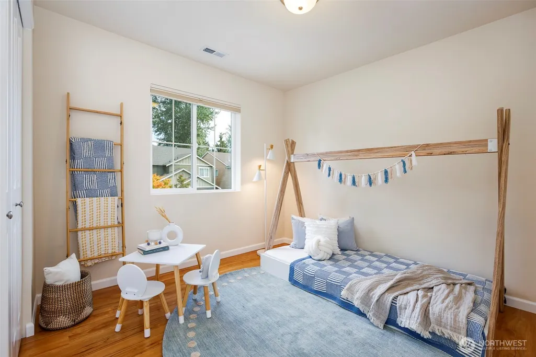
Wonderful opportunity to live in the much sought after Kensington development close to Tambark Creek Park. Your future home sits on an oversized 4194 sf lot! All 4 bedrooms are located on the 2nd floor plus a home office/guest room on the main floor. The fully fenced, level backyard with southwestern exposure calls for garden projects, kids or pets at play and summer entertainment! D.R. Horton built in 2013 this home has been lovingly maintained and features an abundance of natural daylight. The house features a spacious formal entry area with coat closet. The home office is conveniently located off the entry area. A The SW facing living and dining room are flooded with natural daylight. Kitchen features granite countertops, ample storage space and a convenient breakfast bar for 4. This amazing floorplan features all 4 bedrooms upstairs! Enjoy the spacious primary bedroom with en suite bathroom & walk in closet plus 3 additional bedrooms on the 2nd floor. The garage with it's 342 sf has plenty of room for 2 cars and lots of good storage. The beautiful Tambark Creek park with a playground, dog off leash area and walking paths is just across the street. Close to all amenities. Welcome home!
| Elementary School | Middle School | High School |
|---|---|---|
| Cedar Wood Elem | Heatherwood Mid | Henry M. Jackson Hig High School |
| Price History | |
|---|---|
| 9/24/2026 | Listed $815,000 |
General Features
| Living Area | 1807 |
|---|---|
| Sewer | Sewer Connected |
| Heating | Forced Air |
| Cooling | Heat Pump |
| Possession | Closing |
| Roof | Composition |
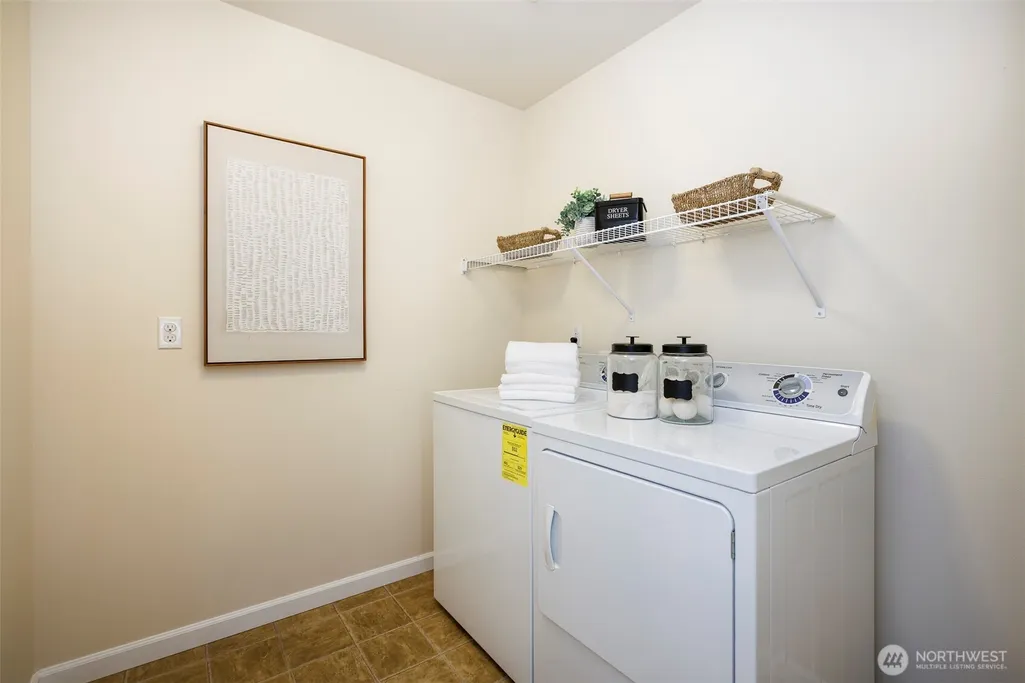
| Appliances | Dishwasher,Disposal,Dryer,Microwave,Refrigerator,Stove(s)/Range(s),Washer |
| HOA Fee | 64 |
| Association Fee Includes | Common Area Maintenance |
| Architectural Style | Craftsman |
| Security Features | Fully Fenced |
| Year Built | 2013 |
| Topography | Level |
| Levels | Two |
| Property Subtype | Single Family Residence |
| Tax Year | 2026 |
| Assoc Fee Paid Per | Monthly |
| County | Snohomish |
| New Construction | No |
| Property Type | Residential |
| HOA | Yes |
| Attached Garage | Yes |
| Subdivision Name | Mill Creek |
| Garage Y/N | Yes |
| Full Baths | 1 |
| Special Listing Conditions | None |
| Status | Active |
| Directions | From I-405 take exit 26 (Canyon Park) & turn right (north). Proceed approx 2 miles to 180th St SE and turn right (east). Go 1 mile to 35th Ave SE and take left. Kensington community on left. |
| High School | Henry M. Jackson Hig |
| City | Bothell |
| Entry Location | Main |
| Senior Community Y/N | No |
| High School District | Everett |
| MLS Area | 610 - Southeast Snohomish |
| Lot Size Units | Square Feet |
| Lot Size Square Feet | 4194 |
| Carport Y/N | No |
| Listing Terms | Cash,Conventional |
| Elementary School | Cedar Wood Elem |
| Land Lease Y/N | No |
| Tax Annual Amount | 8932 |
| Middle/Junior High School | Heatherwood Mid |
| Public Remarks | Wonderful opportunity to live in the much sought after Kensington development close to Tambark Creek Park. Your future home sits on an oversized 4194 sf lot! All 4 bedrooms are located on the 2nd flo |
| Structure Type | House |
| Building Area Units | Square Feet |
| Builder Name | DR Horton |
| Standard Status | Active |
| Property Style | 12 - 2 Story |
| NWM_ShowMapLink | Yes |
Interior Features
| Interior Amenities | Bath Off Primary,Ceiling Fan(s),Dbl Pane/Storm Window,Water Heater |
|---|---|
| Basement | None |
| Flooring | Laminate,Vinyl,Carpet |
| Air Conditioning Y/N | Yes |
| Heating Y/N | Yes |
| Fireplace Y/N | No |
| Half Baths | 1 |
| 3/4 Baths | 1 |
| Total Bedrooms | 4 |
| Total Baths | 3 |
| Water Heater Type | Gas |
| Water Heater Location | Garage |
| Power Production Type | Natural Gas |
| Baths Three Quarter Upper | 1 |
| Bedrooms Upper | 4 |
| Baths Half Main | 1 |
| Baths Full Upper | 1 |
| Bathrooms | 2.25 |
Exterior Features
| Exterior Amenities | Cement Planked |
|---|---|
| Vegetation | Garden Space |
| Parking Features | Attached Garage |
| Lot Features | Curbs,Paved,Sidewalk |
| Water Source | Public |
| Total Parking | 4 |
| Inclusions | Dishwasher(s),Dryer(s),Garbage Disposal,Leased Equipment,Microwave(s),Refrigerator(s),Stove(s)/Range(s),Washer(s) |
| Foundation Details | Poured Concrete |
| Building Area Total | 1807 |
| Lot Size Acres | 0.0963 |
| Waterfront Y/N | No |
| Covered Spaces | 2 |
| Irrigation Water Rights Y/N | No |
| Site Features | Cable TV,Fenced-Fully,Gas Available |
| Parking Uncovered Total | 2 |
Amenities
- Foreclosure
- Views
- Short Sale
- New Construction
- Adult 55+
- Lease To Own
- No HOA Fees
- Furnished
- Primary On Main
- Air Conditioning
- Seller Finance
- Green
- Fixer Upper
- Horse
- Golf
- Fireplace
- Deck
- Garage
- Basement
- Pool
Property vs Single Family Average in 98012
Price
Taxes
Year Built
In The Neighborhood
Open House
Mill Creek
$ 1,049,900
- Type
- Single Family | Active
- Size
- 2,211 SqFt
- Rooms
- 3 Beds + 2.5 Baths
 Listed by: Keller Williams North Seattle
Open House
Bothell
$ 850,000
- Type
- Single Family | Active
- Size
- 1,981 SqFt
- Rooms
- 3 Beds + 2.5 Baths
Listed by: Real Broker LLC
Open House
Bothell
$ 569,950
- Type
- Single Family | Active
- Size
- 1,754 SqFt
- Rooms
- 2 Beds + 2.5 Baths
Listed by: John L. Scott Mill Creek
Open House
Bothell
$ 875,000
- Type
- Single Family | Active
- Size
- 1,977 SqFt
- Rooms
- 4 Beds + 2.5 Baths
Listed by: Windermere R.E. Mill Creek
Open House
Mill Creek
$ 860,000
- Type
- Single Family | Active
- Size
- 1,803 SqFt
- Rooms
- 4 Beds + 2.5 Baths
Listed by: John L. Scott Snohomish
Open House
Bothell
$ 810,000
- Type
- Single Family | Active
- Size
- 2,008 SqFt
- Rooms
- 3 Beds + 2 Baths
Listed by: Windermere Real Estate GH LLC
New Construction
Bothell
$ 1,050,000
- Type
- Single Family | Active
- Size
- 2,674 SqFt
- Rooms
- 4 Beds + 3.5 Baths
Listed by: Windermere Real Estate GH LLC
Views
Mill Creek
$ 1,950,000
- Type
- Single Family | Active
- Size
- 4,770 SqFt
- Rooms
- 5 Beds + 4.5 Baths
Listed by: John L. Scott Mill Creek
Open House
Mill Creek
$ 925,000
- Type
- Single Family | Active
- Size
- 2,040 SqFt
- Rooms
- 4 Beds + 2.5 Baths
Listed by: John L. Scott Snohomish
Views
Mill Creek
$ 650,000
- Type
- Single Family | Active
- Size
- 1,933 SqFt
- Rooms
- 3 Beds + 2.5 Baths
Listed by: Preferred Property Mgmt NW
Reduced
Mill Creek
$ 735,000
- Type
- Single Family | Active
- Size
- 1,480 SqFt
- Rooms
- 4 Beds + 1 Baths
Listed by: Real Broker LLC
New Construction
Mill Creek
$ 1,950,000
- Type
- Single Family | Active
- Size
- 3,396 SqFt
- Rooms
- 5 Beds + 3 Baths
Listed by: North Pacific Properties
