
Open House Sat, Sep 26th 01:00 PM - 03:00 PM - Water Views



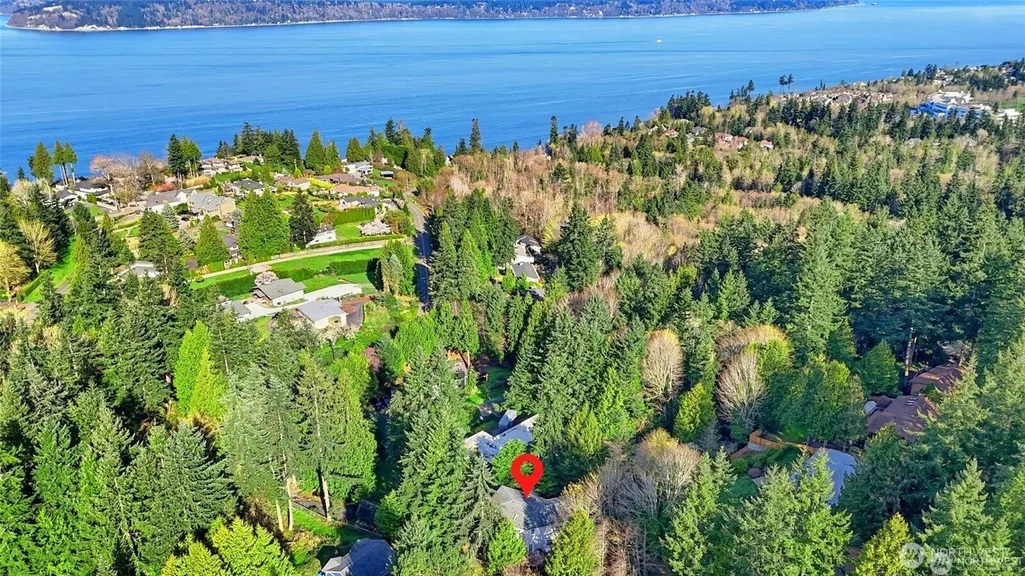
Address
12117 Clearview Drive, Edmonds, WA
Price
$ 1,125,000
Property Attributes
- ID#2585787
- TypeSingle Family
- CountySNOHOMISH
- CityEdmonds
- AreaEverett-Mukilteo
- NeighborhoodPicnic Point
- Zip98026
- StyleTraditional
- Year Built1998
- Taxes$ 9412
- Price$ 1,125,000
- Bedrooms4
- Full Bathrooms3
- Half Bathrooms1
- Sqr Footage4010
- Lot Size0.6 Acres
Data Source:
Northwest Multiple Listing Service (NWMLS)
Property Description
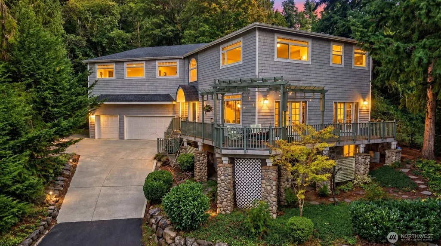
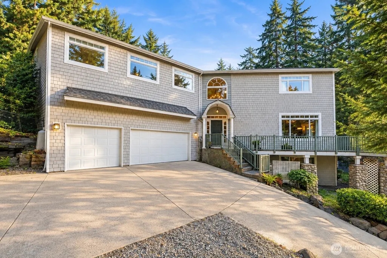
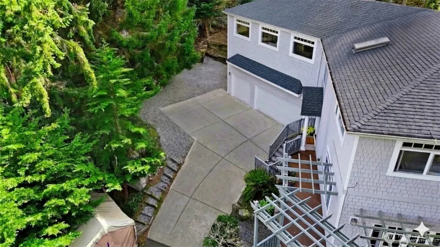
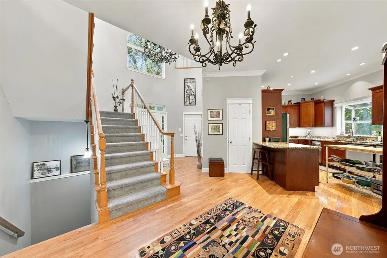
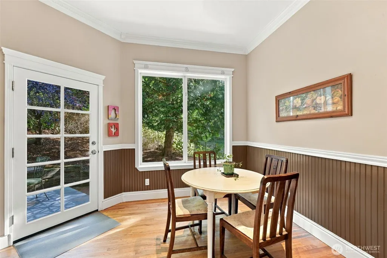
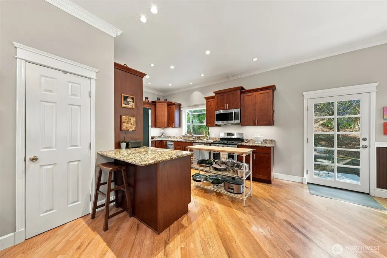
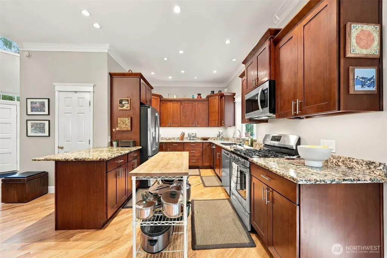
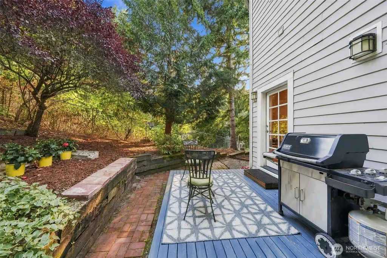
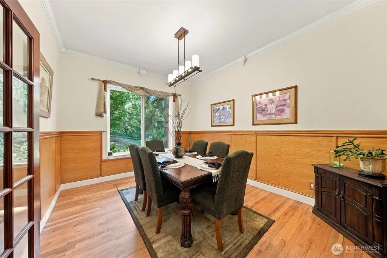
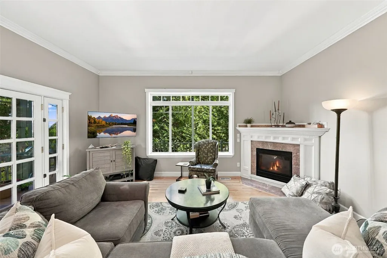
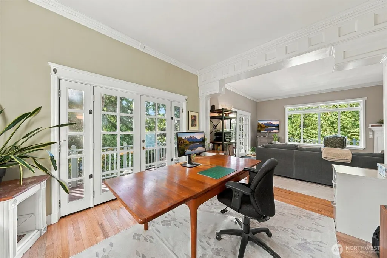
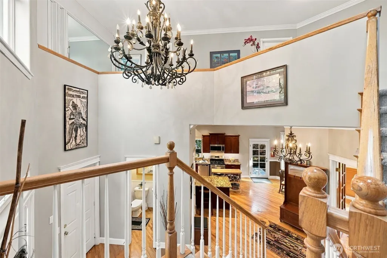
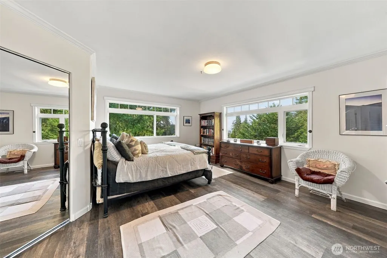
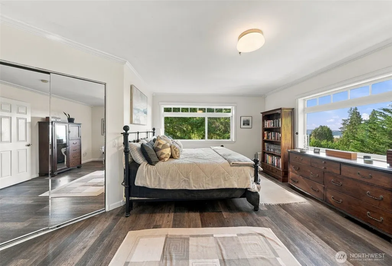
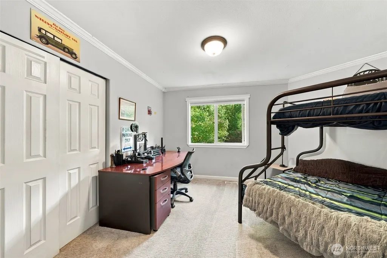
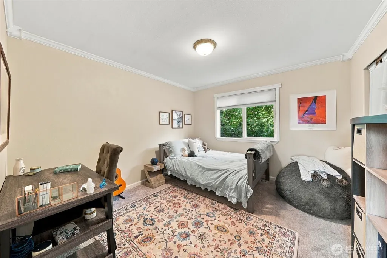
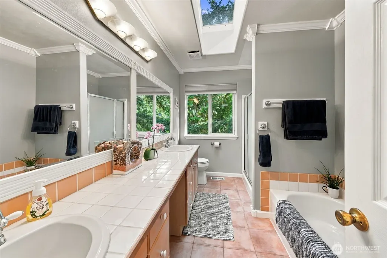
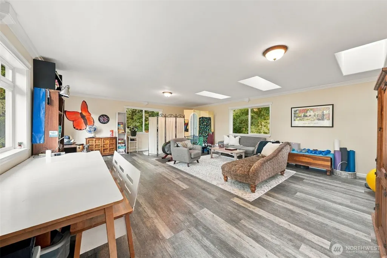
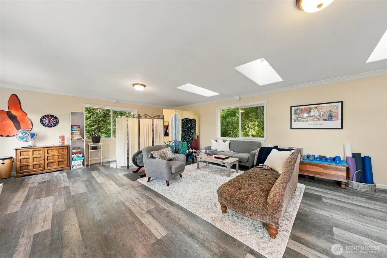
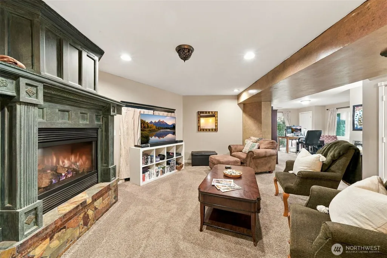
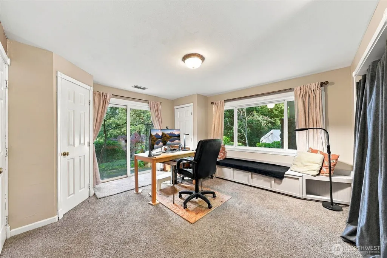
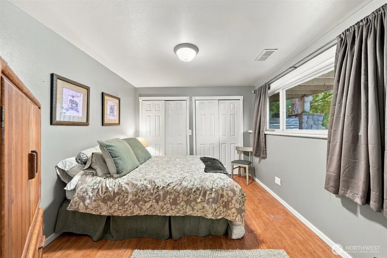
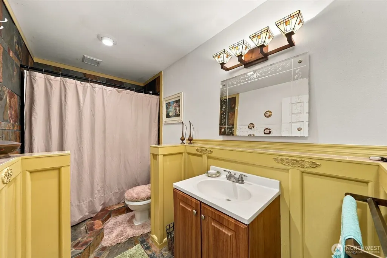
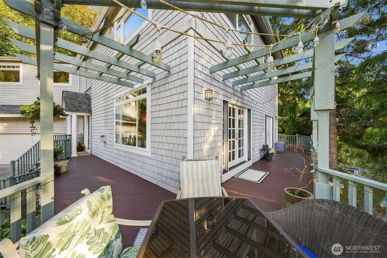
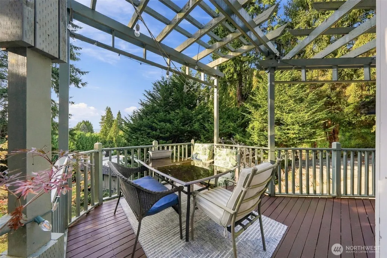
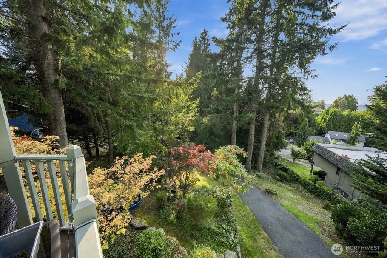
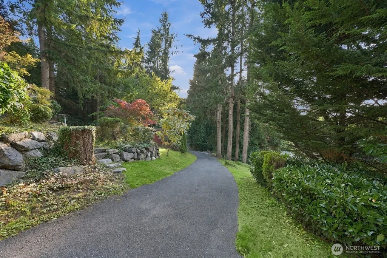
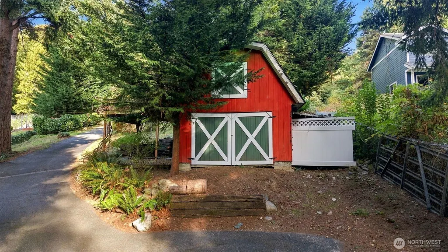
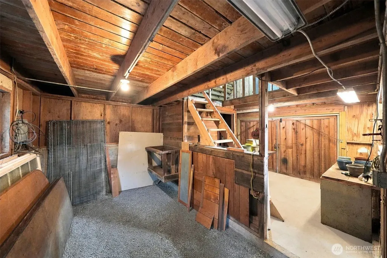
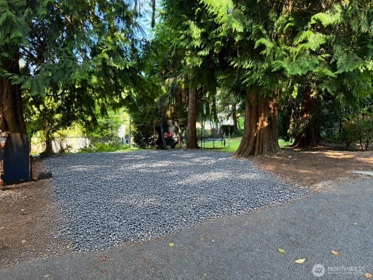
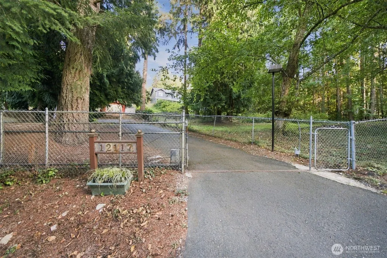
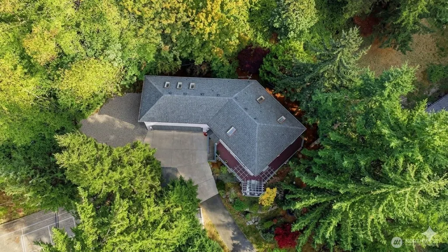
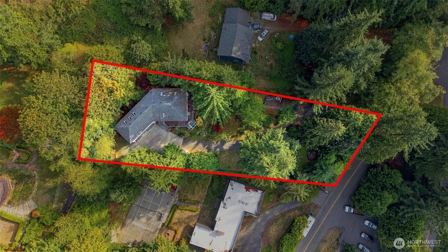
This beautiful home in the coveted Wind and Tide neighborhood is set above the street on a serene and private 0.6-acre lot. This custom 4,010 sq.ft. home offers a rare combination of privacy and sweeping territorial views. Positioned at the top of the property, it is surrounded by mature trees and lush landscaping, creating a peaceful retreat. A winding driveway leads up to the home providing a sense of seclusion and security by keeping you tucked away from the street. Inside, the light-filled living spaces span three expansive levels beginning with a grand entry featuring soaring ceilings, skylights, rich hardwood floors and an open staircase. The well-appointed kitchen offers granite countertops, stainless-steel appliances and a peninsula bar opening to the casual dining area. French doors connect to a formal dining room with classic wood paneling while the formal living room features custom millwork and fireplace. A versatile flex space with French doors opens to the deck for easy indoor-outdoor living. Upstairs, three bedrooms include a spacious Primary Suite with full bath and walk-in closet plus a generous bonus room and convenient laundry. The finished lower level offers a rec room with wet bar and fireplace, additional 4th bedroom and 3/4 bath, ideal for guests or extended living. Outside enjoy an expansive deck, mature landscaping and a detached outbuilding for storage or hobbies. A three-car garage and ample parking complete this exceptional private retreat for you.
| Elementary School | Middle School | High School |
|---|---|---|
| Buyer To Verify Elementary School | Harbour Pointe Mid | Kamiak High |
| Price History | |
|---|---|
| 9/24/2026 | Listed $1,125,000 |
General Features
| Living Area | 4010 |
|---|---|
| Sewer | Septic Tank |
| Heating | Forced Air,Heat Pump |
| Cooling | Central Air,Forced Air |
| Possession | Closing,Negotiable |
| Roof | Composition |
| Appliances | Dishwasher,Disposal,Microwave,Refrigerator,Stove(s)/Range(s),Trash Compactor |
| HOA Fee | 100 |
| Association Fee Includes | Common Area Maintenance |
| Architectural Style | Traditional |
| Security Features | Fully Fenced,Security Gate |
| Year Built | 1998 |
| View | Partial,Sound,Territorial |
| Topography | Sloped,Terraces |
| Levels | Two |
| Property Subtype | Single Family Residence |
| Tax Year | 2026 |
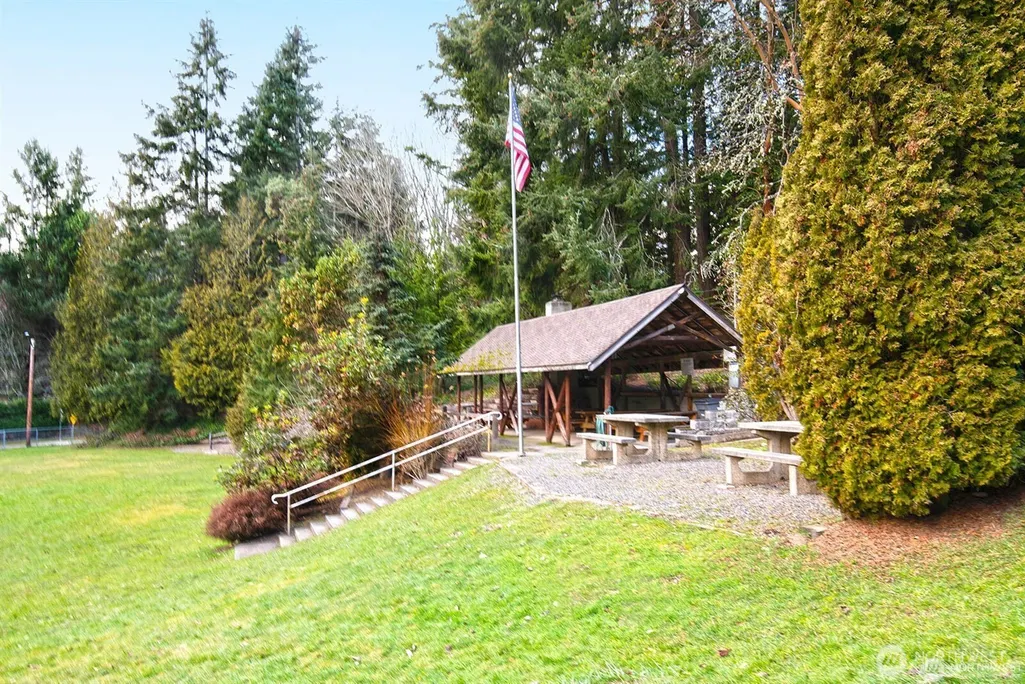
| Community Features | Athletic Court,CCRs,Playground |
| Building Name | WindandTide |
| Assoc Fee Paid Per | Annually |
| County | Snohomish |
| New Construction | No |
| Property Type | Residential |
| HOA | Yes |
| Attached Garage | Yes |
| Subdivision Name | Picnic Point |
| Garage Y/N | Yes |
| Full Baths | 3 |
| Special Listing Conditions | None |
| Status | Active |
| Directions | West on Picnic Point Road towards Puget Sound.North into Wind and Tide on Maplewood Ave. Go thru the Y ( Stop ) and continue on Maplewood to Clearview Dr,go left on Clearview to home on the right. |
| High School | Kamiak High |
| City | Edmonds |
| Entry Location | Main |
| Senior Community Y/N | No |
| High School District | Mukilteo |
| MLS Area | 740 - Everett/Mukilteo |
| Lot Size Units | Square Feet |
| Lot Size Square Feet | 26136 |
| Carport Y/N | No |
| Listing Terms | Cash,Conventional,FHA,VA Loan |
| Elementary School | Buyer To Verify |
| Land Lease Y/N | No |
| Tax Annual Amount | 9412 |
| Middle/Junior High School | Harbour Pointe Mid |
| Property Condition | Very Good |
| Public Remarks | This beautiful home in the coveted Wind and Tide neighborhood is set above the street on a serene and private 0.6-acre lot. This custom 4,010 sq.ft. home offers a rare combination of privacy and swee |
| Virtual Tour | https://www.zillow.com/view-imx/35cc59d5-174b-4380-b716-a54260453aa5?setAttribution=mls&wl=true&initialViewType=pano&utm_source=dashboard |
| Structure Type | House |
| Building Area Units | Square Feet |
| Standard Status | Active |
| Water Company | Alderwood Water District |
| Property Style | 18 - 2 Stories w/Bsmnt |
| NWM_ShowMapLink | Yes |
Interior Features
| Interior Amenities | Bath Off Primary,Dbl Pane/Storm Window,Dining Room,Fireplace,French Doors,High Tech Cabling,Jetted Tub,Skylight(s),Walk-In Closet(s) |
|---|---|
| Basement | Daylight,Finished |
| Flooring | Ceramic Tile,Hardwood,Slate,Vinyl Plank,Carpet |
| Total Fireplaces | 2 |
| Fireplace Features | Gas |
| Air Conditioning Y/N | Yes |
| Heating Y/N | Yes |
| Fireplace Y/N | Yes |
| Half Baths | 1 |
| Total Bedrooms | 4 |
| Total Baths | 4 |
| Fireplaces Main | 1 |
| Fireplaces Lower | 1 |
| Power Production Type | Electric,Propane |
| Bedrooms Lower | 1 |
| Bedrooms Upper | 3 |
| Baths Half Main | 1 |
| Baths Full Upper | 2 |
| Baths Full Lower | 1 |
| Bathrooms | 3.5 |
Exterior Features
| Exterior Amenities | Stone,Wood |
|---|---|
| Vegetation | Brush,Fruit Trees,Wooded |
| Parking Features | Attached Garage,RV Parking |
| Lot Features | Paved,Secluded |
| Water Source | Public |
| Total Parking | 3 |
| Inclusions | Dishwasher(s),Garbage Disposal,Microwave(s),Refrigerator(s),Stove(s)/Range(s),Trash Compactor |
| Building Area Total | 4010 |
| Lot Size Acres | 0.6 |
| Waterfront Y/N | No |
| Covered Spaces | 3 |
| Irrigation Water Rights Y/N | No |
| Site Features | Cable TV,Deck,Fenced-Fully,Gated Entry,High Speed Internet,Outbuildings,Patio,Propane,RV Parking,Shop |
| Lot Number | 32 |
Amenities
- Foreclosure
- Views
- Short Sale
- New Construction
- Adult 55+
- Lease To Own
- No HOA Fees
- Furnished
- Primary On Main
- Air Conditioning
- Seller Finance
- Green
- Fixer Upper
- Horse
- Golf
- Fireplace
- Deck
- Garage
- Basement
- Pool
Property vs Single Family Average in 98026
Price
Taxes
Year Built
In The Neighborhood
Water Views
Edmonds
$ 2,363,000
- Type
- Single Family | Active
- Size
- 3,974 SqFt
- Rooms
- 5 Beds + 3.5 Baths
 Listed by: Windermere RE North, Inc.
Water Views
Edmonds
$ 2,050,000
- Type
- Single Family | Active
- Size
- 4,537 SqFt
- Rooms
- 5 Beds + 4.5 Baths
Listed by: COMPASS
Open House
Edmonds
$ 1,695,000
- Type
- Single Family | Active
- Size
- 2,084 SqFt
- Rooms
- 2 Beds + 2.5 Baths
Listed by: Windermere Real Estate GH LLC
Views
Edmonds
$ 900,000
- Type
- Single Family | Active
- Size
- 2,348 SqFt
- Rooms
- 4 Beds + 3 Baths
Listed by: John L Scott Madrona Group
Views
Edmonds
$ 895,000
- Type
- Single Family | Active
- Size
- 1,948 SqFt
- Rooms
- 4 Beds + 2.5 Baths
Listed by: Pellego, Inc.
Edmonds
$ 769,000
- Type
- Single Family | Active
- Size
- 2,190 SqFt
- Rooms
- 4 Beds + 3 Baths
Listed by: Specialty Real Estate Group
