
Open House Sat, Sep 26th 12:00 PM - 02:00 PM - Water Views
Address
2322 82nd Street Nw, Gig Harbor, WA
Price
$ 2,900,000
Property Attributes
- ID#2585678
- TypeSingle Family
- CountyPIERCE
- CityGig Harbor
- AreaGig Harbor
- NeighborhoodEast Gig Harbor
- Zip98332
- StyleCraftsman
- Year Built2018
- Taxes$ 21463
- Price$ 2,900,000
- Bedrooms4
- Full Bathrooms4
- Half Bathrooms1
- Sqr Footage4741
- Lot Size0.3944 Acres
Data Source:
Northwest Multiple Listing Service (NWMLS)
Property Description
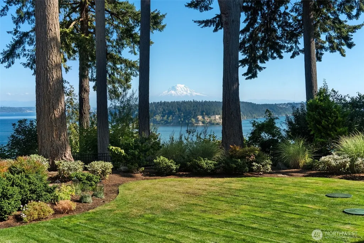
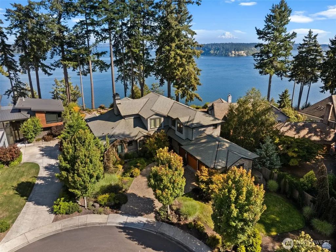
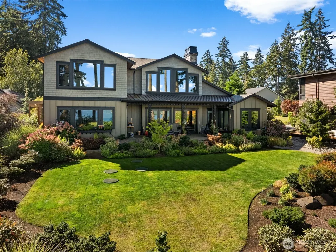
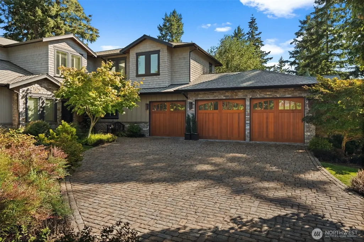
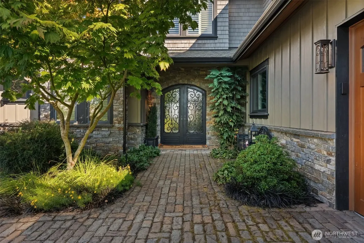
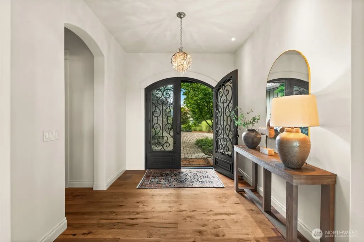
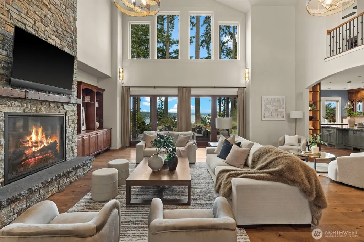
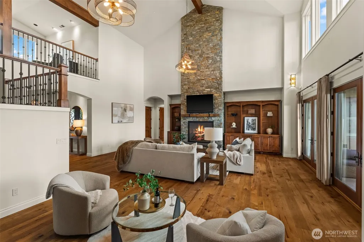
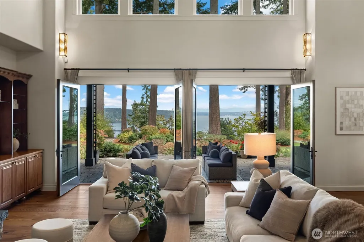
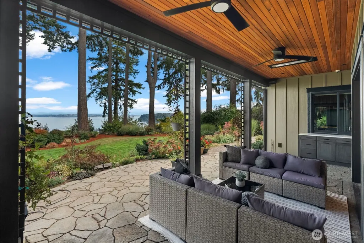
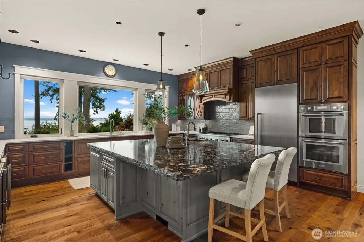
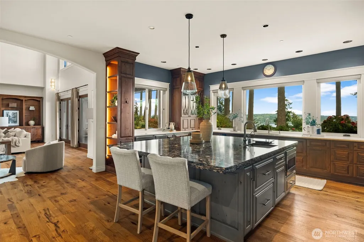
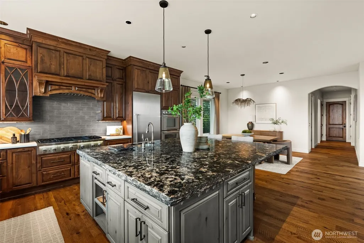
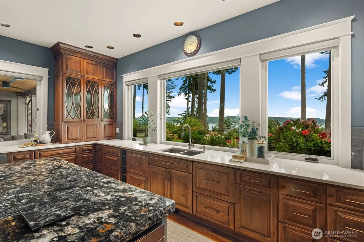
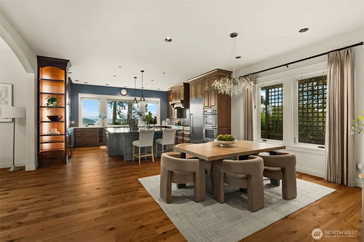
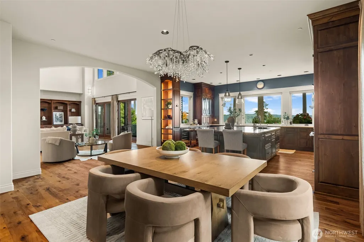
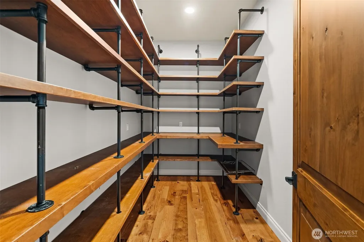
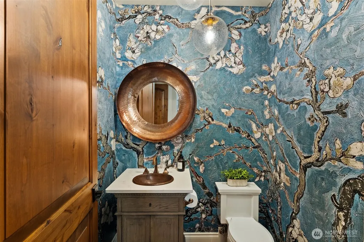
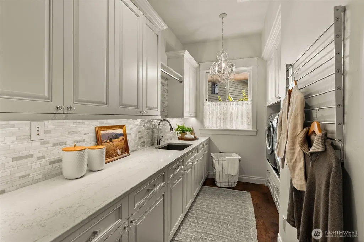
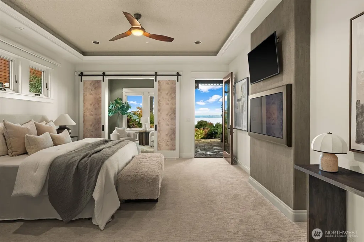
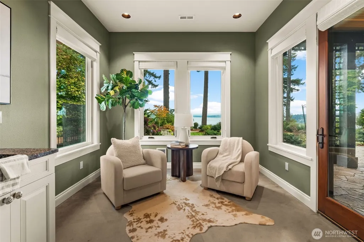
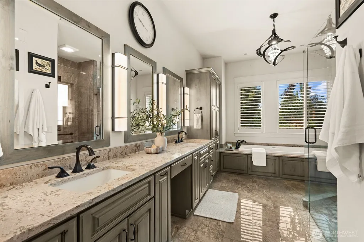
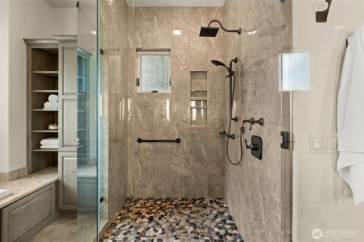
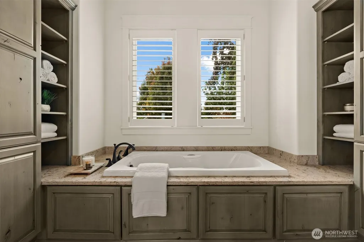
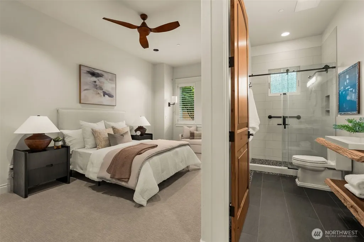
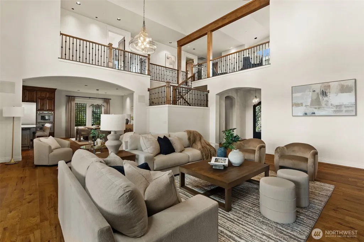
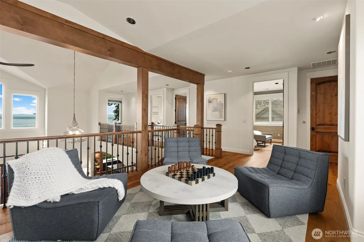
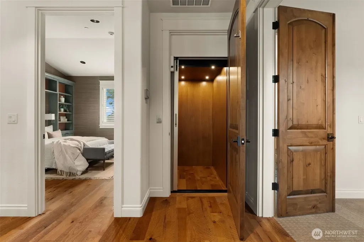
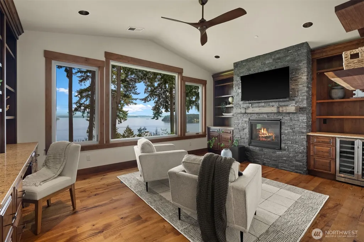
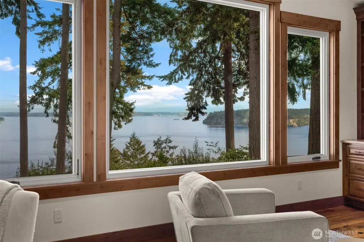
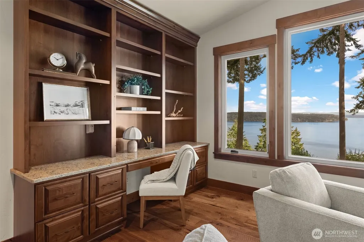
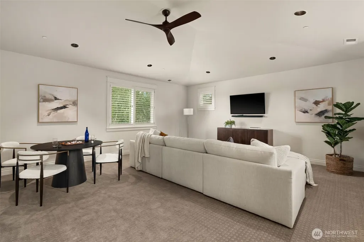
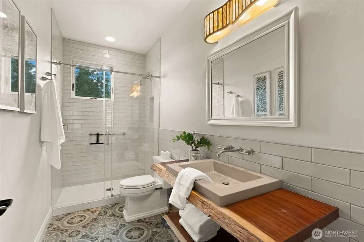
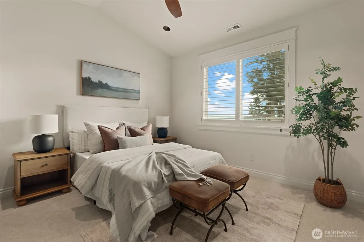
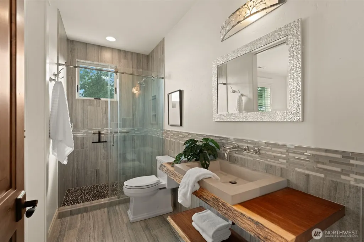
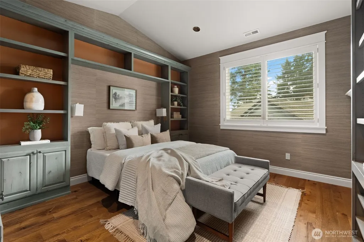
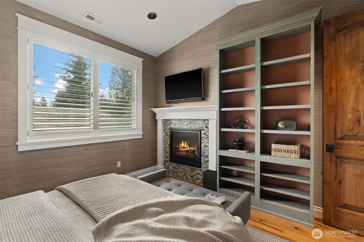
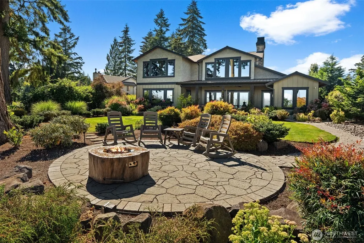
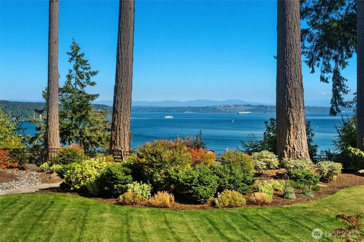
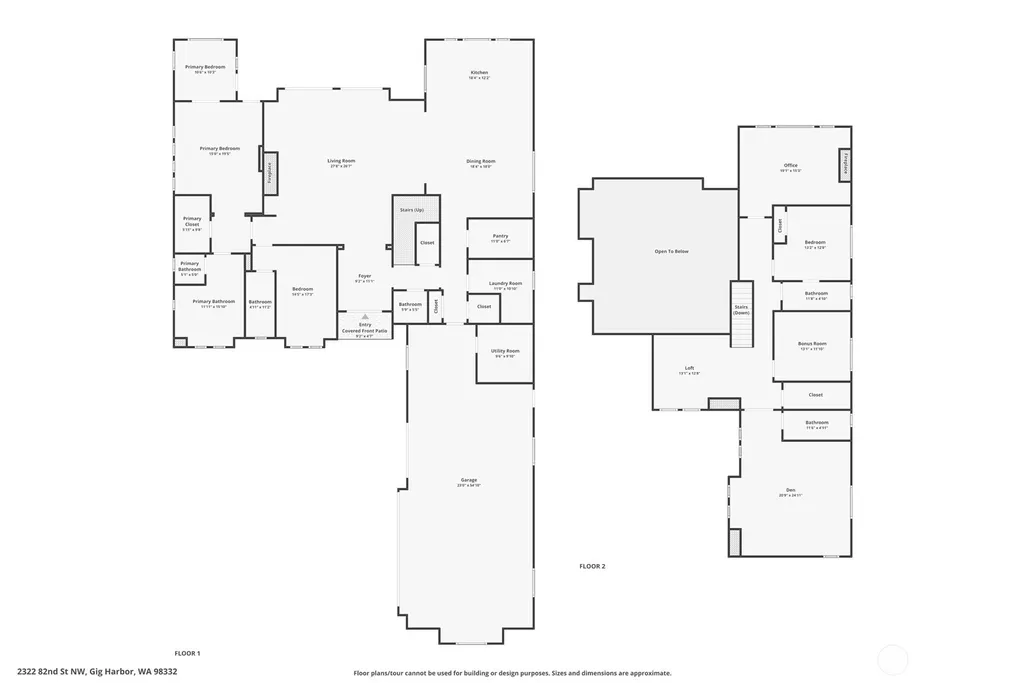
Welcome to Blueberry Ridge, custom home where luxury, craftsmanship & panoramic views come together in one incredible setting. Tucked into a private E. Gig Harbor, beautifully designed home w/ sweeping views of Colvos Passage, Mt. Rainier, Vashon Island, Cascades, & Point Defiance. Watch the sunrise over Mt. Rainier, take in the ever-changing marine activity & enjoy abundant wildlife. Custom details are impossible to miss, from the hand-laid paver driveway to the soaring ceilings, exposed beams & thoughtful mountain-inspired design. The main level features primary suite w/ office/studio attached, junior suite & an incredible chef’s kitchen outfitted with high-end appliances, double dishwashers, freezer drawers, & ice maker. A stunning 4" live-edge granite island anchors the kitchen, while the pass-through window opens directly to the covered patio w/ heat lamps, creating an effortless indoor-outdoor entertaining space year-round. Take the elevator upstairs to the impressive office, complete w/ built-ins, gas fireplace & breathtaking views. Two additional bedrooms, including one designed as a den w/ gas fireplace, & an oversized bonus room w/ ensuite bath provide exceptional flexibility for guests, work, or hobbies. fully landscaped grounds are designed to complement rather than compete with the views, with a wrought-iron fence preserving the sightlines and creating a beautiful private setting. Unforgettable views & a lifestyle where you enjoy the beauty of the PNW every day!
| Elementary School | Middle School | High School |
|---|---|---|
| Swift Water Elementary | Harbor Ridge Mid | Gig Harbor High |
| Price History | |
|---|---|
| 9/25/2026 | Listed $2,900,000 |
General Features
| Living Area | 4741 |
|---|---|
| Sewer | Septic Tank |
| Heating | Forced Air,Heat Pump |
| Cooling | Heat Pump |
| Possession | Closing |
| Roof | Composition |
| Appliances | Dishwasher,Microwave,Refrigerator,Stove(s)/Range(s),Washer |
| HOA Fee | 200 |
| Association Fee Includes | Road Maintenance |
| Architectural Style | Craftsman |
| Security Features | Fully Fenced |
| Year Built | 2018 |
| View | Bay,City,Mountains,Sound |
| Topography | Level |
| Levels | Two |
| Property Subtype | Single Family Residence |
| Tax Year | 2025 |
| Community Features | CCRs |
| Assoc Fee Paid Per | Monthly |
| County | Pierce |
| New Construction | No |
| Property Type | Residential |
| HOA | Yes |
| Attached Garage | Yes |
| Subdivision Name | East Gig Harbor |
| Garage Y/N | Yes |
| Full Baths | 1 |
| Special Listing Conditions | None |
| Status | Active |
| Directions | wy #16,exit Wollochet Dr NW toward City Center,onto Stinson,L on Harborview Dr,R on N Harborview,R on Vernhardson,then R on Crescent Valley/Goodman Dr,L on 26th Ave,R on 82nd. House on R. |
| High School | Gig Harbor High |
| City | Gig Harbor |
| Entry Location | Main |
| Senior Community Y/N | No |
| High School District | Peninsula |
| MLS Area | 1 - Gig Harbor |
| Lot Size Units | Square Feet |
| Lot Size Square Feet | 17178 |
| Carport Y/N | No |
| Listing Terms | Cash,Conventional,VA Loan |
| Elementary School | Swift Water Elementary |
| Land Lease Y/N | No |
| Tax Annual Amount | 21463 |
| Middle/Junior High School | Harbor Ridge Mid |
| Property Condition | Very Good |
| Public Remarks | Welcome to Blueberry Ridge,custom home where luxury,craftsmanship & panoramic views come together in one incredible setting. Tucked into a private E. Gig Harbor,beautifully designed home w/ sweeping |
| Virtual Tour | https://my.matterport.com/show/?m=XKWP5s2syWi&brand=0&mls=1& |
| Structure Type | House |
| Building Area Units | Square Feet |
| Standard Status | Active |
| Water Company | Washington Water |
| Property Style | 12 - 2 Story |
| NWM_ShowMapLink | Yes |
Interior Features
| Interior Amenities | Bath Off Primary,Ceiling Fan(s),Dbl Pane/Storm Window,Dining Room,Elevator,Fireplace,French Doors,High Tech Cabling,Loft,Pantry,Vaulted Ceiling(s),Walk-In Closet(s),Water Heater,Wine/Beverage Refrige |
|---|---|
| Flooring | Ceramic Tile,Hardwood,Carpet |
| Total Fireplaces | 4 |
| Fireplace Features | Gas |
| Air Conditioning Y/N | Yes |
| Heating Y/N | Yes |
| Fireplace Y/N | Yes |
| Half Baths | 1 |
| 3/4 Baths | 3 |
| Total Bedrooms | 4 |
| Main Level Bedrooms | 2 |
| Total Baths | 5 |
| Bedrooms Possible | 3 |
| Water Heater Type | Gas |
| Water Heater Location | Garage |
| Fireplaces Upper | 2 |
| Fireplaces Main | 2 |
| Power Production Type | Electric,Natural Gas |
| Baths Three Quarter Main | 1 |
| Baths Three Quarter Upper | 2 |
| Bedrooms Upper | 2 |
| Baths Half Main | 1 |
| Baths Full Main | 1 |
| Bathrooms | 3.75 |
Exterior Features
| Exterior Amenities | Cement Planked,Wood |
|---|---|
| Vegetation | Garden Space |
| Parking Features | Driveway,Attached Garage,Off Street |
| Lot Features | Cul-De-Sac,Dead End Street,Paved,Sidewalk |
| Water Source | Public |
| Total Parking | 3 |
| Inclusions | Dishwasher(s),Microwave(s),Refrigerator(s),Stove(s)/Range(s),Washer(s) |
| Foundation Details | Poured Concrete |
| Building Area Total | 4741 |
| Lot Size Acres | 0.3944 |
| Waterfront Y/N | No |
| Covered Spaces | 3 |
| Irrigation Water Rights Y/N | No |
| Site Features | Cable TV,Fenced-Fully,High Speed Internet,Outdoor Fireplace,Patio,Sprinkler System |
Amenities
- Foreclosure
- Views
- Short Sale
- New Construction
- Adult 55+
- Lease To Own
- No HOA Fees
- Furnished
- Primary On Main
- Air Conditioning
- Seller Finance
- Green
- Fixer Upper
- Horse
- Golf
- Fireplace
- Deck
- Garage
- Basement
- Pool
Property vs Single Family Average in 98332
Price
Taxes
Year Built

