
Water Views




Address
3653 Hart Road, Cle Elum, WA
Price
$ 2,997,000
Property Attributes
- ID#2585340
- TypeSingle Family
- CountyKITTITAS
- CityCle Elum
- AreaUpper Kittitas County
- NeighborhoodLookout Mountain
- Zip98922
- StyleContemporary
- Year Built2007
- Taxes$ 12213
- Price$ 2,997,000
- Bedrooms3
- Full Bathrooms3
- Half Bathrooms0
- Sqr Footage4593
- Lot Size29.1399 Acres
Data Source:
Northwest Multiple Listing Service (NWMLS)
Property Description
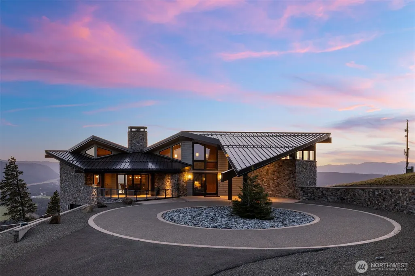
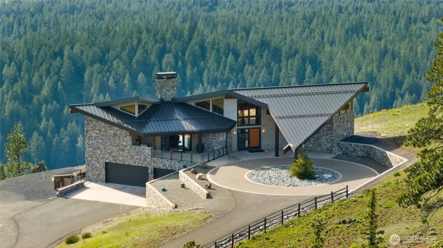
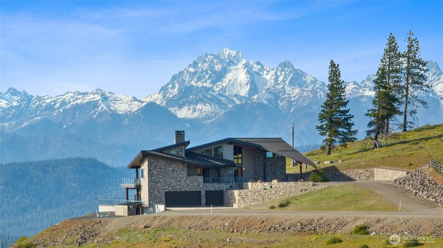
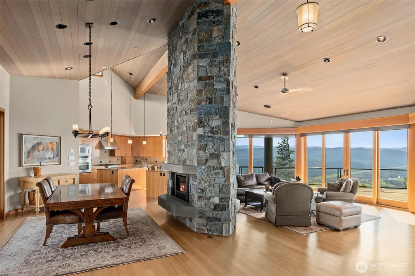
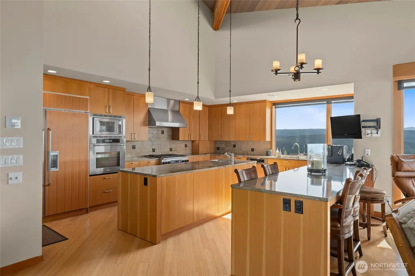
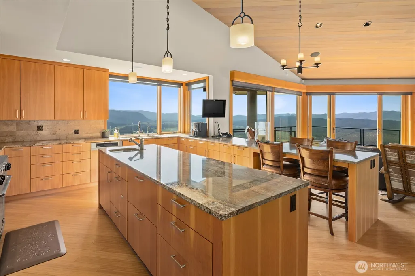
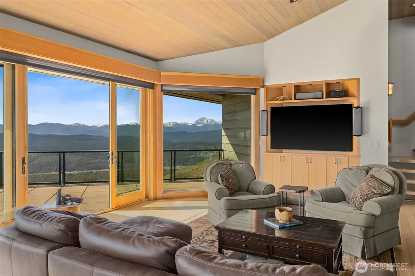
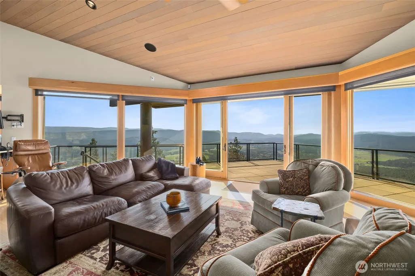
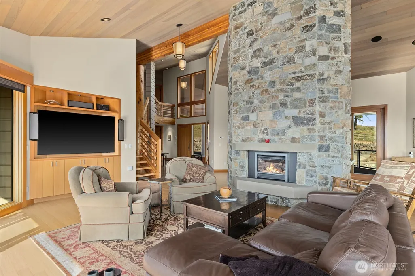
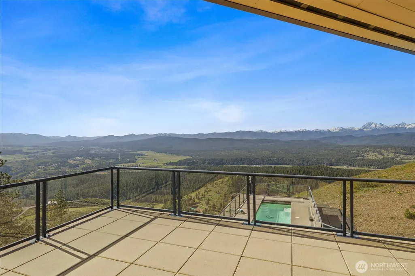
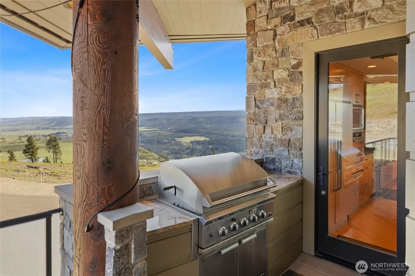
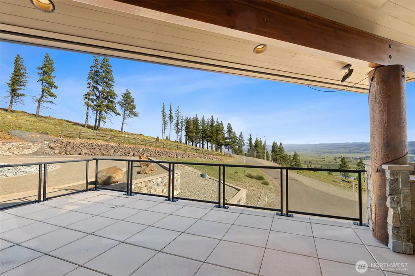
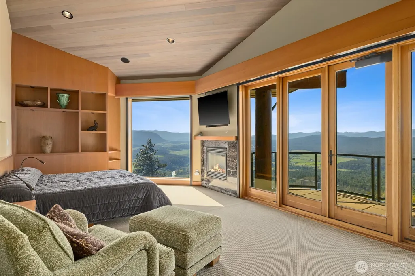
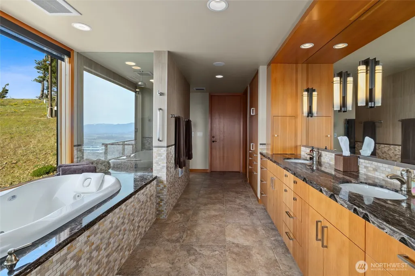
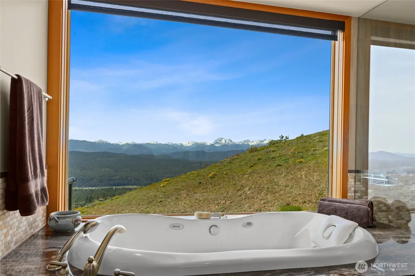
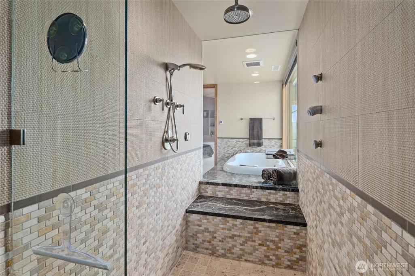
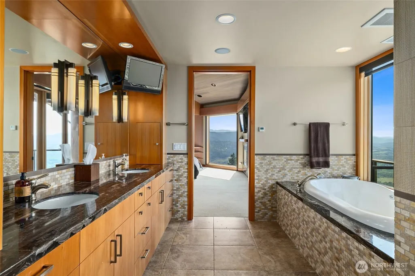
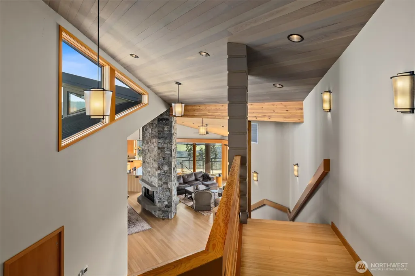
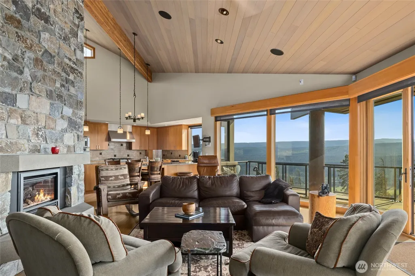
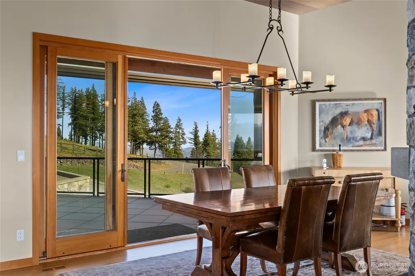
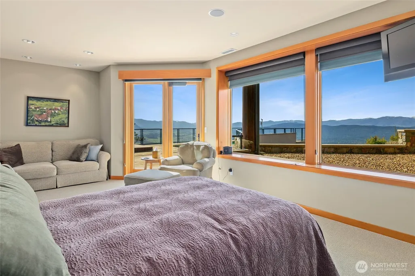
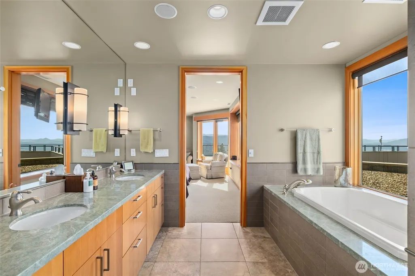
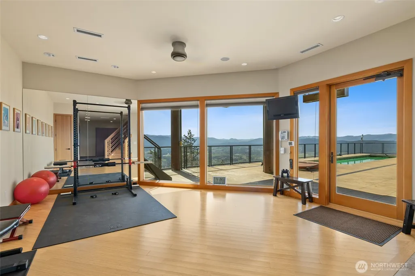
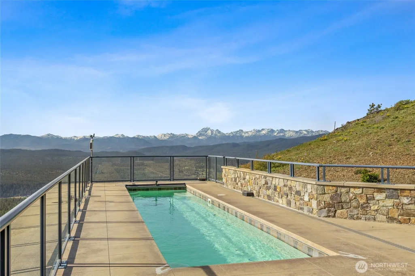
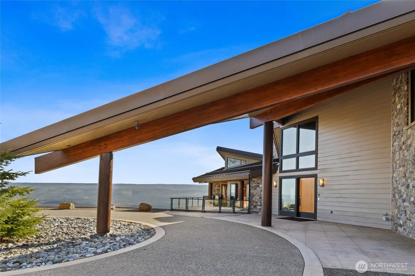
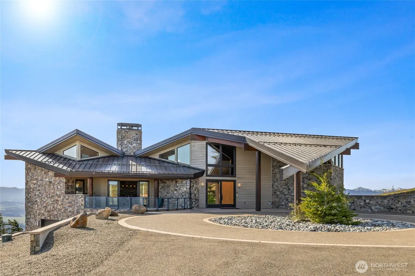
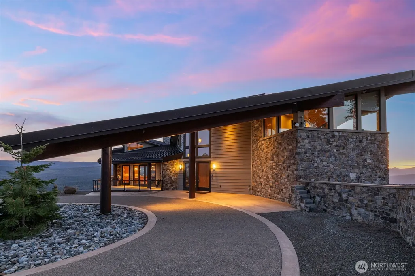
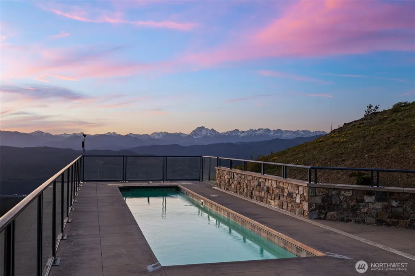
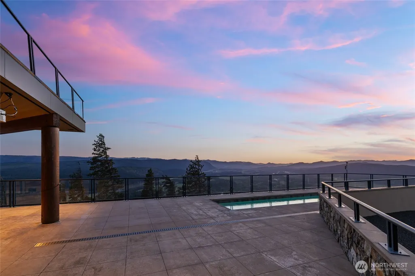
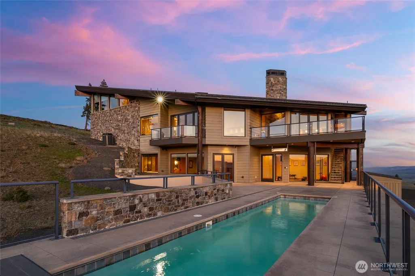
Some homes offer a view. This one offers a world of your own. Beyond two private gates, this 29-acre estate unfolds along Lookout Mountain’s western ridge, with commanding panoramas of the Cle Elum Valley and Stuart Range. Bordering a protected 500-acre elk conservatory, it pairs exceptional privacy with the wild beauty of the Pacific Northwest. Designed by renowned architect Rick Chesmore of Chesmore Buck, the 4,593-square-foot residence makes the landscape part of everyday life. Walls of glass frame the mountains, while rich timber, natural stone and two dramatic stone fireplaces create a warm, sophisticated setting for quiet mornings and unforgettable gatherings. Imagine the day beginning with mountain views, unfolding beside the year-round heated pool and spa, and ending with friends on expansive terraces as the light changes across the valley. A private elevator, elevated finishes and advanced smart-home technology bring modern ease to this secluded retreat. Seasonal elk migrations make the surrounding landscape as captivating as the architecture. An extraordinary home can be built. A setting like this cannot be recreated. For buyers seeking an even more substantial private holding, an additional 64 acres are available separately—creating a rare opportunity to establish an expansive mountain compound, retreat or multi-generational estate.
| Price History | |
|---|---|
| 9/21/2026 | Listed $2,997,000 |
General Features
| Living Area | 4593 |
|---|---|
| Sewer | Septic Tank |
| Heating | Radiant |
| Cooling | Central Air |
| Possession | Closing |
| Roof | Metal |
| Appliances | Dishwasher,Disposal,Double Oven,Dryer,Microwave,Refrigerator,Stove(s)/Range(s),Washer |
| Architectural Style | Contemporary |
| Pool Features | In Ground |
| Security Features | Partially Fenced,Security Gate |
| Year Built | 2007 |
| View | Mountains,River,Territorial |
| Topography | Partial Slope,Rolling |
| Levels | Two |
| Property Subtype | Single Family Residence |
| Tax Year | 2026 |
| County | Kittitas |
| New Construction | No |
| Property Type | Residential |
| HOA | No |
| Attached Garage | Yes |
| Subdivision Name | Lookout Mountain |
| Garage Y/N | Yes |
| Full Baths | 3 |
| Special Listing Conditions | None |
| Status | Active |
| Directions | From Highway 10 coming from Cle Elum take left on Taylor Road then right on Hart Road. Follow till end of road & gate on your left. Follow Through Lookout Mountain Gate & 2nd Private gate to the top. |
| City | Cle Elum |
| Entry Location | Main |
| Senior Community Y/N | No |
| High School District | Cle Elum-Roslyn |
| MLS Area | 948 - Upper Kittitas County |
| Lot Size Units | Square Feet |
| Lot Size Square Feet | 1269338 |
| Carport Y/N | No |
| Listing Terms | Cash,Conventional |
| Land Lease Y/N | No |
| Tax Annual Amount | 12213 |
| Property Condition | Very Good |
| Public Remarks | Some homes offer a view. This one offers a world of your own. Beyond two private gates,this 29-acre estate unfolds along Lookout Mountains western ridge,with commanding panoramas of the Cle Elum Vall |
| Structure Type | House |
| Building Area Units | Square Feet |
| Standard Status | Active |
| Water Company | Private Well |
| Property Style | 18 - 2 Stories w/Bsmnt |
| NWM_ShowMapLink | Yes |
Interior Features
| Interior Amenities | Second Primary Bedroom,Bath Off Primary,Built-In Vacuum,Ceiling Fan(s),Dbl Pane/Storm Window,Dining Room,Elevator,Fireplace,Fireplace (Primary Bedroom),French Doors,High Tech Cabling,Hot Tub/Spa,Jett |
|---|---|
| Basement | Daylight |
| Flooring | Bamboo/Cork,Ceramic Tile,Hardwood,Carpet |
| Total Fireplaces | 2 |
| Fireplace Features | Gas |
| Air Conditioning Y/N | Yes |
| Heating Y/N | Yes |
| Fireplace Y/N | Yes |
| Total Bedrooms | 3 |
| Main Level Bedrooms | 1 |
| Total Baths | 3 |
| Fireplaces Main | 2 |
| Power Production Type | Electric,Propane |
| Bedrooms Lower | 1 |
| Bedrooms Upper | 1 |
| Baths Full Upper | 1 |
| Baths Full Main | 1 |
| Baths Full Lower | 1 |
| Bathrooms | 3 |
Exterior Features
| Exterior Amenities | Stone,Wood |
|---|---|
| Parking Features | Attached Garage,RV Parking |
| Lot Features | Dead End Street,Drought Resistant Landscape,Secluded |
| Water Source | Individual Well |
| Total Parking | 3 |
| Inclusions | Dishwasher(s),Double Oven,Dryer(s),Garbage Disposal,Microwave(s),Refrigerator(s),Stove(s)/Range(s),Washer(s) |
| Foundation Details | Poured Concrete |
| Spa | Yes |
| Building Area Total | 4593 |
| Lot Size Acres | 29.1399 |
| Waterfront Y/N | No |
| Covered Spaces | 3 |
| Irrigation Water Rights Y/N | Yes |
| Site Features | Deck,Dog Run,Electric Car Charging,Fenced-Partially,Gated Entry,High Speed Internet,Hot Tub/Spa,Irrigation,Outbuildings,Patio,Propane,RV Parking,Shop |
| Pool Type | In-Ground |
Amenities
- Foreclosure
- Views
- Short Sale
- New Construction
- Adult 55+
- Lease To Own
- No HOA Fees
- Furnished
- Primary On Main
- Air Conditioning
- Seller Finance
- Green
- Fixer Upper
- Horse
- Golf
- Fireplace
- Deck
- Garage
- Basement
- Pool
Property vs Single Family Average in 98922
Price
Taxes
Year Built

