
Open House Wed, Sep 23rd 10:00 AM - 01:00 PM - Views


Address
22776 Clear Creek Road Nw, Poulsbo, WA
Price
$ 968,000
Property Attributes
- ID#2585322
- TypeSingle Family
- CountyKITSAP
- CityPoulsbo
- AreaFinn Hill
- NeighborhoodFinn Hill
- Zip98370
- StyleTraditional
- Year Built2014
- Taxes$ 8732
- Price$ 968,000
- Bedrooms5
- Full Bathrooms4
- Half Bathrooms0
- Sqr Footage4133
- Lot Size2.5 Acres
Data Source:
Northwest Multiple Listing Service (NWMLS)
Property Description
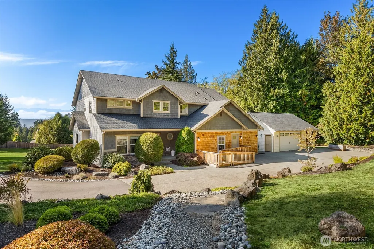
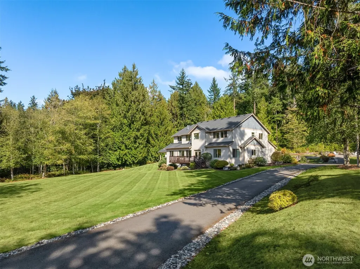
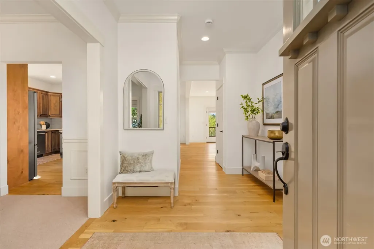
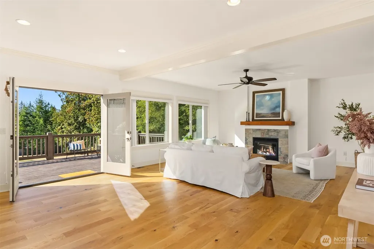
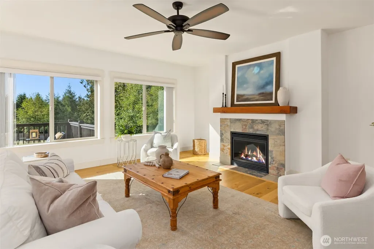
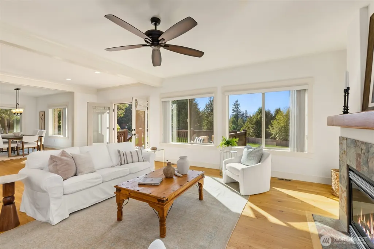
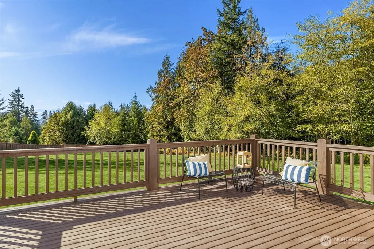
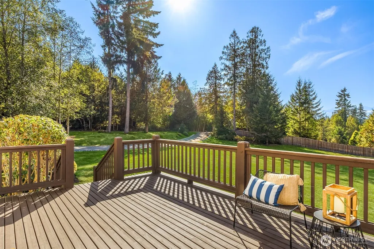
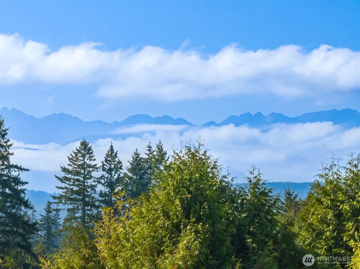
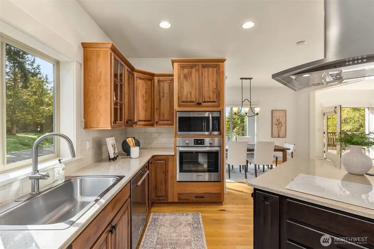
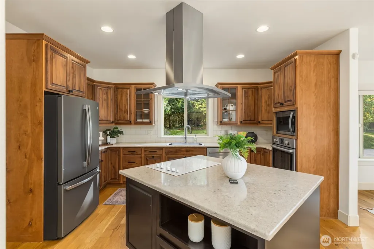
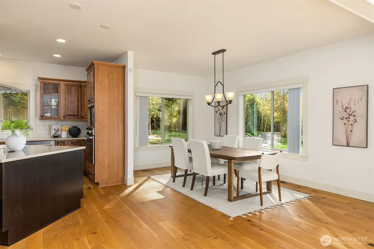
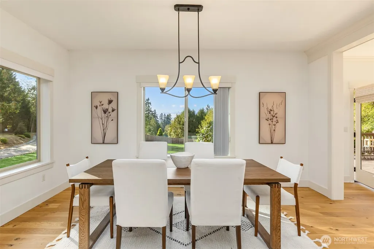
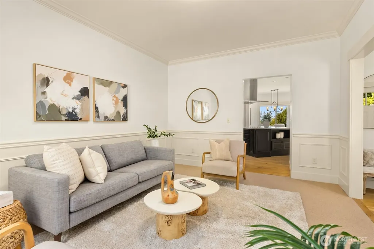
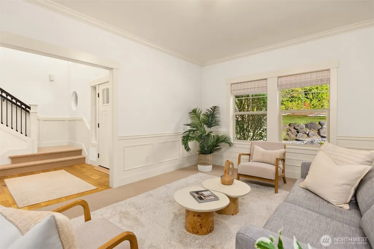
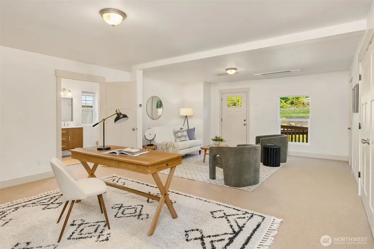
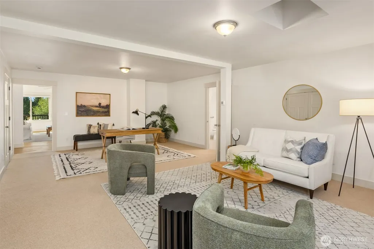
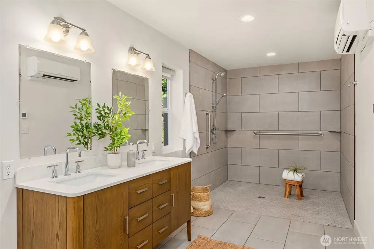
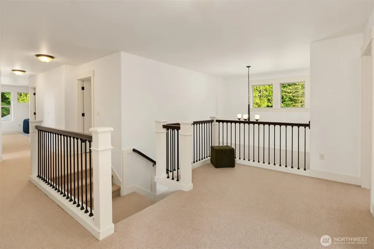
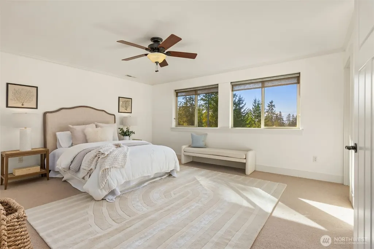
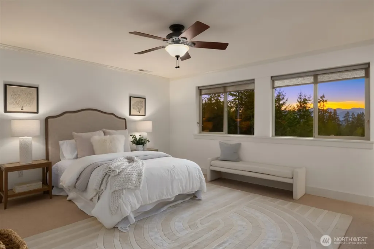
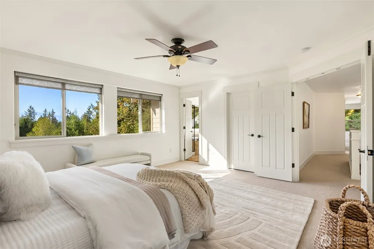
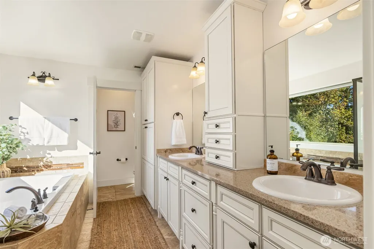
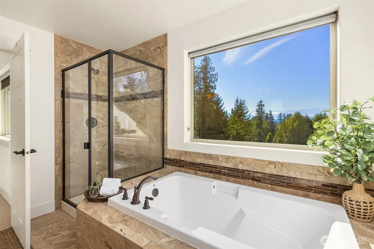
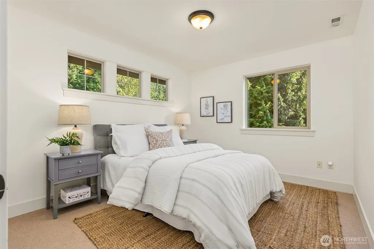
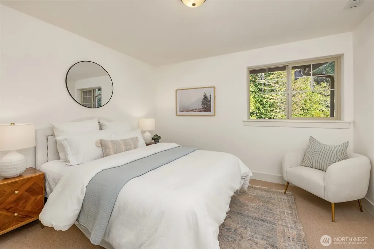
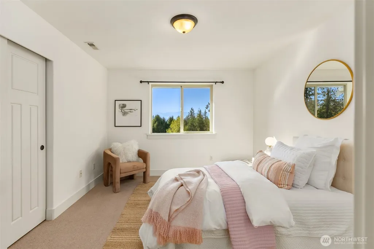
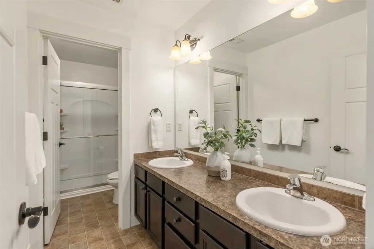
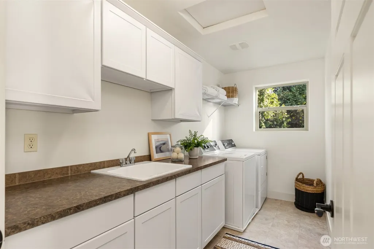
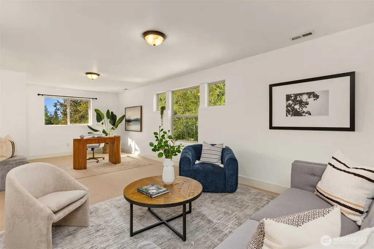
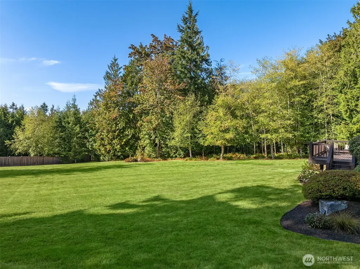
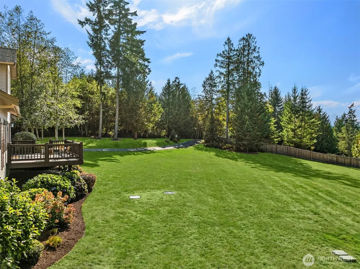
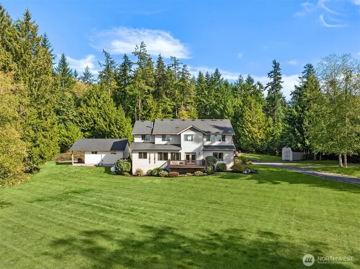
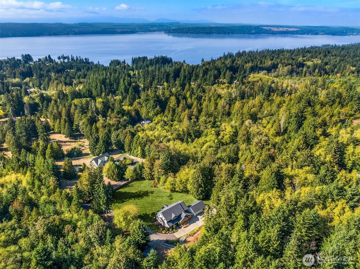
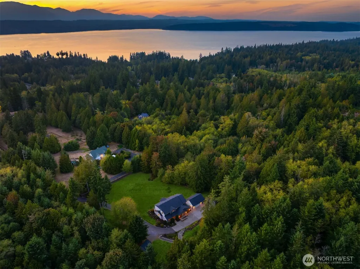
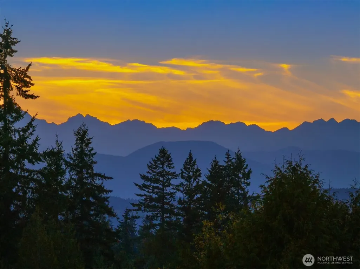
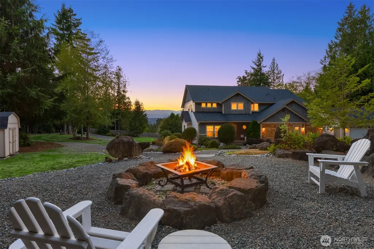
Beautiful, spacious five-bedroom home with sweeping views of the Olympic Mountains, set at the top of a quiet lane on 2.5 private, sunny park-like acres. A two-story foyer leads to a sitting room or office and an inviting great room. The well-appointed kitchen, dining area, and living room all enjoy garden and mountain views and open to an expansive deck for seamless indoor-outdoor living. Soaring ceilings, tall windows, hardwood floors, and a cozy fireplace distinguish the living area. A large second primary suite/studio/business office on the main floor affords the opportunity for multi generational living and features an accessible three-quarter bath with a tiled walk-in shower and a ramp to its private entrance. A second main-floor bedroom is served by a full bath. Upstairs, the luxurious primary suite features French doors, a walk-in closet, and a five-piece bath with a soaking tub. Two additional bedrooms and a flexible family room offer space for a media room, yoga studio, office, or guests. The detached, finished 576-square-foot garage is heated and cooled, with plenty of room for a workshop! The partially fenced property features gorgeous gardens, a cove of evergreens, a lawn perfect for games, and a fire pit for gatherings. A 16 kW Generac generator, efficient heating and cooling, and Xfinity cable and internet add everyday comfort and convenience. Convenient to schools, parks, and Poulsbo, this turnkey home is ready to welcome you!
| Elementary School | Middle School | High School |
|---|---|---|
| Poulsbo Elem | Poulsbo Middle | North Kitsap High |
| Price History | |
|---|---|
| 9/23/2026 | Listed $968,000 |
General Features
| Living Area | 4133 |
|---|---|
| Sewer | Septic Tank |
| Heating | Forced Air,Heat Pump,High Efficiency (Unspecified) |
| Cooling | Ductless,Forced Air,Heat Pump,High Efficiency (Unspecified) |
| Possession | Closing |
| Roof | Composition |
| Appliances | Dishwasher,Dryer,Microwave,Refrigerator,See Remarks,Stove(s)/Range(s),Washer |
| Architectural Style | Traditional |
| Security Features | Fully Fenced,Security System |
| Year Built | 2014 |
| View | Mountains,Territorial |
| Topography | Level,Partial Slope |
| Levels | Two |
| Property Subtype | Single Family Residence |
| Tax Year | 2026 |
| County | Kitsap |
| New Construction | No |
| Property Type | Residential |
| HOA | No |
| Attached Garage | No |
| Subdivision Name | Finn Hill |
| Garage Y/N | Yes |
| Full Baths | 1 |
| Special Listing Conditions | None |
| Status | Active |
| Directions | From Finn Hill,Right on Clear Creek... watch for address on your right. Take the paved lane all the way to the top! |
| High School | North Kitsap High |
| City | Poulsbo |
| Entry Location | Main |
| Senior Community Y/N | No |
| High School District | North Kitsap #400 |
| MLS Area | 165 - Finn Hill |
| Lot Size Units | Square Feet |
| Lot Size Square Feet | 108900 |
| Carport Y/N | No |
| Listing Terms | Cash,Conventional,VA Loan |
| Elementary School | Poulsbo Elem |
| Land Lease Y/N | No |
| Tax Annual Amount | 8732.28 |
| Middle/Junior High School | Poulsbo Middle |
| Property Condition | Very Good |
| Public Remarks | Beautiful,spacious five-bedroom home with sweeping views of the Olympic Mountains,set at the top of a quiet lane on 2.5 private,sunny park-like acres. A two-story foyer leads to a sitting room or off |
| Virtual Tour | https://my.matterport.com/show/?m=p8F4qjn8jmK&mls=1 |
| Structure Type | House |
| Building Area Units | Square Feet |
| Builder Name | LA Williams Construction |
| Standard Status | Active |
| Water Company | Silverdale Water District #16 |
| Property Style | 12 - 2 Story |
| NWM_ShowMapLink | Yes |
Interior Features
| Interior Amenities | Second Primary Bedroom,Bath Off Primary,Ceiling Fan(s),Dbl Pane/Storm Window,Dining Room,Fireplace,Pantry,Security System,Walk-In Closet(s),Water Heater,Wired for Generator |
|---|---|
| Basement | None |
| Flooring | Ceramic Tile,Hardwood,Carpet |
| Total Fireplaces | 1 |
| Fireplace Features | Gas |
| Air Conditioning Y/N | Yes |
| Heating Y/N | Yes |
| Fireplace Y/N | Yes |
| 3/4 Baths | 3 |
| Total Bedrooms | 5 |
| Main Level Bedrooms | 2 |
| Total Baths | 4 |
| Bedrooms Possible | 4 |
| Water Heater Type | Electric |
| Water Heater Location | Utility Closet |
| Fireplaces Main | 1 |
| Power Production Type | Electric,Propane |
| Baths Three Quarter Main | 2 |
| Baths Three Quarter Upper | 1 |
| Bedrooms Upper | 3 |
| Baths Full Upper | 1 |
| Bathrooms | 3.25 |
Exterior Features
| Exterior Amenities | Cement Planked,Stone,Wood |
|---|---|
| Vegetation | Garden Space |
| Parking Features | Detached Garage |
| Lot Features | Paved |
| Water Source | Public |
| Total Parking | 8 |
| Inclusions | Dishwasher(s),Dryer(s),Leased Equipment,Microwave(s),Refrigerator(s),See Remarks,Stove(s)/Range(s),Washer(s) |
| Foundation Details | Poured Concrete |
| Building Area Total | 4133 |
| Lot Dimensions | 330x328x330x329 |
| Lot Size Acres | 2.5 |
| Waterfront Y/N | No |
| Covered Spaces | 2 |
| Irrigation Water Rights Y/N | No |
| Site Features | Cable TV,Deck,Fenced-Fully,High Speed Internet,Patio,Propane |
| Parking Uncovered Total | 6 |
| Lot Number | D |
Amenities
- Foreclosure
- Views
- Short Sale
- New Construction
- Adult 55+
- Lease To Own
- No HOA Fees
- Furnished
- Primary On Main
- Air Conditioning
- Seller Finance
- Green
- Fixer Upper
- Horse
- Golf
- Fireplace
- Deck
- Garage
- Basement
- Pool
Property vs Single Family Average in 98370
Price
Taxes
Year Built
In The Neighborhood
Just Listed
Kirkland
$ 798,000
- Type
- Single Family | Active
- Size
- 1,250 SqFt
- Rooms
- 3 Beds + 2 Baths
 Listed by: COMPASS
Open House
Kirkland
$ 1,300,000
- Type
- Single Family | Active
- Size
- 3,068 SqFt
- Rooms
- 3 Beds + 3.5 Baths
Listed by: Windermere Real Estate Co.
Kirkland
$ 997,000
- Type
- Single Family | Active
- Size
- 1,830 SqFt
- Rooms
- 4 Beds + 3 Baths
Listed by: RE/MAX Northwest
Waterfront
Kirkland
$ 1,138,000
- Type
- Single Family | Active
- Size
- 2,940 SqFt
- Rooms
- 5 Beds + 3 Baths
Listed by: eXp Realty
Waterfront
Kirkland
$ 1,125,000
- Type
- Single Family | Active
- Size
- 1,736 SqFt
- Rooms
- 3 Beds + 2.5 Baths
Listed by: Gillis Real Estate LLC
Waterfront
Kirkland
$ 1,138,000
- Type
- Single Family | Active
- Size
- 1,737 SqFt
- Rooms
- 3 Beds + 2.5 Baths
Listed by: Gillis Real Estate LLC
Waterfront
Kirkland
$ 1,095,000
- Type
- Single Family | Active
- Size
- 1,743 SqFt
- Rooms
- 3 Beds + 2.5 Baths
Listed by: Gillis Real Estate LLC
Views
Kirkland
$ 1,049,000
- Type
- Single Family | Active
- Size
- 2,150 SqFt
- Rooms
- 4 Beds + 3 Baths
Listed by: Windermere RE Greenwood
Open House
Kirkland
$ 1,880,000
- Type
- Single Family | Active
- Size
- 3,270 SqFt
- Rooms
- 5 Beds + 3 Baths
Listed by: Windermere Real Estate/East
Views
Kirkland
$ 1,275,000
- Type
- Single Family | Active
- Size
- 2,410 SqFt
- Rooms
- 5 Beds + 3 Baths
Listed by: CENTURY 21 Real Estate Center
Views
Kirkland
$ 2,075,000
- Type
- Single Family | Active
- Size
- 3,329 SqFt
- Rooms
- 5 Beds + 4 Baths
Listed by: Windermere Bellevue Commons
Views
Kenmore
$ 1,599,000
- Type
- Single Family | Active
- Size
- 3,210 SqFt
- Rooms
- 4 Beds + 4.5 Baths
Listed by: Windermere Real Estate/East
