
Open House Fri, Sep 25th 03:00 PM - 06:00 PM - Views



Address
14411 Se 89th Place, Newcastle, WA
Price
$ 1,975,000
Property Attributes
- ID#2585199
- TypeSingle Family
- CountyKING
- CityNewcastle
- AreaEast Side-South of I-90
- NeighborhoodNewcastle
- Zip98059
- Style2 Story
- Year Built2003
- Taxes$ 17744
- Price$ 1,975,000
- Bedrooms4
- Full Bathrooms3
- Half Bathrooms0
- Sqr Footage3340
- Lot Size0.275 Acres
Data Source:
Northwest Multiple Listing Service (NWMLS)
Property Description
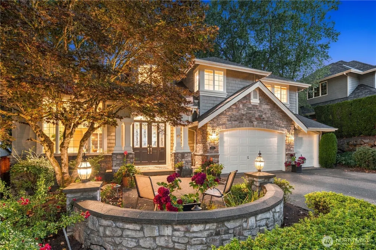
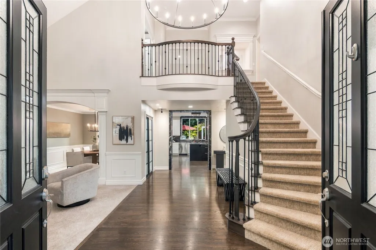
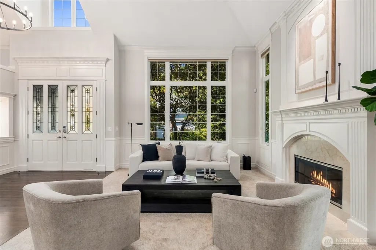
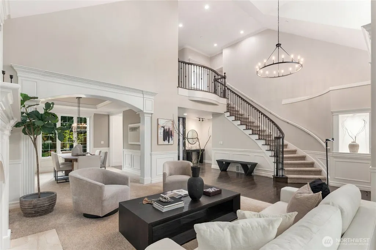
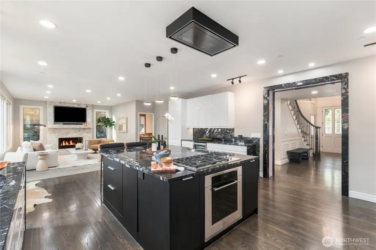
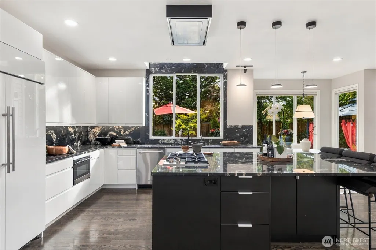
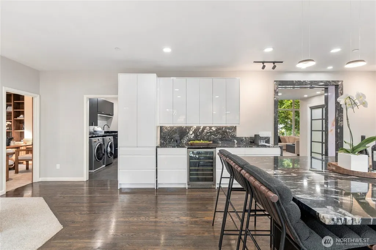
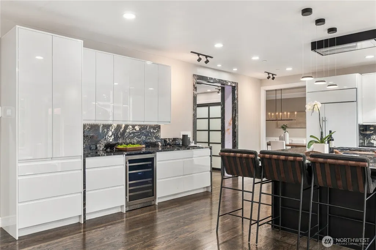
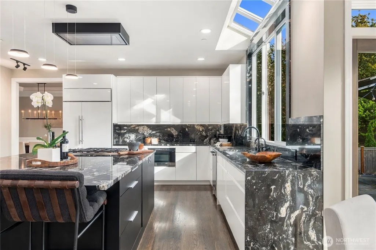
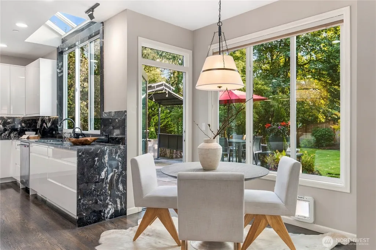
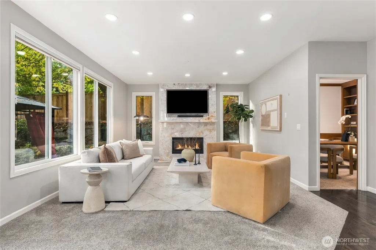
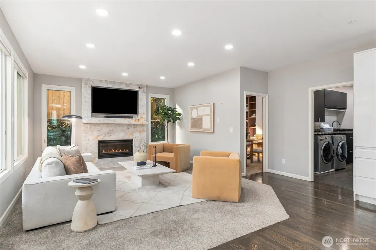
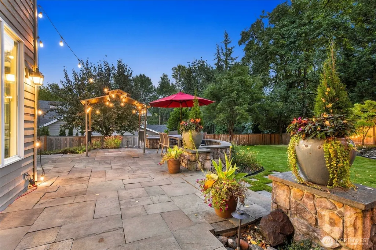
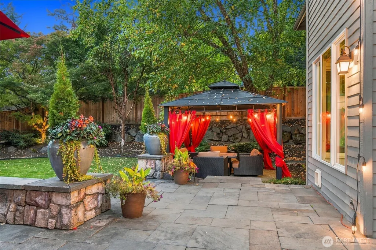
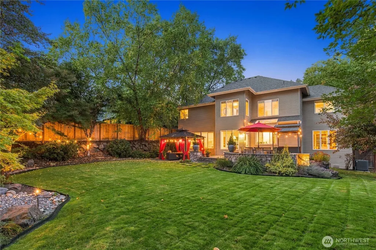
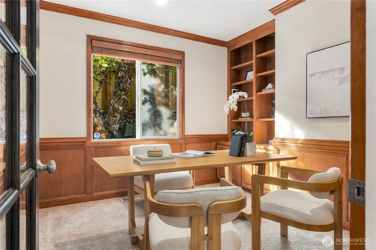
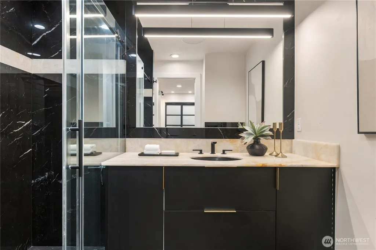
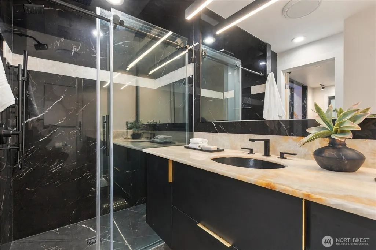
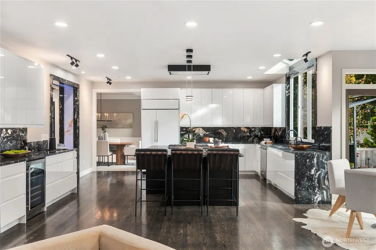
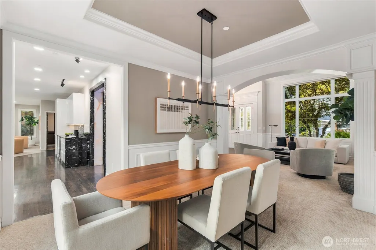
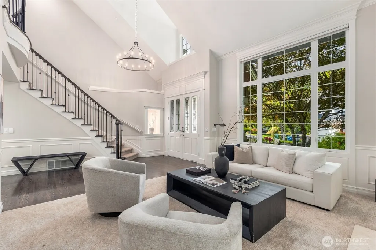
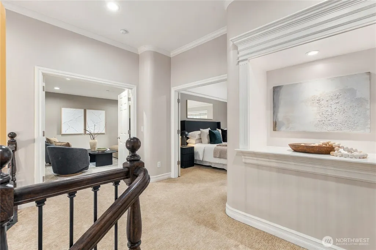
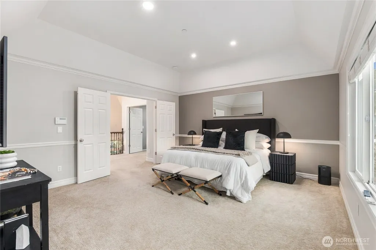
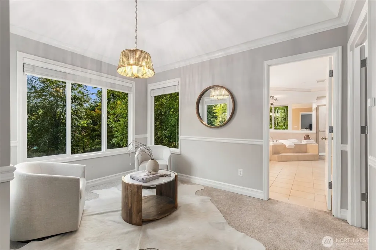
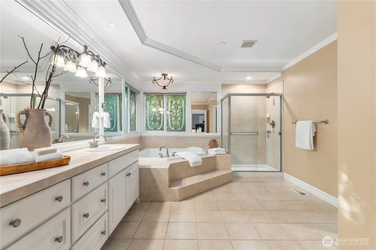
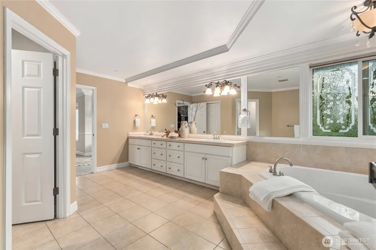
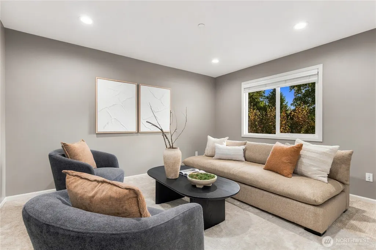
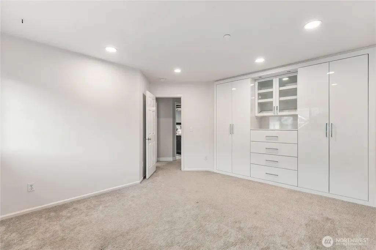
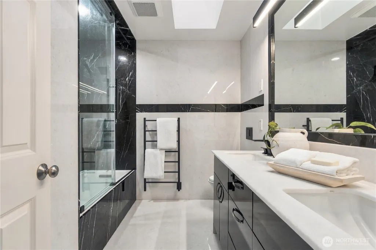
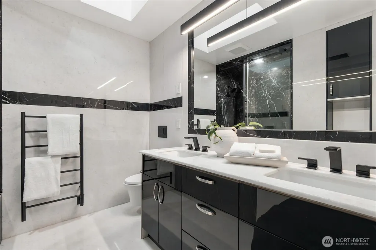
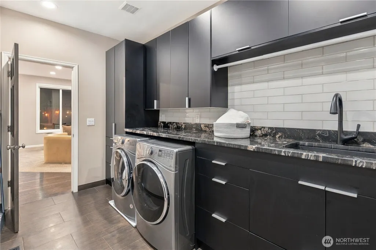
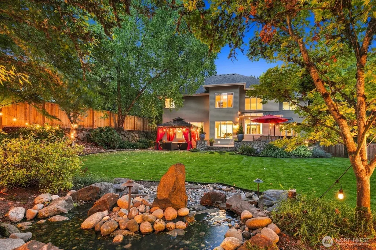
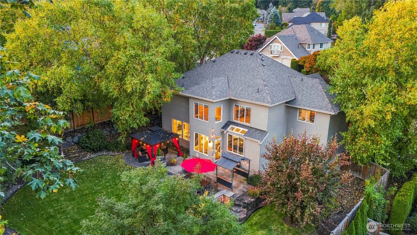
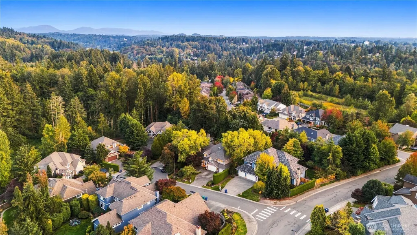
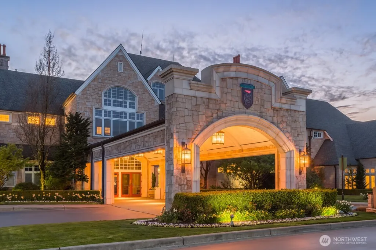
Thoughtfully reimagined for modern living, this beautifully updated home in Newcastle Highlands pairs refined interiors with an exceptional sense of space, privacy and connection. Inside, a light-filled aesthetic and carefully considered finishes create a fresh, sophisticated backdrop throughout. An extensive remodel has transformed the home while major system updates bring meaningful peace of mind. The result is a home that feels elevated yet comfortable—beautifully finished without sacrificing the warmth and livability of everyday life. The versatile floor plan offers 4 bedrooms, a dedicated office, and bonus room, providing exceptional flexibility for work, guests, entertaining, and everyday life. Generous windows fill the main living spaces with natural light, while the thoughtfully designed interiors create an easy flow from one room to the next. Beyond the interiors a large, private backyard creates a rare sense of retreat, offering room to gather, play, garden, or simply enjoy the quiet of the surrounding landscape. Set within the Newcastle Highlands neighborhood and served by the Issaquah School District, the home offers an ideal balance of residential tranquility and accessibility. Bellevue, Seattle and SeaTac Airport are all within an easy commute, making this an especially well-positioned home for those who value lifestyle and convenience. This is a home designed to feel effortlessly current while offering the privacy and flexibility that make it truly livable.
| Elementary School | Middle School | High School |
|---|---|---|
| Newcastle Elementary School | Maywood Mid | Buyer To Verify High School |
| Price History | |
|---|---|
| 9/24/2026 | Listed $1,975,000 |
General Features
| Living Area | 3340 |
|---|---|
| Sewer | Sewer Connected |
| Heating | 90%+ High Efficiency,Forced Air,Heat Pump |
| Cooling | 90%+ High Efficiency,Forced Air,Heat Pump |
| Possession | Closing |
| Roof | Composition |
| Appliances | Dishwasher,Disposal,Double Oven,Dryer,Microwave,Refrigerator,Stove(s)/Range(s),Tankless Water Heater,Washer |
| HOA Fee | 750 |
| Association Fee Includes | Common Area Maintenance |
| Security Features | Fully Fenced,Security System |
| Year Built | 2003 |
| View | Mountains,Territorial |
| Topography | Level |
| Levels | Two |
| Property Subtype | Single Family Residence |
| Tax Year | 2026 |
| Community Features | CCRs,Park,Playground,Trail(s) |
| Building Name | Newcastle Highlands |
| Assoc Fee Paid Per | Annually |
| County | King |
| New Construction | No |
| Property Type | Residential |
| HOA | Yes |
| Attached Garage | Yes |
| Subdivision Name | Newcastle |
| Garage Y/N | Yes |
| Full Baths | 3 |
| Special Listing Conditions | None |
| Status | Active |
| Directions | Coal Creek to 91st (light) turn up into Highlands- Turn Left @ top of hill- Follow road to SE 89th Place-Turn Rt. 2nd house on right. |
| High School | Buyer To Verify |
| City | Newcastle |
| Entry Location | Main |
| Senior Community Y/N | No |
| High School District | Issaquah |
| MLS Area | 500 - East Side/South of I-90 |
| Lot Size Units | Square Feet |
| Lot Size Square Feet | 11980 |
| Carport Y/N | No |
| Listing Terms | Cash,Conventional |
| Elementary School | Newcastle |
| Land Lease Y/N | No |
| Tax Annual Amount | 17744 |
| Middle/Junior High School | Maywood Mid |
| Public Remarks | Thoughtfully reimagined for modern living,this beautifully updated home in Newcastle Highlands pairs refined interiors with an exceptional sense of space,privacy and connection. Inside,a light-filled |
| Structure Type | House |
| Building Area Units | Square Feet |
| Builder Name | John Buchan |
| Standard Status | Active |
| Water Company | Coal Creek Utility District |
| Property Style | 12 - 2 Story |
| NWM_ShowMapLink | Yes |
Interior Features
| Interior Amenities | Bath Off Primary,Dbl Pane/Storm Window,Dining Room,Fireplace,French Doors,High Tech Cabling,Security System,Skylight(s),Sprinkler System,Vaulted Ceiling(s),Walk-In Closet(s),Water Heater,Wired for Ge |
|---|---|
| Basement | None |
| Flooring | Ceramic Tile,Marble,Carpet |
| Total Fireplaces | 2 |
| Fireplace Features | Gas |
| Air Conditioning Y/N | Yes |
| Heating Y/N | Yes |
| Fireplace Y/N | Yes |
| Total Bedrooms | 4 |
| Total Baths | 3 |
| Water Heater Type | Tankless |
| Water Heater Location | Garage |
| Fireplaces Main | 2 |
| Power Production Type | Natural Gas |
| Bedrooms Upper | 4 |
| Baths Full Upper | 2 |
| Baths Full Main | 1 |
| Bathrooms | 3 |
Exterior Features
| Exterior Amenities | Stone,Wood |
|---|---|
| Vegetation | Garden Space |
| Parking Features | Attached Garage |
| Lot Features | Cul-De-Sac,Curbs,Paved,Sidewalk |
| Water Source | Public |
| Total Parking | 3 |
| Inclusions | Dishwasher(s),Double Oven,Dryer(s),Garbage Disposal,Microwave(s),Refrigerator(s),Stove(s)/Range(s),Washer(s) |
| Foundation Details | Poured Concrete |
| Building Area Total | 3340 |
| Lot Size Acres | 0.275 |
| Waterfront Y/N | No |
| Covered Spaces | 3 |
| Irrigation Water Rights Y/N | No |
| Site Features | Cable TV,Fenced-Fully,Gas Available,High Speed Internet,Patio,Sprinkler System |
Amenities
- Foreclosure
- Views
- Short Sale
- New Construction
- Adult 55+
- Lease To Own
- No HOA Fees
- Furnished
- Primary On Main
- Air Conditioning
- Seller Finance
- Green
- Fixer Upper
- Horse
- Golf
- Fireplace
- Deck
- Garage
- Basement
- Pool
Property vs Single Family Average in 98059
Price
Taxes
Year Built
In The Neighborhood
Open House
Newcastle
$ 1,688,000
- Type
- Single Family | Active
- Size
- 4,080 SqFt
- Rooms
- 5 Beds + 3.5 Baths
 Listed by: Windermere Real Estate/East
Open House
Renton
$ 1,099,990
- Type
- Single Family | Active
- Size
- 2,144 SqFt
- Rooms
- 4 Beds + 3.5 Baths
Listed by: BMC Realty Advisors, Inc
Newcastle
$ 795,000
- Type
- Single Family | Active
- Size
- 1,400 SqFt
- Rooms
- 3 Beds + 2 Baths
Listed by: Windermere Bellevue Commons
Open House
Renton
$ 1,149,990
- Type
- Single Family | Active
- Size
- 2,144 SqFt
- Rooms
- 4 Beds + 3.5 Baths
Listed by: BMC Realty Advisors, Inc
Open House
Renton
$ 4,750,000
- Type
- Single Family | Active
- Size
- 5,953 SqFt
- Rooms
- 5 Beds + 6.5 Baths
Listed by: Heaton Dainard, LLC
Renton
$ 1,025,000
- Type
- Single Family | Active
- Size
- 2,430 SqFt
- Rooms
- 4 Beds + 2.5 Baths
Listed by: Windermere Real Estate Central
Open House
Renton
$ 7,000,000
- Type
- Single Family | Active
- Size
- 8,043 SqFt
- Rooms
- 5 Beds + 6.5 Baths
Listed by: Heaton Dainard, LLC
Renton
$ 1,025,000
- Type
- Single Family | Active
- Size
- 2,430 SqFt
- Rooms
- 4 Beds + 2.5 Baths
Listed by: Windermere Real Estate Central
Open House
Renton
$ 1,749,900
- Type
- Single Family | Active
- Size
- 3,220 SqFt
- Rooms
- 4 Beds + 3.5 Baths
Listed by: John L. Scott, Inc.
Views
Renton
$ 1,275,000
- Type
- Single Family | Active
- Size
- 2,850 SqFt
- Rooms
- 4 Beds + 3.5 Baths
Listed by: RE/MAX Realty South
Open House
Newcastle
$ 2,100,000
- Type
- Single Family | Active
- Size
- 3,785 SqFt
- Rooms
- 4 Beds + 4 Baths
Listed by: John L. Scott, Inc.
Open House
Newcastle
$ 1,665,000
- Type
- Single Family | Active
- Size
- 2,940 SqFt
- Rooms
- 4 Beds + 2.5 Baths
Listed by: Windermere Bellevue Commons
