
Address
1903 Ne Laurie Vei Loop, Poulsbo, WA
Price
$ 699,000
Property Attributes
- ID#2584387
- TypeSingle Family
- CountyKITSAP
- CityPoulsbo
- AreaPoulsbo
- NeighborhoodPoulsbo
- Zip98370
- Style1 Story
- Year Built1991
- Taxes$ 4938
- Price$ 699,000
- Bedrooms3
- Full Bathrooms2
- Half Bathrooms0
- Sqr Footage1768
- Lot Size0.23 Acres
Data Source:
Northwest Multiple Listing Service (NWMLS)
Property Description
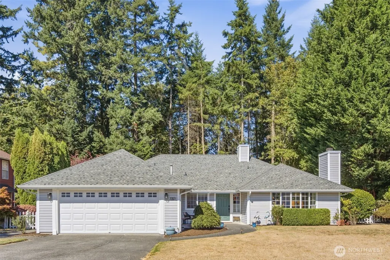
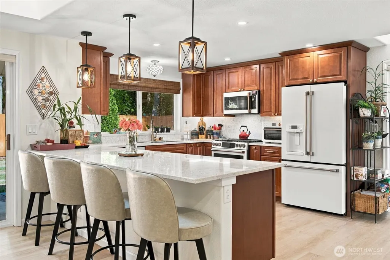
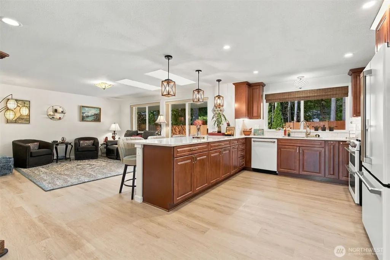
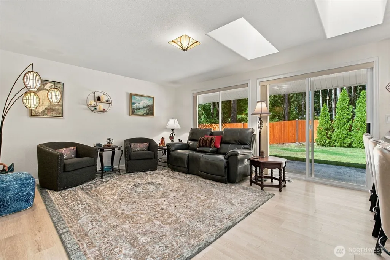
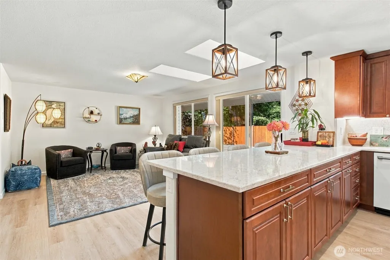
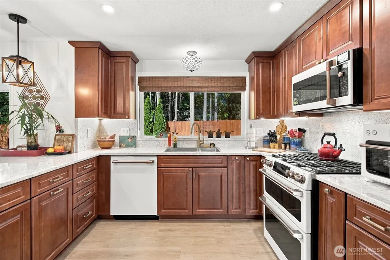
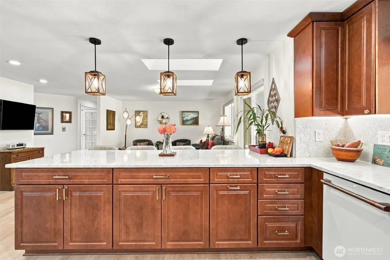
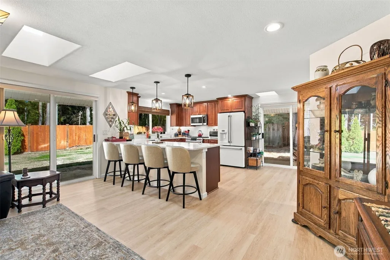
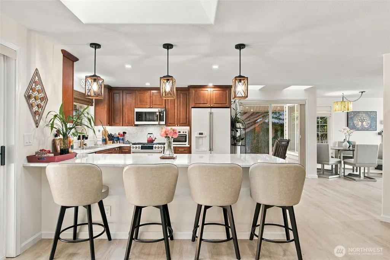
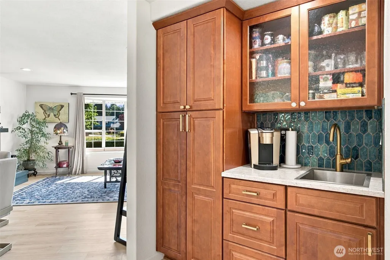
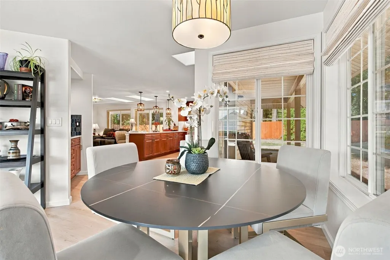
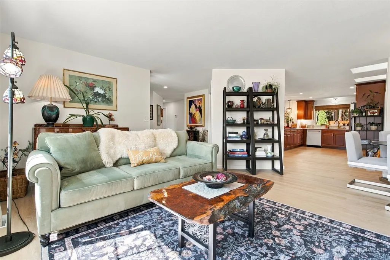
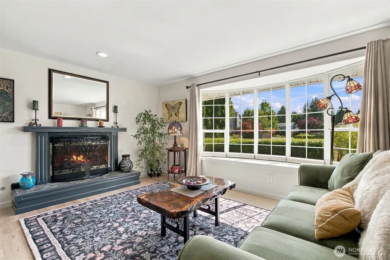
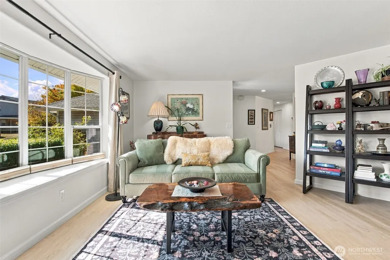
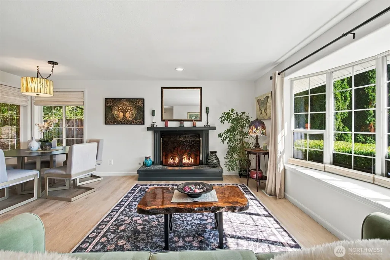
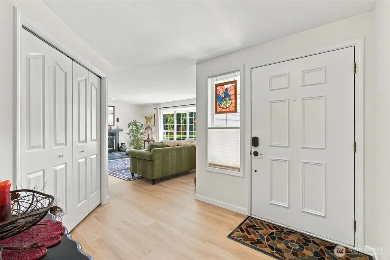
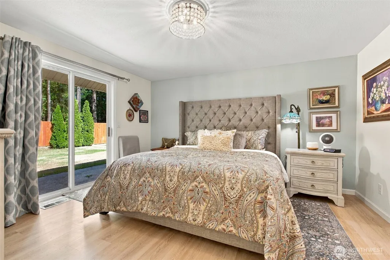
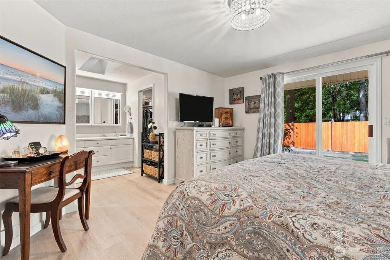
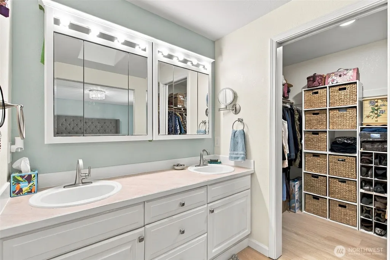
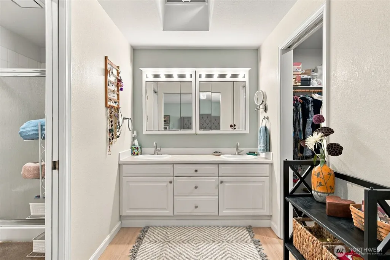
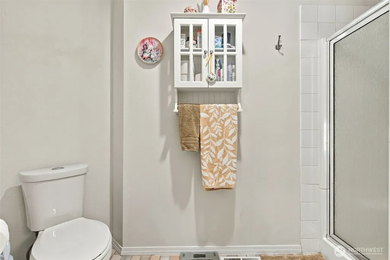
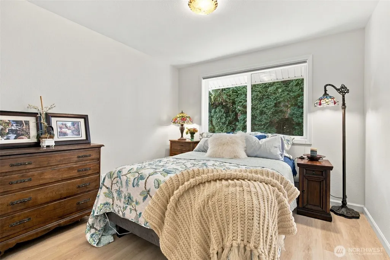
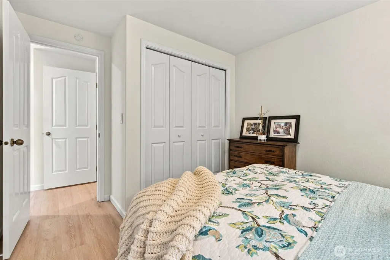
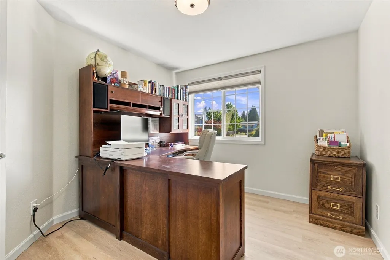
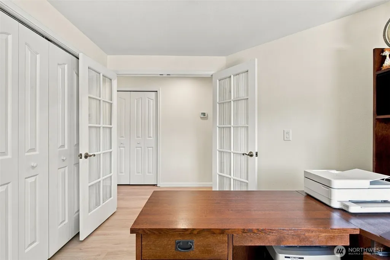
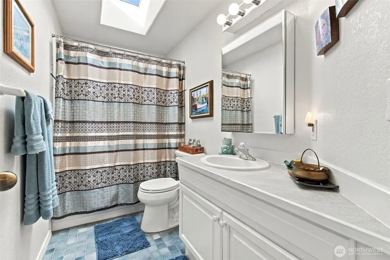
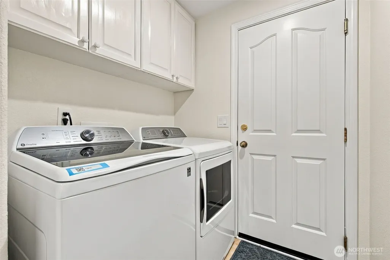
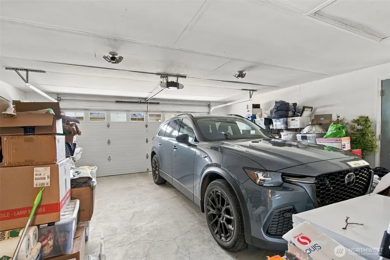
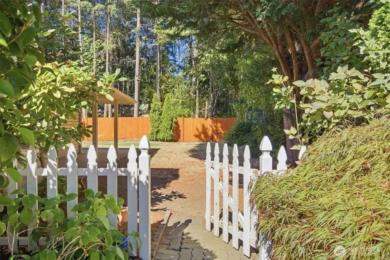
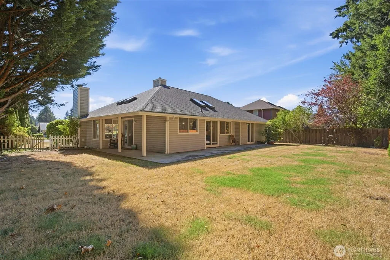
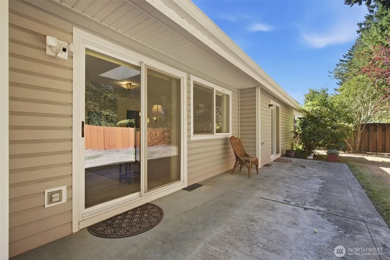
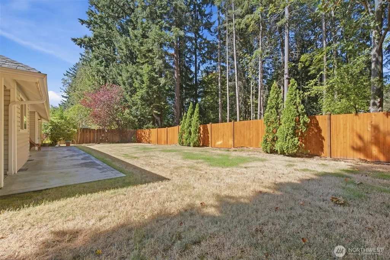
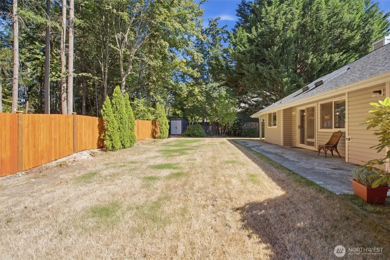
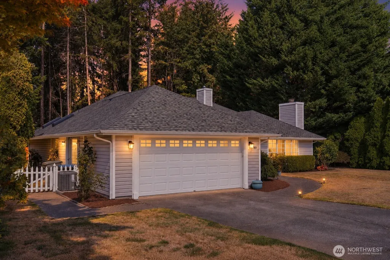
One-level, turnkey, immaculately maintained, and tucked into a highly coveted Poulsbo neighborhood. Welcome home! Lovingly and thoughtfully remodeled with quality finishes throughout, this home is truly move-in ready. Natural light pours in from nearly every direction, highlighting beautiful blonde LVP flooring and custom blinds throughout. Two generous living spaces offer room to spread out, including a formal living room with refreshed natural gas fireplace and an open-concept family room designed for gathering. At the heart of it all is a magazine-worthy kitchen, completely reimagined in 2023 with a wall removed to create an open, airy layout. A stunning 9-foot island anchors the space alongside custom cabinetry, quartz countertops, gold accents, GE Café appliances, custom lighting, an added pantry, and dedicated coffee bar with second sink. Down the hall, you’ll find 3 bedrooms and 2 baths, including a spacious primary suite with walk-in closet, dual vanity ensuite, and private backyard access. Outside, mature landscaping and privacy hedges surround a fully fenced, flat backyard with multiple sliders creating effortless indoor-outdoor living. Thoughtful improvements continue with central A/C, new gutters with guards, interior paint, an insulated garage door, and 2023 GE Profile washer + dryer. With approximately $175K invested in improvements, the work has already been done. Just move in and enjoy it.
| Elementary School | Middle School | High School |
|---|---|---|
| Buyer To Verify Elementary School | Buyer To Verify Middle School | Buyer To Verify High School |
| Price History | |
|---|---|
| 9/18/2026 | Listed $699,000 |
General Features
| Living Area | 1768 |
|---|---|
| Sewer | Sewer Connected |
| Heating | 90%+ High Efficiency,Forced Air,Heat Pump,Stove/Free Standing |
| Cooling | 90%+ High Efficiency,Central Air,Forced Air |
| Possession | Closing |
| Roof | Composition |
| Appliances | Dishwasher,Disposal,Double Oven,Dryer,Microwave,Refrigerator,Washer |
| HOA Fee | 100 |
| Association Fee Includes | Common Area Maintenance,Road Maintenance |
| Security Features | Fully Fenced |
| Year Built | 1991 |
| Topography | Level |
| Levels | One |
| Property Subtype | Single Family Residence |
| Tax Year | 2026 |
| Community Features | CCRs |
| Assoc Fee Paid Per | Annually |
| County | Kitsap |
| New Construction | No |
| Property Type | Residential |
| HOA | Yes |
| Attached Garage | Yes |
| Subdivision Name | Poulsbo |
| Garage Y/N | Yes |
| Full Baths | 1 |
| Special Listing Conditions | None |
| Status | First Look |
| Directions | From 305 go east on Lincoln .9 miles,left on Laurie Vei Loop,keep right to home. |
| High School | Buyer To Verify |
| City | Poulsbo |
| Entry Location | Main |
| Senior Community Y/N | No |
| High School District | North Kitsap #400 |
| MLS Area | 166 - Poulsbo |
| Lot Size Units | Square Feet |
| Lot Size Square Feet | 10019 |
| Carport Y/N | No |
| Listing Terms | Cash,Conventional,FHA,VA Loan |
| Elementary School | Buyer To Verify |
| Land Lease Y/N | No |
| Tax Annual Amount | 4938.42 |
| Middle/Junior High School | Buyer To Verify |
| Property Condition | Updated/Remodeled |
| Public Remarks | One-level,turnkey,immaculately maintained,and tucked into a highly coveted Poulsbo neighborhood. Welcome home! Lovingly and thoughtfully remodeled with quality finishes throughout,this home is truly |
| Structure Type | House |
| Building Area Units | Square Feet |
| Standard Status | Coming Soon |
| Water Company | City of Poulsbo |
| Property Style | 10 - 1 Story |
| NWM_ShowMapLink | Yes |
Interior Features
| Interior Amenities | Bath Off Primary,Ceiling Fan(s),Dbl Pane/Storm Window,Dining Room,Fireplace,French Doors,Pantry,Skylight(s),Walk-In Closet(s),Water Heater,Wet Bar |
|---|---|
| Basement | None |
| Flooring | Ceramic Tile,Vinyl Plank |
| Total Fireplaces | 1 |
| Fireplace Features | Gas |
| Air Conditioning Y/N | Yes |
| Heating Y/N | Yes |
| Fireplace Y/N | Yes |
| 3/4 Baths | 1 |
| Total Bedrooms | 3 |
| Main Level Bedrooms | 3 |
| Total Baths | 2 |
| Water Heater Type | Electric |
| Water Heater Location | Garage |
| Fireplaces Main | 1 |
| Power Production Type | Electric,Natural Gas |
| Baths Three Quarter Main | 1 |
| Baths Full Main | 1 |
| Bathrooms | 1.75 |
Exterior Features
| Exterior Amenities | Metal/Vinyl |
|---|---|
| Vegetation | Garden Space |
| Parking Features | Driveway,Attached Garage |
| Lot Features | Cul-De-Sac,Curbs,Paved,Sidewalk |
| Water Source | Public |
| Total Parking | 4 |
| Inclusions | Dishwasher(s),Double Oven,Dryer(s),Garbage Disposal,Microwave(s),Refrigerator(s),Washer(s) |
| Foundation Details | Poured Concrete |
| Building Area Total | 1768 |
| Lot Size Acres | 0.23 |
| Waterfront Y/N | No |
| Covered Spaces | 2 |
| Irrigation Water Rights Y/N | No |
| Site Features | Cable TV,Fenced-Fully,Gas Available,Outbuildings,Patio |
| Parking Uncovered Total | 2 |
Amenities
- Foreclosure
- Views
- Short Sale
- New Construction
- Adult 55+
- Lease To Own
- No HOA Fees
- Furnished
- Primary On Main
- Air Conditioning
- Seller Finance
- Green
- Fixer Upper
- Horse
- Golf
- Fireplace
- Deck
- Garage
- Basement
- Pool
Property vs Single Family Average in 98370
Price
Taxes
Year Built
In The Neighborhood
Just Listed
Poulsbo
$ 2,399,500
- Type
- Single Family | Active
- Size
- 3,048 SqFt
- Rooms
- 3 Beds + 3.5 Baths
 Listed by: The Agency Bainbridge Island
Open House
Poulsbo
$ 599,000
- Type
- Single Family | Active
- Size
- 1,690 SqFt
- Rooms
- 3 Beds + 2 Baths
Listed by: Keller Williams West Sound
Open House
Poulsbo
$ 590,000
- Type
- Single Family | Active
- Size
- 2,079 SqFt
- Rooms
- 4 Beds + 2.5 Baths
Listed by: Windermere RE West Sound Inc.
Just Listed
Poulsbo
$ 775,000
- Type
- Single Family | Active
- Size
- 1,260 SqFt
- Rooms
- 2 Beds + 1 Baths
Listed by: Red Dot Real Estate Group LLC
Open House
Poulsbo
$ 650,000
- Type
- Single Family | Active
- Size
- 1,722 SqFt
- Rooms
- 3 Beds + 2 Baths
Listed by: Windermere RE West Sound Inc.
Open House
Poulsbo
$ 875,000
- Type
- Single Family | Active
- Size
- 1,674 SqFt
- Rooms
- 3 Beds + 2 Baths
Listed by: Keller Williams Greater 360
Views
Poulsbo
$ 679,950
- Type
- Single Family | Active
- Size
- 2,090 SqFt
- Rooms
- 3 Beds + 2 Baths
Listed by: John L. Scott, Inc.
Open House
Poulsbo
$ 798,000
- Type
- Single Family | Active
- Size
- 2,707 SqFt
- Rooms
- 4 Beds + 2.5 Baths
Listed by: Windermere RE Bainbridge
Open House
Poulsbo
$ 580,950
- Type
- Single Family | Active
- Size
- 2,330 SqFt
- Rooms
- 4 Beds + 2.5 Baths
Listed by: KB Home Sales
Open House
Poulsbo
$ 634,950
- Type
- Single Family | Active
- Size
- 2,330 SqFt
- Rooms
- 4 Beds + 2.5 Baths
Listed by: KB Home Sales
Open House
Poulsbo
$ 689,900
- Type
- Single Family | Active
- Size
- 2,112 SqFt
- Rooms
- 3 Beds + 2.5 Baths
Listed by: Tri Pointe Homes Real Estate
Open House
Poulsbo
$ 699,999
- Type
- Single Family | Active
- Size
- 2,535 SqFt
- Rooms
- 5 Beds + 3 Baths
Listed by: FIRST AND MAIN
