
Views



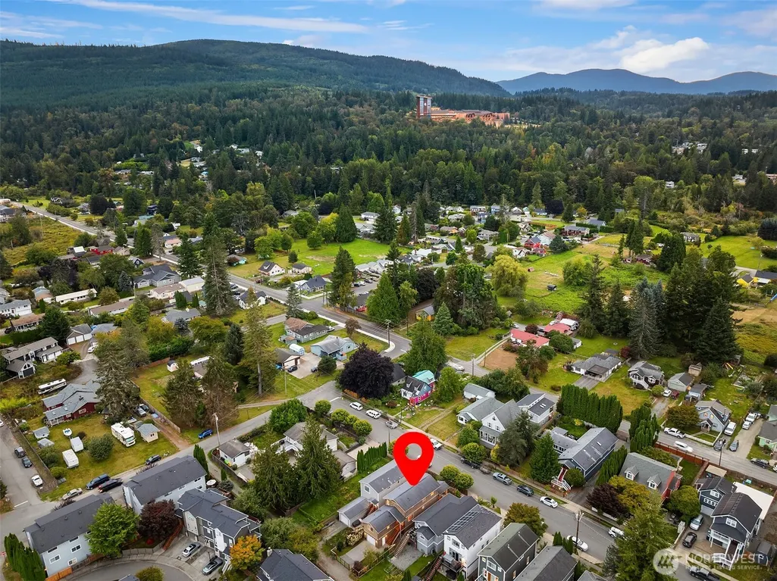
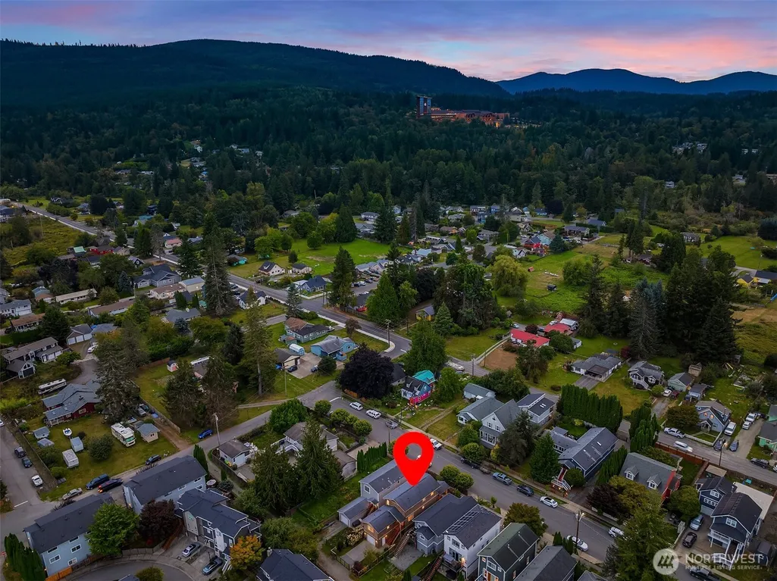
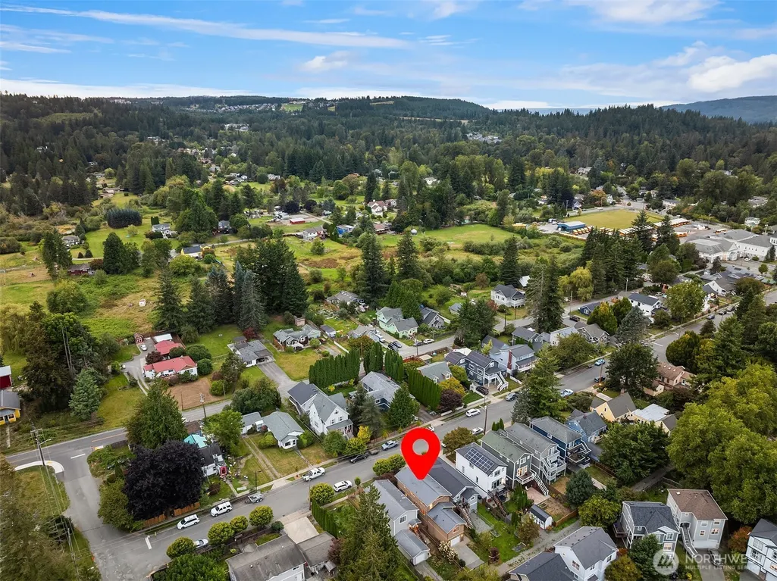
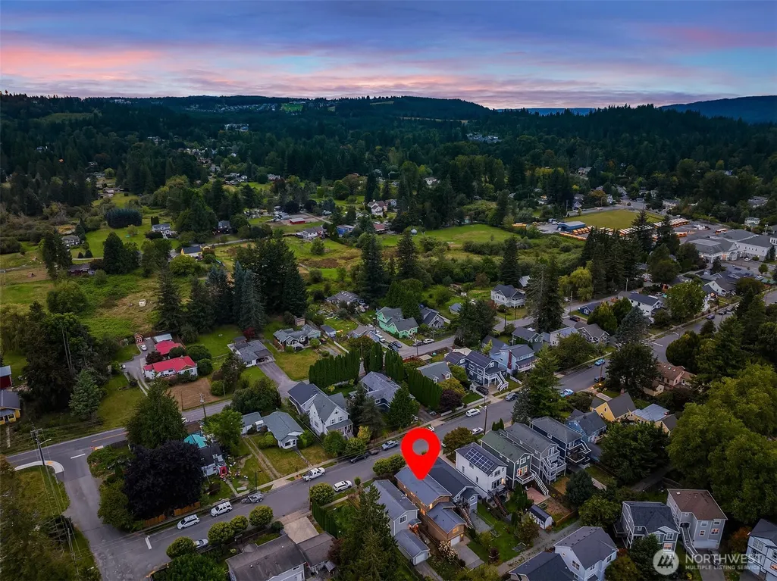
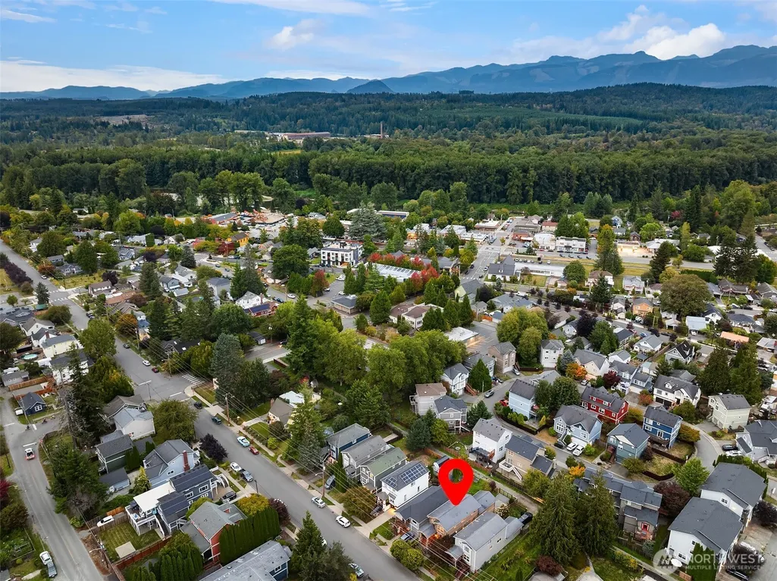
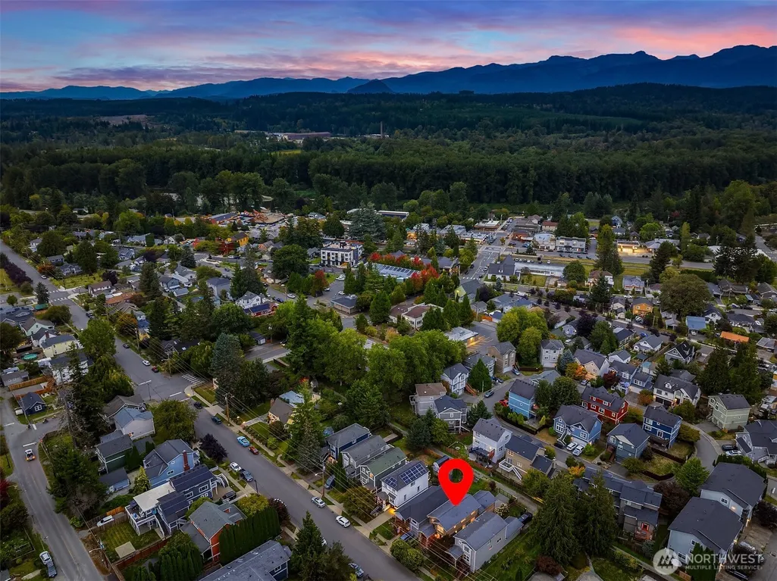
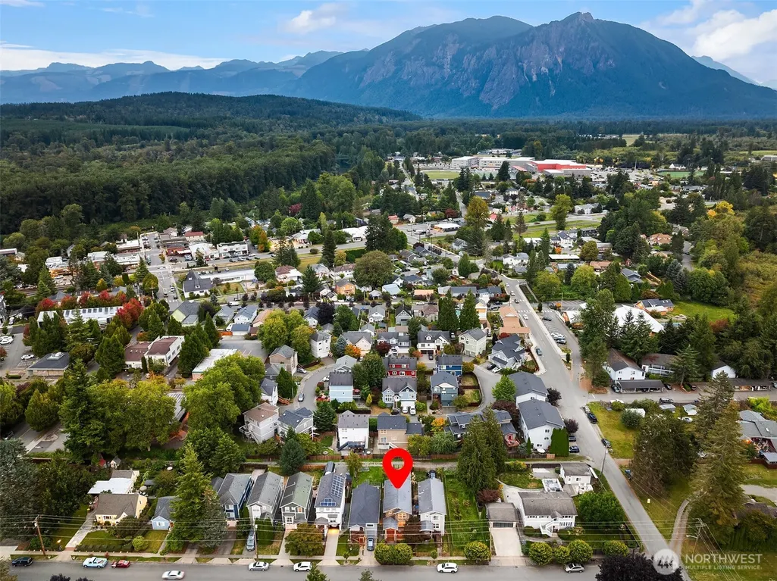
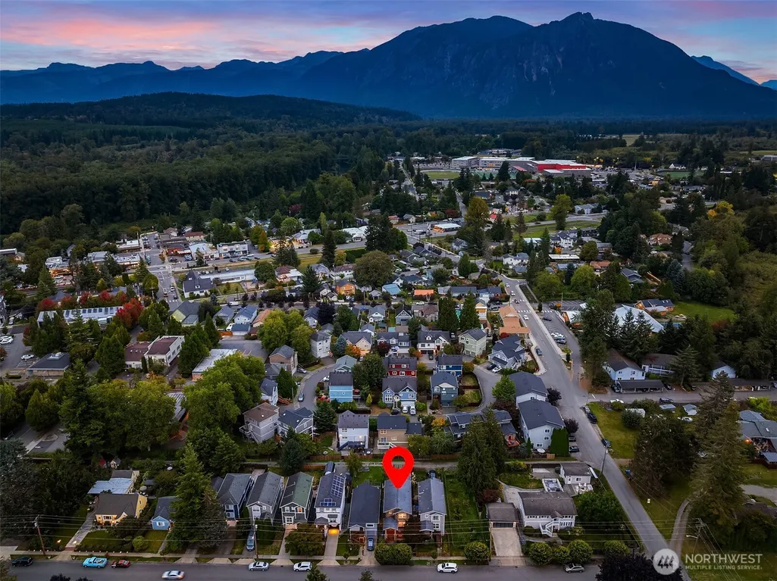
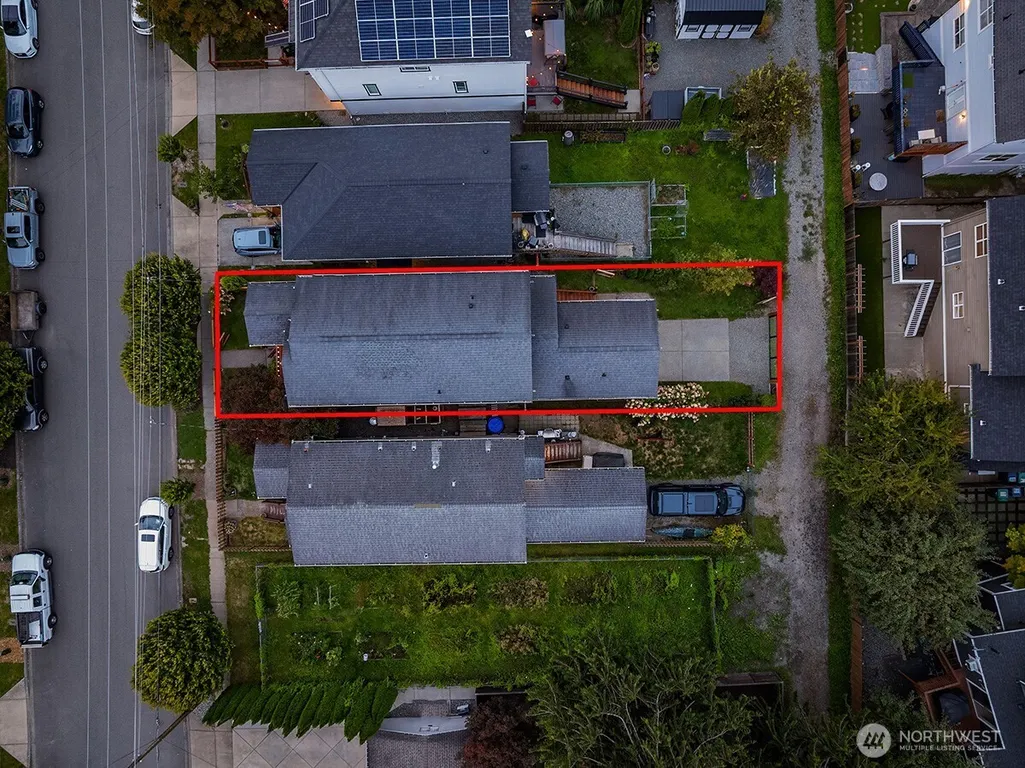
Address
8336 Silva Avenue Se, Snoqualmie, WA
Price
$ 875,000
Property Attributes
- ID#2583902
- TypeSingle Family
- CountyKING
- CitySnoqualmie
- AreaEast of Lake Sammamish
- NeighborhoodDowntown Snoqualmie
- Zip98065
- StyleCraftsman
- Year Built2007
- Taxes$ 7587
- Price$ 875,000
- Bedrooms4
- Full Bathrooms2
- Half Bathrooms1
- Sqr Footage1960
- Lot Size0.0826 Acres
Data Source:
Northwest Multiple Listing Service (NWMLS)
Property Description
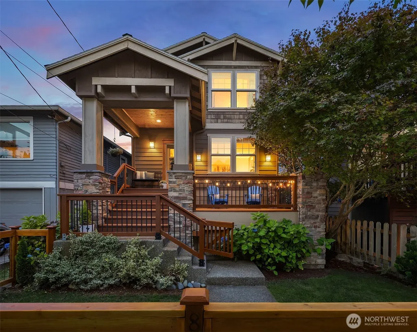
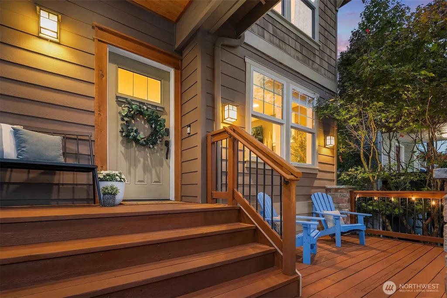
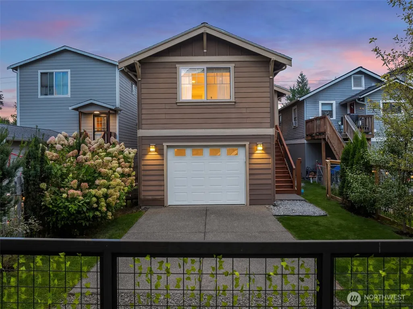
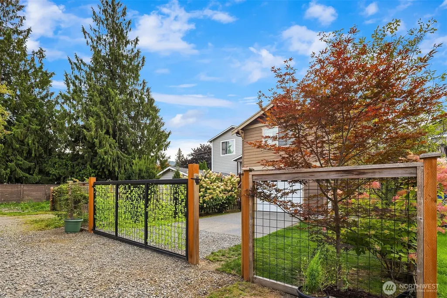
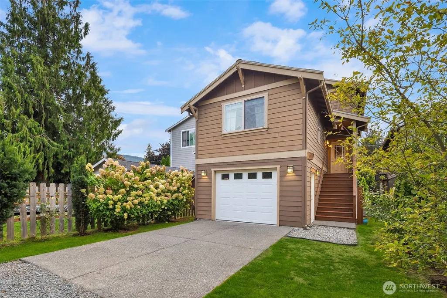
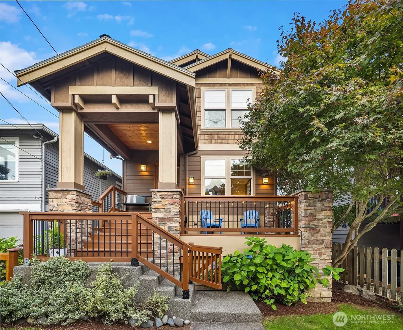
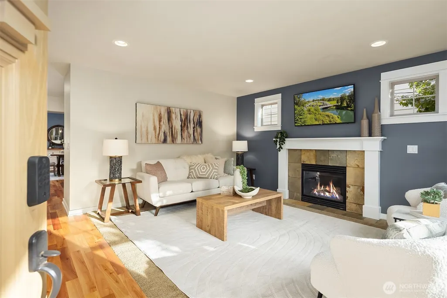
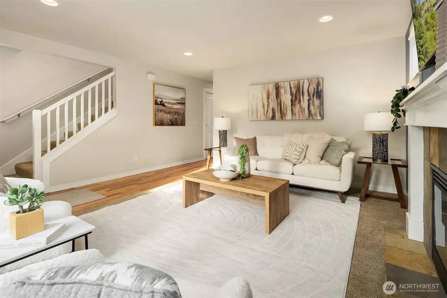
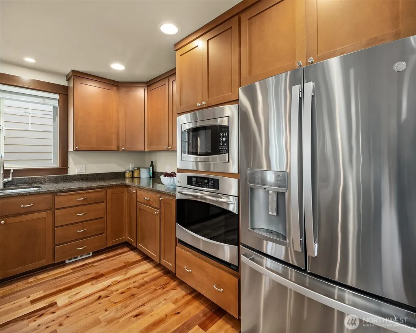
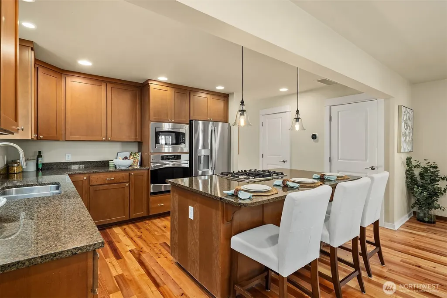
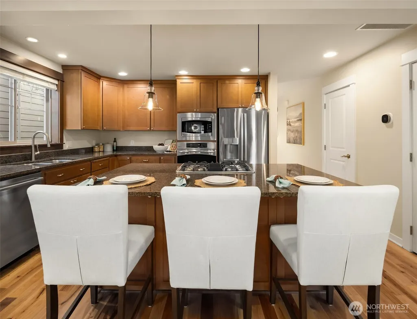
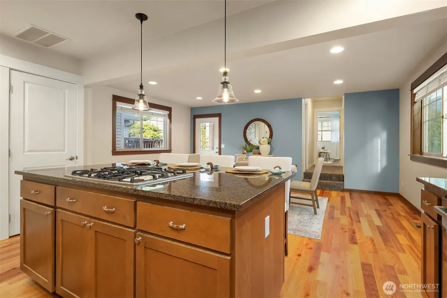
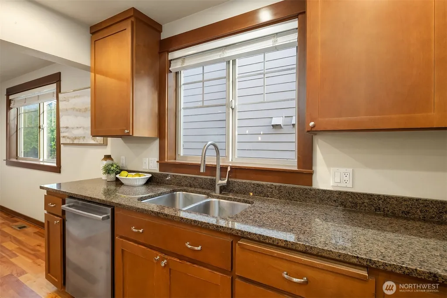
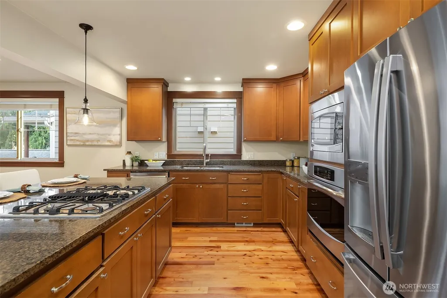
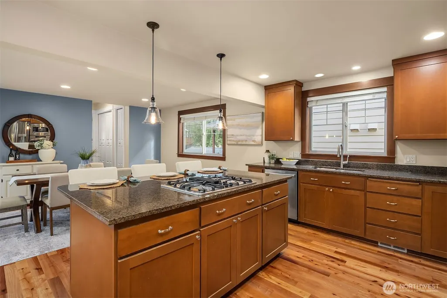
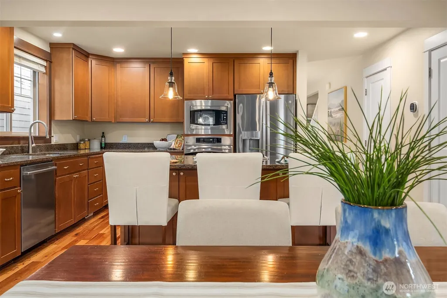
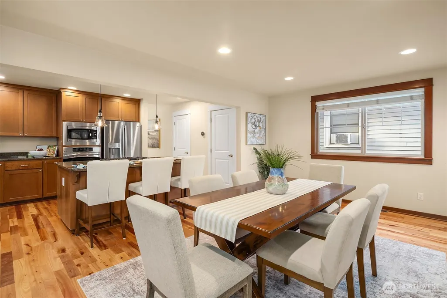
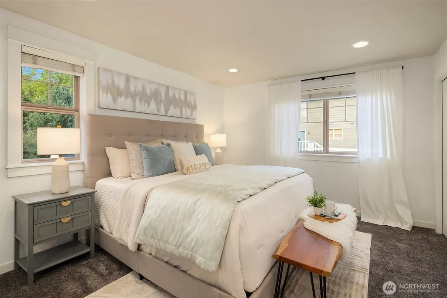
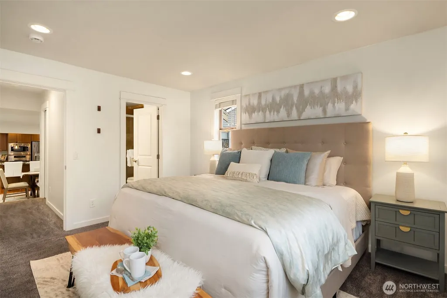
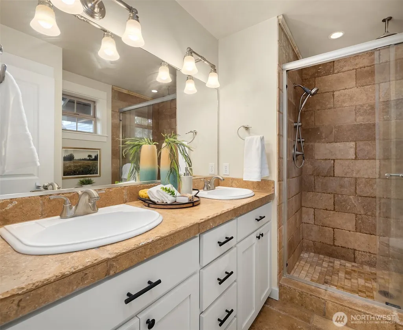
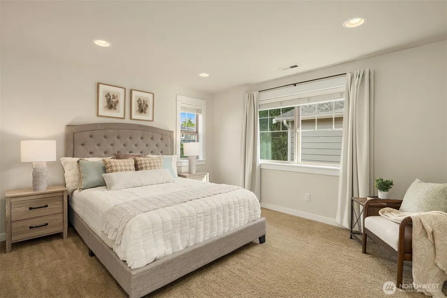
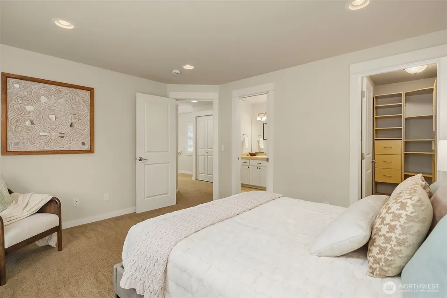
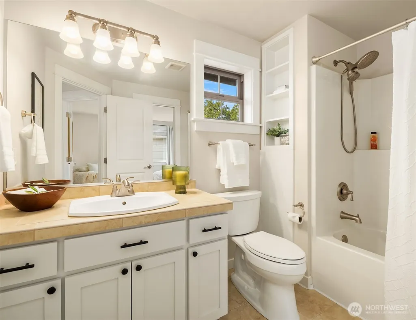
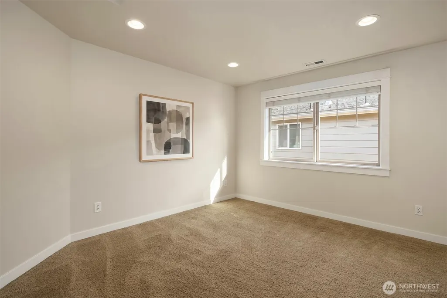
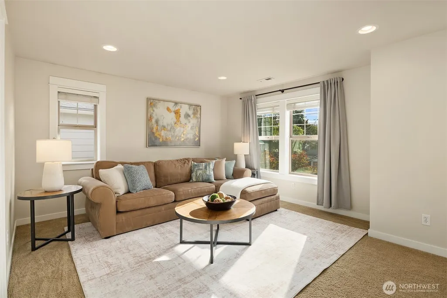
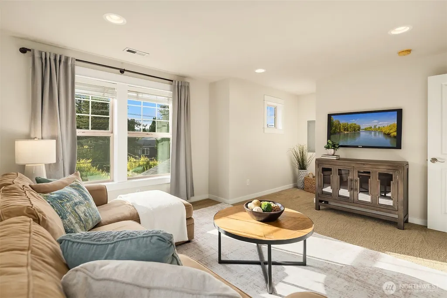
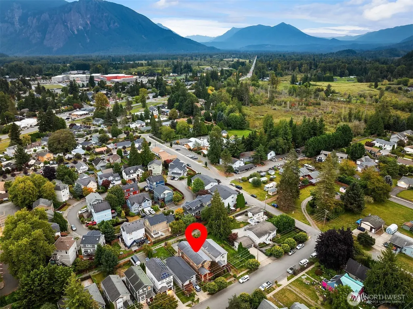
Upgraded 4-bedroom Craftsman within a short walk to DT Snoqualmie, parks, restaurants, shopping, Snoqualmie River, and scenic trails traversing the Snoqualmie Valley. Built in 2007 and elevated above the 100-year flood plain. Rare, attached garage with fully fenced backyard including hog wire, custom iron gate, mature landscaping, and vegetable garden! Plenty of parking with private alley access and off-street parking for your guests or rv. Refreshed front yard, fully fenced, surrounded by gorgeous zelkova & maple trees for privacy! Covered front entry with new cedar decking, fascia, and fresh stain make it a perfect space for relaxing during upcoming fall evenings. Refinished birch flooring captivates the living space as you take in vibrant natural light throughout the home! Massive gourmet kitchen with beautiful alder cabinets, newer refrigerator, granite slabs, island with gas cooktop, convection range, and breakfast bar are well suited for entertaining and holidays! New central A/C just serviced a few months ago. Exquisite master suite on main floor with spa inspired ensuite featuring beautiful travertine and finishes! 2nd master suite is freshly painted with custom walk-in closet by pro-organizers. 4th bedroom can also serve as bonus room with small nook for a desk. 840 square feet of basement storage. Well cared for home in the Snoqualmie Valley School District within walking distance to Downtown Snoqualmie! Pre-inspected with sewer scope.
| Elementary School | Middle School | High School |
|---|---|---|
| Snoqualmie Elem | Snoqualmie Mid | Mount Si High |
| Price History | |
|---|---|
| 9/18/2026 | Listed $875,000 |
General Features
| Living Area | 1960 |
|---|---|
| Sewer | Sewer Connected |
| Heating | Forced Air |
| Cooling | Central Air |
| Possession | Closing,Negotiable,See Remarks |
| Roof | Composition |
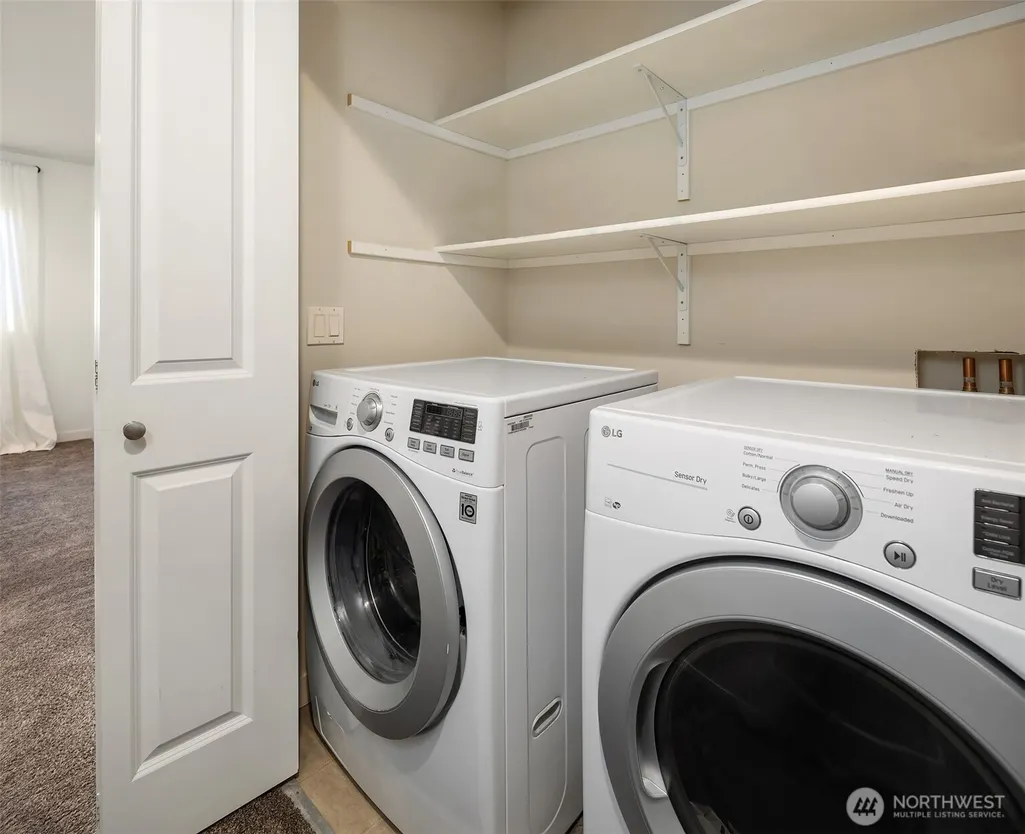
| Appliances | Dishwasher,Disposal,Dryer,Microwave,Refrigerator,Stove(s)/Range(s),Washer |
| Architectural Style | Craftsman |
| Year Built | 2007 |
| View | Mountains,Territorial |
| Topography | Level |
| Levels | Two |
| Property Subtype | Single Family Residence |
| Tax Year | 2026 |
| Community Features | Trail(s) |
| Building Name | Snoqualmie Falls Add |
| County | King |
| New Construction | No |
| Property Type | Residential |
| HOA | No |
| Attached Garage | Yes |
| Subdivision Name | Downtown Snoqualmie |
| Facing Direction | Northwest |
| Garage Y/N | Yes |
| Full Baths | 1 |
| Special Listing Conditions | None |
| Status | First Look |
| Directions | From I-90 E,take Exit 27. Turn left on Winery Rd and stay on SE North Bend Way. Turn left on Meadowbrook Way SE & turn left on 384th Ave SE. Turn right on SE Newton St & left on Silva Ave SE. |
| High School | Mount Si High |
| City | Snoqualmie |
| Entry Location | Main |
| Senior Community Y/N | No |
| High School District | Snoqualmie Valley |
| MLS Area | 540 - East of Lake Sammamish |
| Lot Size Units | Square Feet |
| Lot Size Square Feet | 3600 |
| Carport Y/N | No |
| Listing Terms | Cash,Conventional,FHA,VA Loan |
| Elementary School | Snoqualmie Elem |
| Land Lease Y/N | No |
| Tax Annual Amount | 7587.79 |
| Middle/Junior High School | Snoqualmie Mid |
| Property Condition | Very Good |
| Public Remarks | Upgraded 4-bedroom Craftsman within a short walk to DT Snoqualmie,parks,restaurants,shopping,Snoqualmie River,and scenic trails traversing the Snoqualmie Valley. Built in 2007 and elevated above the |
| Virtual Tour | https://player.vimeo.com/video/1226780144?autoplay=1 |
| Structure Type | House |
| Building Area Units | Square Feet |
| Standard Status | Coming Soon |
| Water Company | City of Snoqualmie |
| Property Style | 12 - 2 Story |
| NWM_ShowMapLink | Yes |
Interior Features
| Interior Amenities | Second Primary Bedroom,Bath Off Primary,Dbl Pane/Storm Window,Dining Room,Fireplace,Walk-In Closet(s),Water Heater |
|---|---|
| Basement | Unfinished |
| Flooring | Ceramic Tile,Hardwood,Travertine,Carpet |
| Total Fireplaces | 1 |
| Fireplace Features | Gas |
| Air Conditioning Y/N | Yes |
| Heating Y/N | Yes |
| Fireplace Y/N | Yes |
| Half Baths | 1 |
| 3/4 Baths | 1 |
| Total Bedrooms | 4 |
| Main Level Bedrooms | 1 |
| Total Baths | 3 |
| Water Heater Type | Natural Gas |
| Water Heater Location | Utility Closet |
| Fireplaces Lower | 1 |
| Power Production Type | Natural Gas |
| Baths Three Quarter Main | 1 |
| Bedrooms Upper | 3 |
| Baths Half Main | 1 |
| Baths Full Upper | 1 |
| Bathrooms | 2.25 |
Exterior Features
| Exterior Amenities | Cement Planked,Stone,Wood,Wood Products |
|---|---|
| Vegetation | Fruit Trees,Garden Space |
| Parking Features | Driveway,Attached Garage,Off Street |
| Lot Features | Alley,Curbs,Paved,Sidewalk |
| Water Source | Public |
| Total Parking | 4 |
| Inclusions | Dishwasher(s),Dryer(s),Garbage Disposal,Microwave(s),Refrigerator(s),Stove(s)/Range(s),Washer(s) |
| Foundation Details | Poured Concrete |
| Building Area Total | 1960 |
| Lot Dimensions | 30' x 120' |
| Lot Size Acres | 0.0826 |
| Waterfront Y/N | No |
| Covered Spaces | 1 |
| Irrigation Water Rights Y/N | No |
| Parking Uncovered Total | 3 |
| Lot Number | 27 |
Amenities
- Foreclosure
- Views
- Short Sale
- New Construction
- Adult 55+
- Lease To Own
- No HOA Fees
- Furnished
- Primary On Main
- Air Conditioning
- Seller Finance
- Green
- Fixer Upper
- Horse
- Golf
- Fireplace
- Deck
- Garage
- Basement
- Pool
Property vs Single Family Average in 98065
Price
Taxes
Year Built

