









Address
10 E Cherry Park, Shelton, WA
Price
$ 339,900
Property Attributes
- ID#2583451
- TypeSingle Family
- CountyMASON
- CityShelton
- AreaShelton
- NeighborhoodIsland Lake
- Zip98584
- StyleCraftsman
- Year Built1995
- Taxes$ 2027
- Price$ 339,900
- Bedrooms2
- Full Bathrooms1
- Half Bathrooms0
- Sqr Footage960
- Lot Size0.28 Acres
Data Source:
Northwest Multiple Listing Service (NWMLS)
Property Description
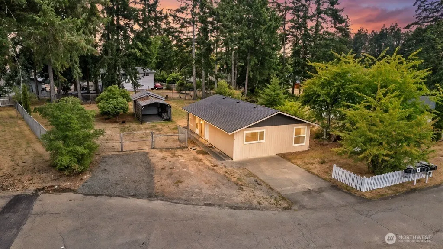
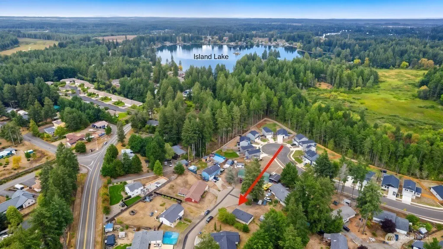
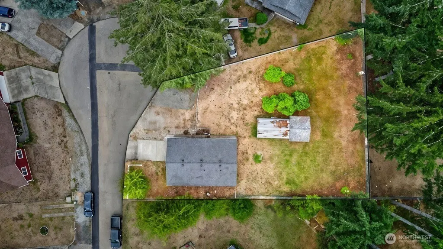
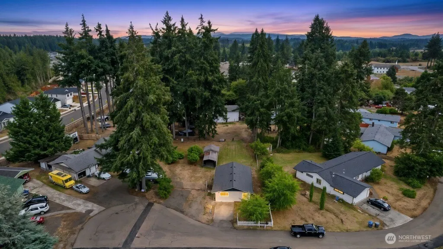
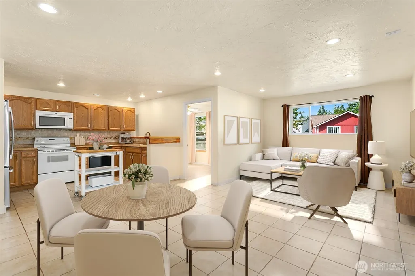
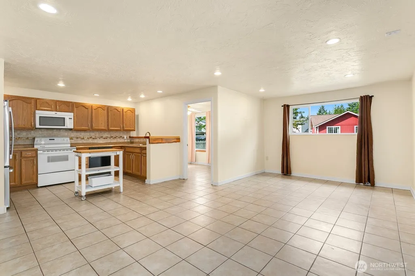
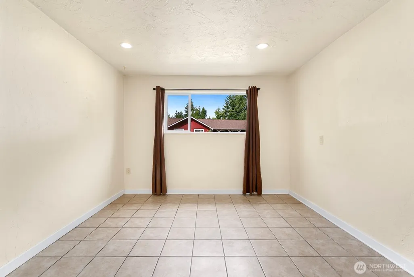
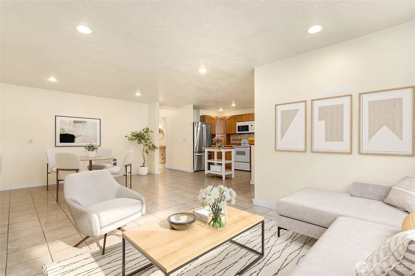
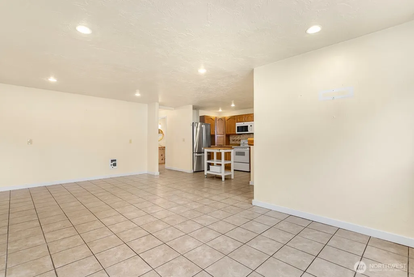
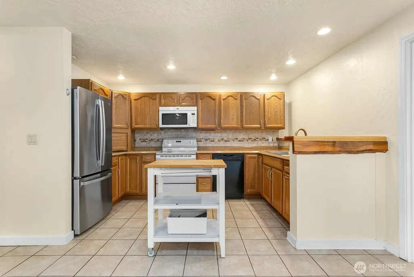
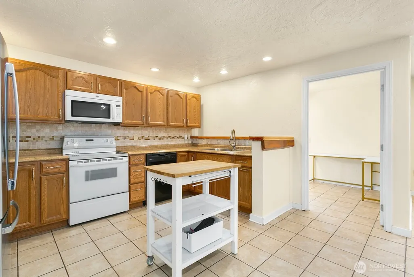
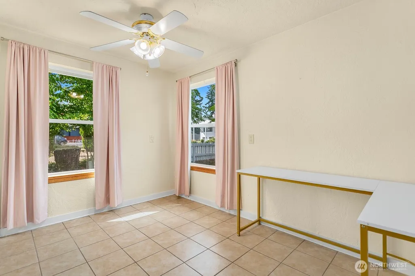
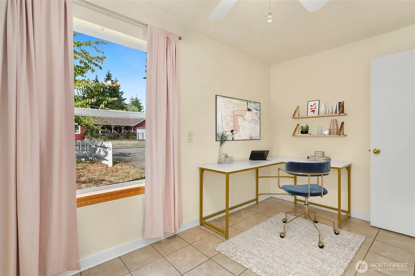
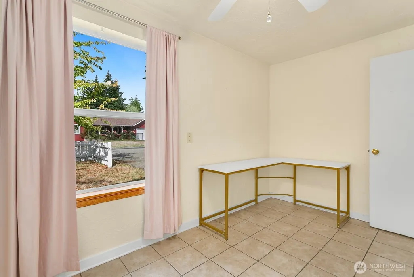
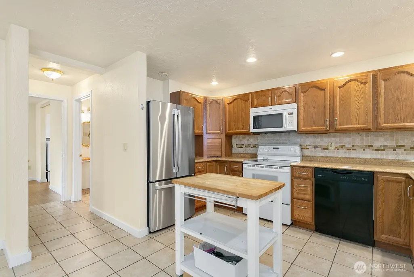
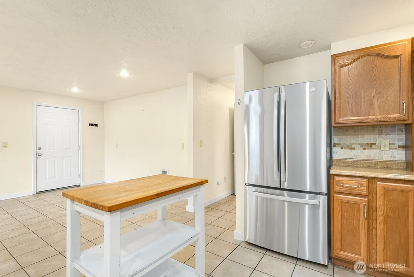
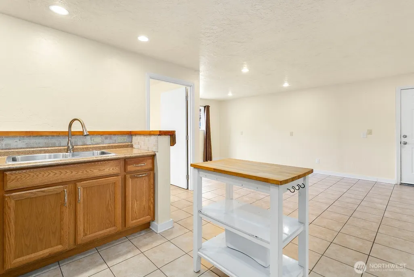
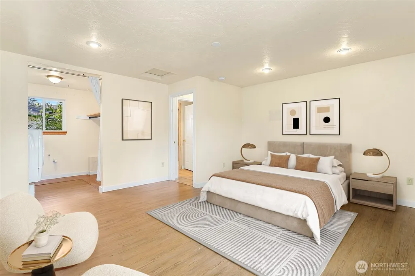
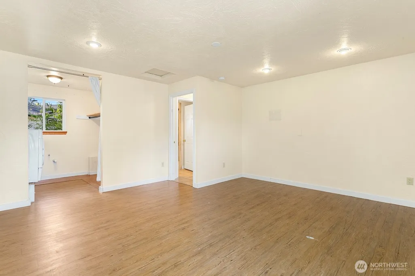
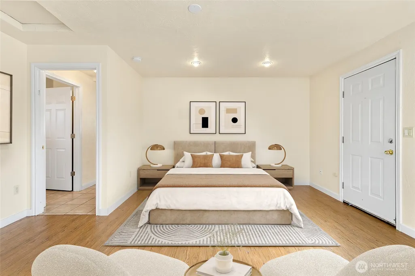
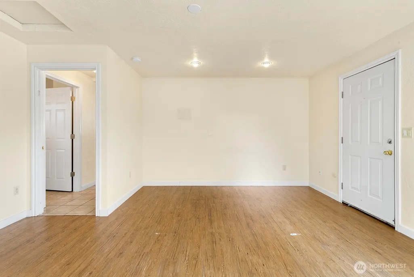
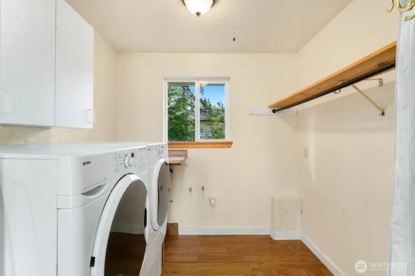
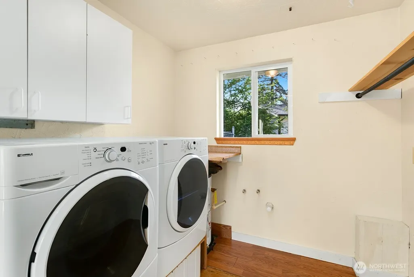
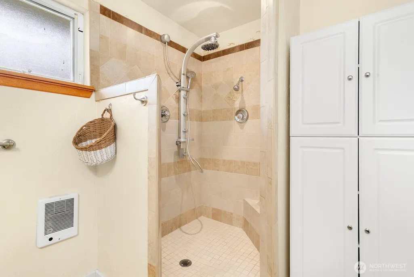
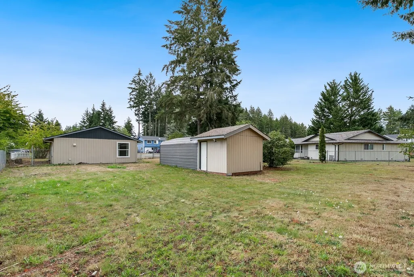
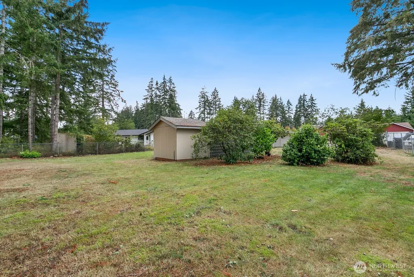
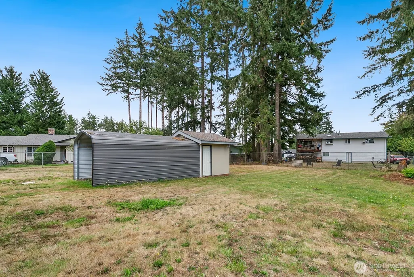
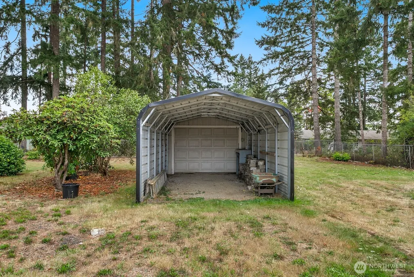
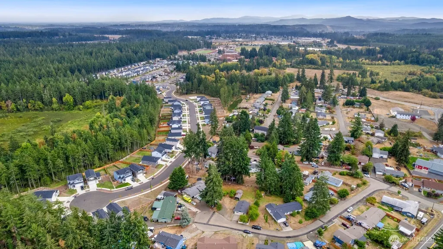
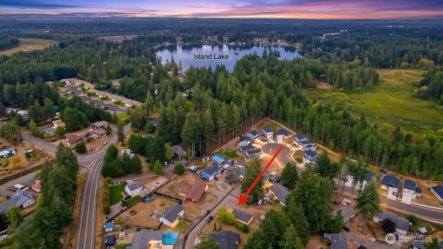
Tucked away on a peaceful cul-de-sac, this beautifully updated home in prime Island Lake location offers an open-concept floor plan and an impressive, level lot with room to enjoy, expand, and explore future possibilities. The updated kitchen features new stainless refrigerator and updated counter tops, flowing seamlessly into the main living/dining space. The refreshed bathroom showcases a custom tiled shower, live edge vanity & plenty of storage. The spacious primary suite includes a walk-in closet with front load washer and dryer and direct backyard access. Down the hall is a convenient home office or guest room. Outside, you'll find a newer roof, covered carport, enclosed storage garage, and dedicated RV parking with hookup to septic. 3 Bedroom Septic system and the expansive, flat lot offers exceptional flexibility, including potential for an additional dwelling or future development—buyer to verify. Live in current home, while building your dream home. The Single level living makes the home perfect for downsizing for retirement or first-time buyers. Ideally located near Island Lake, Mason General Hospital, Hwy 101, schools, the YMCA and lots of nearby shopping. A rare combination of an updated home, huge flat lot & a solid investment with future potential for expansion, all in a prime location!
| Elementary School | Middle School | High School |
|---|---|---|
| Buyer To Verify Elementary School | Buyer To Verify Middle School | Buyer To Verify High School |
| Price History | |
|---|---|
| 9/23/2026 | Listed $339,900 |
General Features
| Living Area | 960 |
|---|---|
| Sewer | Septic Tank |
| Heating | Wall Furnace |
| Cooling | None |
| Possession | Closing |
| Roof | Composition |
| Appliances | Dishwasher,Dryer,Microwave,Refrigerator,Stove(s)/Range(s),Washer |
| Architectural Style | Craftsman |
| Security Features | Fully Fenced |
| Year Built | 1995 |
| Topography | Level |
| Levels | One |
| Property Subtype | Single Family Residence |
| Tax Year | 2026 |
| Building Name | Cherry Park |
| County | Mason |
| New Construction | No |
| Property Type | Residential |
| HOA | No |
| Attached Garage | No |
| Subdivision Name | Island Lake |
| Garage Y/N | Yes |
| Full Baths | 1 |
| Special Listing Conditions | None |
| Status | Active |
| Directions | GPS Works |
| High School | Buyer To Verify |
| City | Shelton |
| Entry Location | Main |
| Senior Community Y/N | No |
| High School District | Shelton |
| MLS Area | 175 - Shelton |
| Lot Size Units | Square Feet |
| Lot Size Square Feet | 12197 |
| Carport Y/N | Yes |
| Listing Terms | Cash,Conventional,FHA,USDA Loan,VA Loan |
| Elementary School | Buyer To Verify |
| Land Lease Y/N | No |
| Tax Annual Amount | 2027 |
| Middle/Junior High School | Buyer To Verify |
| Property Condition | Good |
| Public Remarks | Tucked away on a peaceful cul-de-sac,this beautifully updated home in prime Island Lake location offers an open-concept floor plan and an impressive,level lot with room to enjoy,expand,and explore fu |
| Structure Type | House |
| Building Area Units | Square Feet |
| Standard Status | Active |
| Water Company | PUD 1 |
| Property Style | 10 - 1 Story |
| NWM_ShowMapLink | Yes |
Interior Features
| Interior Amenities | Ceiling Fan(s),Dbl Pane/Storm Window,Dining Room,Walk-In Closet(s),Water Heater |
|---|---|
| Basement | None |
| Flooring | Ceramic Tile,Laminate |
| Air Conditioning Y/N | No |
| Heating Y/N | Yes |
| Fireplace Y/N | No |
| Total Bedrooms | 2 |
| Main Level Bedrooms | 2 |
| Total Baths | 1 |
| Bedrooms Possible | 2 |
| Water Heater Type | Electric |
| Water Heater Location | Closet |
| Power Production Type | Electric,Natural Gas |
| Baths Full Main | 1 |
| Bathrooms | 1 |
Exterior Features
| Exterior Amenities | Wood,Wood Products |
|---|---|
| Vegetation | Garden Space |
| Parking Features | Detached Carport,Driveway,Detached Garage,Off Street,RV Parking |
| Lot Features | Cul-De-Sac,Paved |
| Water Source | Community |
| Total Parking | 4 |
| Inclusions | Dishwasher(s),Dryer(s),Microwave(s),Refrigerator(s),Stove(s)/Range(s),Washer(s) |
| Foundation Details | Poured Concrete |
| Building Area Total | 960 |
| Lot Size Acres | 0.28 |
| Waterfront Y/N | No |
| Covered Spaces | 1 |
| Irrigation Water Rights Y/N | No |
| Site Features | Cable TV,Fenced-Fully,Gas Available,High Speed Internet,Outbuildings,RV Parking,Shop |
| Parking Uncovered Total | 3 |
| Lot Number | 10 |
Amenities
- Foreclosure
- Views
- Short Sale
- New Construction
- Adult 55+
- Lease To Own
- No HOA Fees
- Furnished
- Primary On Main
- Air Conditioning
- Seller Finance
- Green
- Fixer Upper
- Horse
- Golf
- Fireplace
- Deck
- Garage
- Basement
- Pool
Property vs Single Family Average in 98584
Price
Taxes
Year Built
In The Neighborhood
Water Views
Poulsbo
$ 799,000
- Type
- Single Family | Active
- Size
- 2,762 SqFt
- Rooms
- 3 Beds + 2.5 Baths
 Listed by: Sievers Real Estate
Views
Poulsbo
$ 435,000
- Type
- Single Family | Active
- Size
- 1,326 SqFt
- Rooms
- 3 Beds + 2 Baths
Listed by: Manette Real Estate Co.
Waterfront
Poulsbo
$ 775,000
- Type
- Single Family | Contingent
- Size
- 2,082 SqFt
- Rooms
- 3 Beds + 3 Baths
Listed by: REally Properties Inc
