
Views
Address
4002 55th Street Ct Nw, Gig Harbor, WA
Price
$ 799,950
Property Attributes
- ID#2583254
- TypeSingle Family
- CountyPIERCE
- CityGig Harbor
- AreaGig Harbor South
- NeighborhoodMidway
- Zip98335
- StyleTraditional
- Year Built1972
- Taxes$ 6023
- Price$ 799,950
- Bedrooms4
- Full Bathrooms3
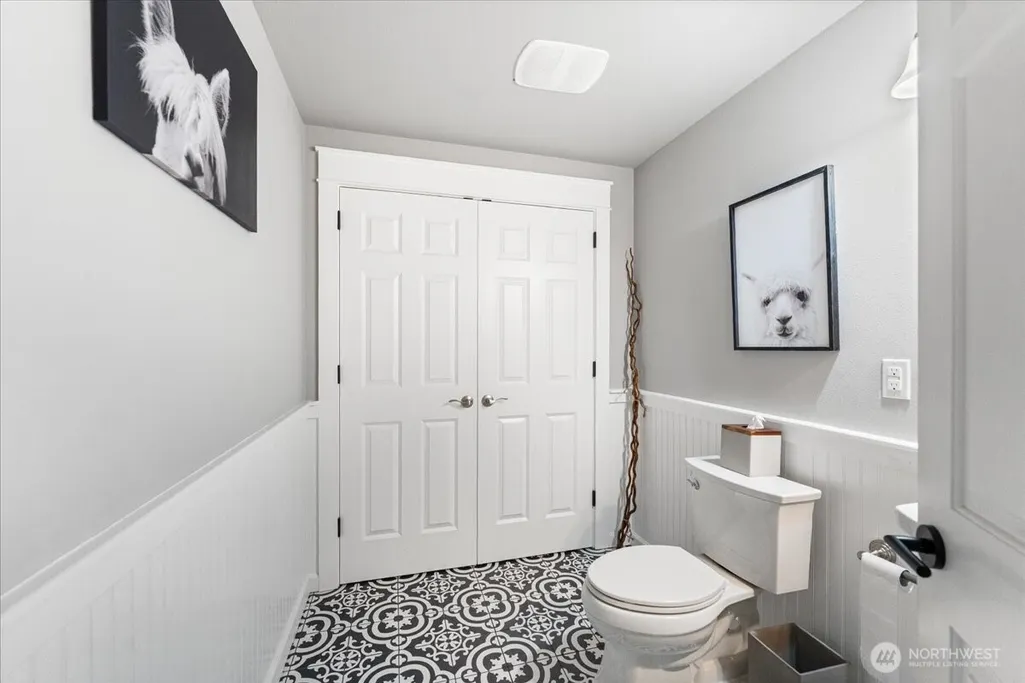
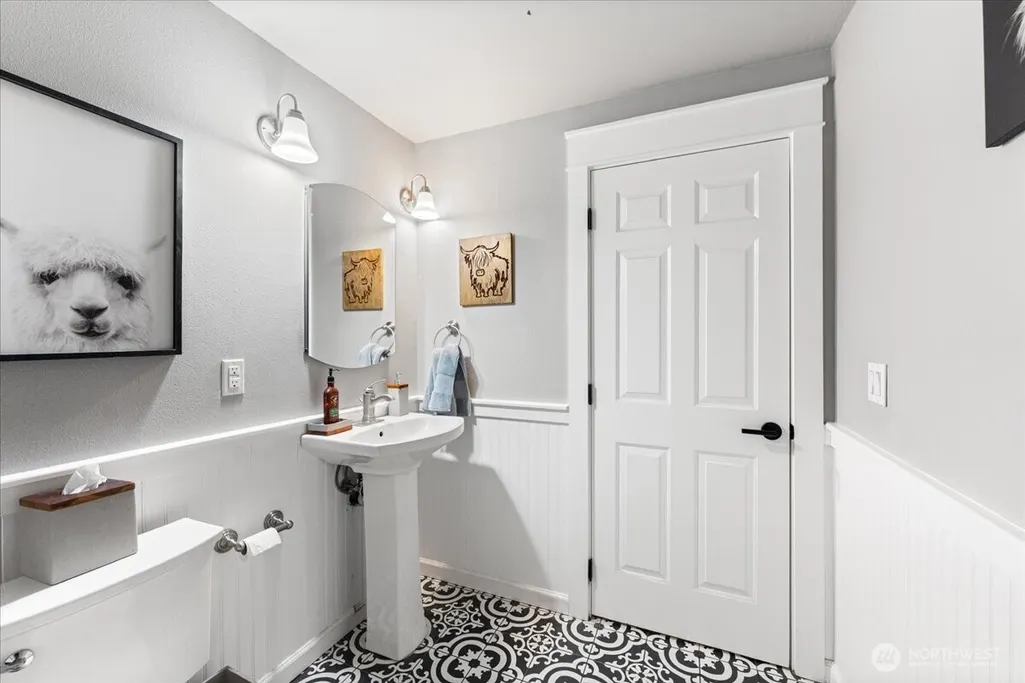
- Half Bathrooms1
- Sqr Footage3334
- Lot Size0.2778 Acres
Data Source:
Northwest Multiple Listing Service (NWMLS)
Property Description
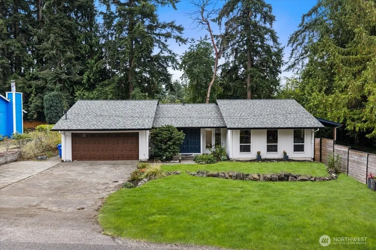
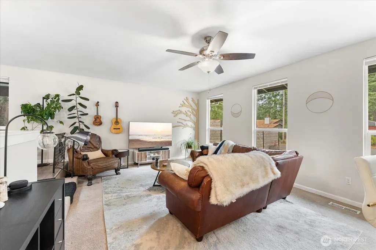
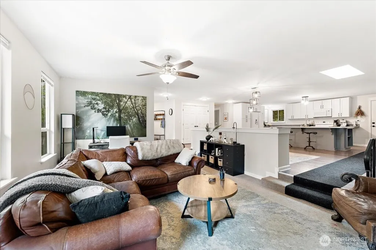
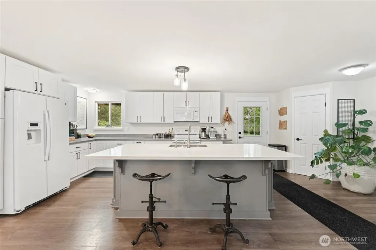
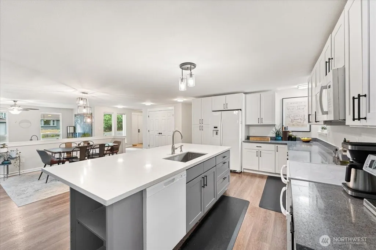
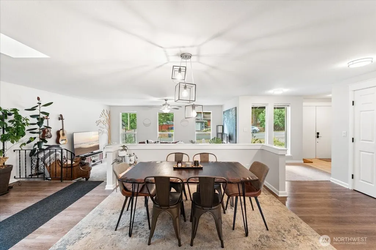
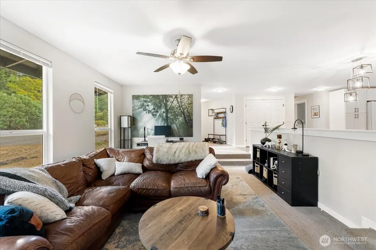
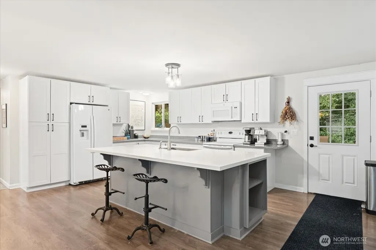
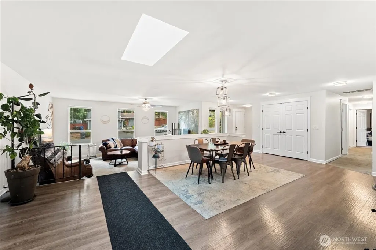
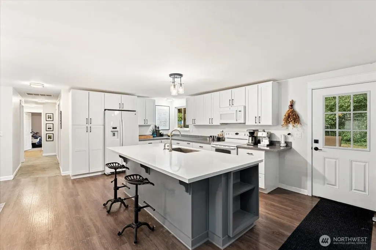
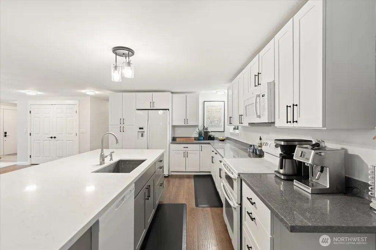
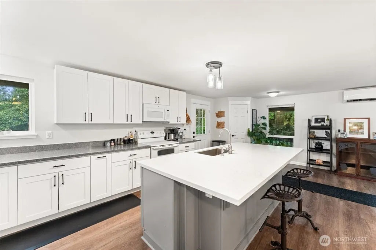
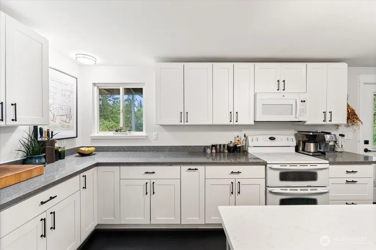
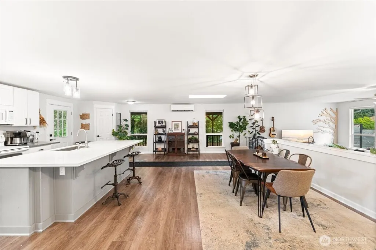
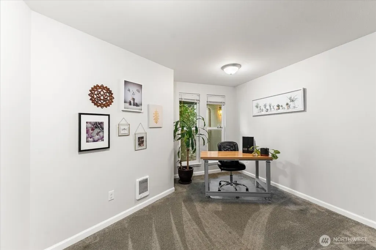
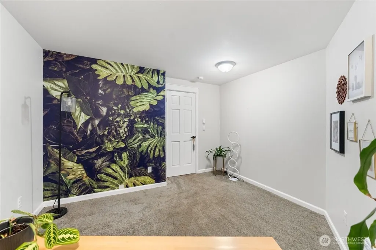
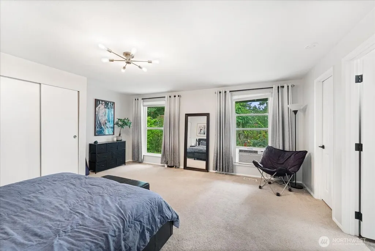
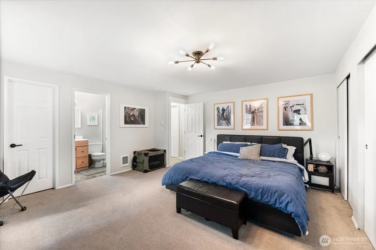
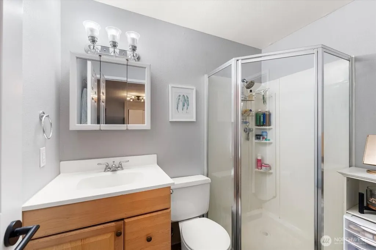
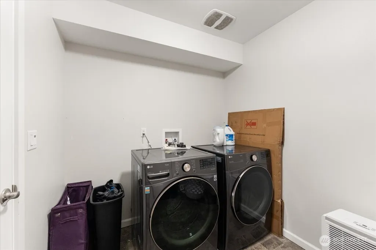
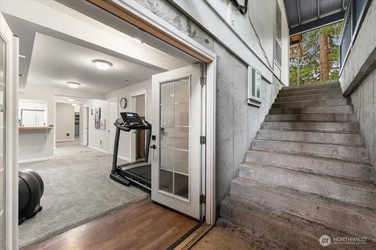
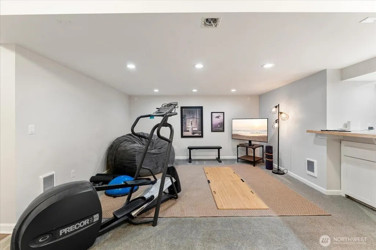
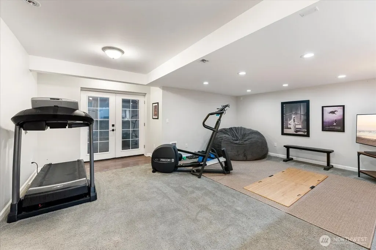
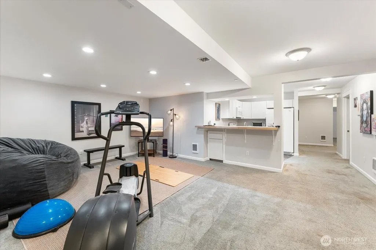
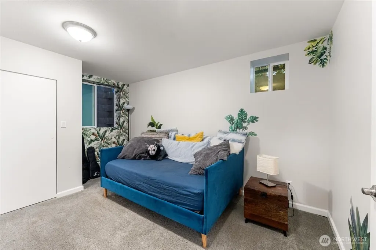
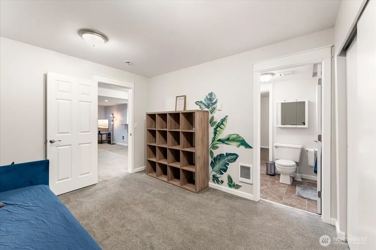
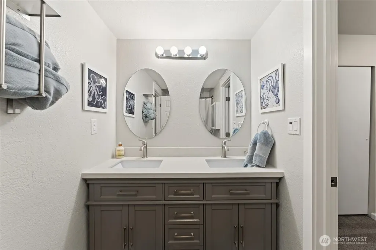
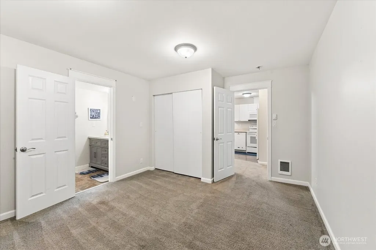
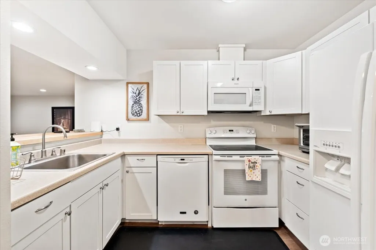
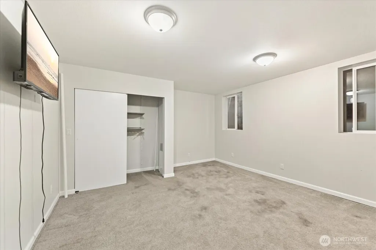
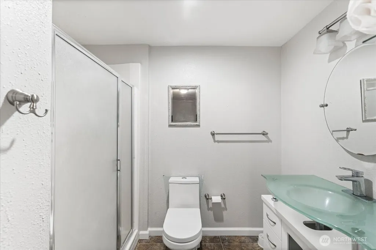
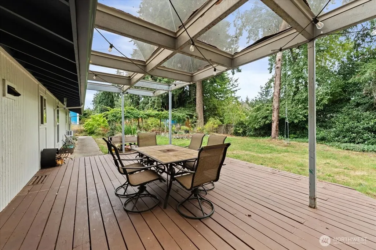
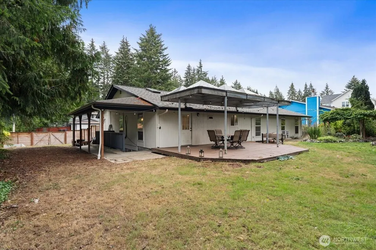
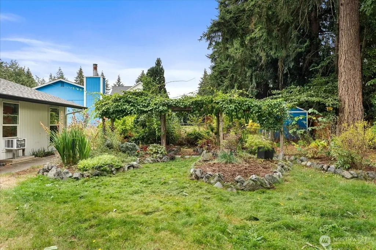
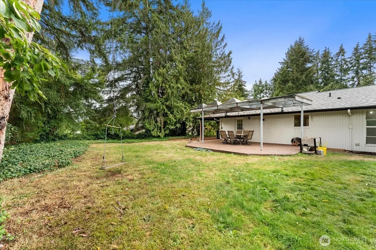
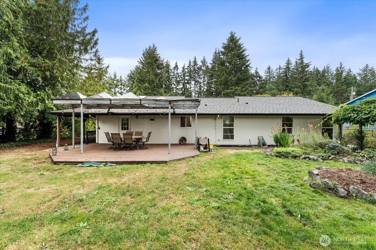
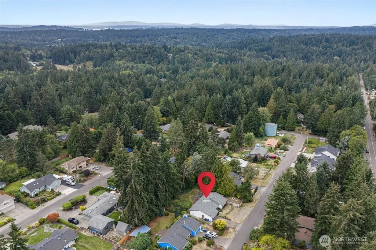
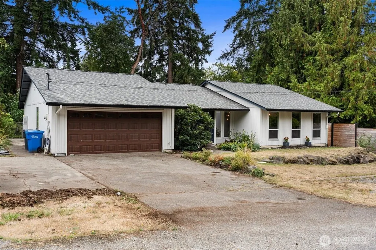
This home truly has it all! Step inside to a welcoming open floor plan designed for comfortable everyday living & easy entertaining. The beautifully updated kitchen is the heart of the home, featuring a large island, generous workspace, & walk in pantry for exceptional storage. The kitchen flows seamlessly into the dining area & oversized family room, creating a spacious gathering place for relaxing, entertaining, & enjoying time together. The main level also features a dedicated office & a convenient laundry room, offering the option for laundry on the main floor as well as the lower level. The lower level has its own entrance and offers exceptional flexibility with a second kitchen, laundry room, family room, and 3 generously sized bedrooms. Ideal for multigenerational living, extended guests, or potential rental income. This versatile space provides privacy & functionality while maintaining a connection to the main home. Mature landscaping creates a private retreat, complete with a covered patio & fully fenced backyard with plenty of room to relax, garden, play, or BBQ. Abundant parking provides ample space for vehicles, RVs, & boats, all without the restrictions of an HOA. Enjoy a highly walkable location just minutes from Uptown Gig Harbor, shopping, dining, coffee shops, & everyday conveniences. Quick & easy access to Highway 16 for commuting. This versatile home offers space, flexibility & room to accommodate a variety of lifestyles.
| Elementary School | Middle School | High School |
|---|---|---|
| Discvy Elem | Goodman Mid | Gig Harbor High |
| Price History | |
|---|---|
| 9/17/2026 | Listed $799,950 |
General Features
| Living Area | 3334 |
|---|---|
| Sewer | Septic Tank |
| Heating | Ductless,Wall Furnace |
| Cooling | Ductless |
| Possession | Closing |
| Roof | Composition |
| Appliances | Dishwasher,Dryer,Microwave,Refrigerator,Stove(s)/Range(s),Washer |
| Architectural Style | Traditional |
| Security Features | Partially Fenced |
| Year Built | 1972 |
| View | Territorial |
| Topography | Level |
| Levels | One |
| Property Subtype | Single Family Residence |
| Tax Year | 2026 |
| County | Pierce |
| New Construction | No |
| Property Type | Residential |
| HOA | No |
| Attached Garage | Yes |
| Subdivision Name | Midway |
| Facing Direction | North |
| Garage Y/N | Yes |
| Full Baths | 1 |
| Special Listing Conditions | None |
| Status | Active |
| Directions | Olympic Dr to left on 38th to right on 55th. House on the left. |
| High School | Gig Harbor High |
| City | Gig Harbor |
| Entry Location | Main |
| Senior Community Y/N | No |
| High School District | Peninsula |
| MLS Area | 6 - Gig Harbor South |
| Lot Size Units | Square Feet |
| Lot Size Square Feet | 12100 |
| Carport Y/N | No |
| Listing Terms | Cash,Conventional,FHA,VA Loan |
| Elementary School | Discvy Elem |
| Land Lease Y/N | No |
| Tax Annual Amount | 6023 |
| Middle/Junior High School | Goodman Mid |
| Property Condition | Good |
| Public Remarks | This home truly has it all! Step inside to a welcoming open floor plan designed for comfortable everyday living & easy entertaining. The beautifully updated kitchen is the heart of the home,featuring |
| Structure Type | House |
| Building Area Units | Square Feet |
| Standard Status | Active |
| Water Company | Washington Water |
| Property Style | 16 - 1 Story w/Bsmnt. |
| NWM_ShowMapLink | Yes |
Interior Features
| Interior Amenities | Second Kitchen,Second Primary Bedroom,Bath Off Primary,Ceiling Fan(s),Dbl Pane/Storm Window,High Tech Cabling,Pantry,Skylight(s),Walk-In Closet(s) |
|---|---|
| Basement | Finished |
| Flooring | Ceramic Tile,Vinyl,Carpet |
| Air Conditioning Y/N | Yes |
| Heating Y/N | Yes |
| Fireplace Y/N | No |
| Half Baths | 1 |
| 3/4 Baths | 2 |
| Total Bedrooms | 4 |
| Main Level Bedrooms | 1 |
| Total Baths | 4 |
| Power Production Type | Electric |
| Baths Three Quarter Lower | 1 |
| Baths Three Quarter Main | 1 |
| Bedrooms Lower | 3 |
| Baths Half Main | 1 |
| Baths Full Lower | 1 |
| Bathrooms | 3 |
Exterior Features
| Exterior Amenities | Wood |
|---|---|
| Vegetation | Fruit Trees,Garden Space |
| Parking Features | Driveway,Attached Garage,RV Parking |
| Lot Features | Paved |
| Water Source | Community |
| Total Parking | 6 |
| Inclusions | Dishwasher(s),Dryer(s),Microwave(s),Refrigerator(s),Stove(s)/Range(s),Washer(s) |
| Foundation Details | Poured Concrete |
| Building Area Total | 3334 |
| Lot Size Acres | 0.2778 |
| Waterfront Y/N | No |
| Covered Spaces | 2 |
| Irrigation Water Rights Y/N | No |
| Site Features | Cable TV,Deck,Fenced-Partially,High Speed Internet,Outbuildings,RV Parking |
| Parking Uncovered Total | 4 |
Amenities
- Foreclosure
- Views
- Short Sale
- New Construction
- Adult 55+
- Lease To Own
- No HOA Fees
- Furnished
- Primary On Main
- Air Conditioning
- Seller Finance
- Green
- Fixer Upper
- Horse
- Golf
- Fireplace
- Deck
- Garage
- Basement
- Pool
Property vs Single Family Average in 98335
Price
Taxes
Year Built
Visits

