
Views - Golf Course
Address
17102 146th Avenue Se, Renton, WA
Price
$ 999,950
Property Attributes
- ID#2583221
- TypeSingle Family
- CountyKING
- CityRenton
- AreaRenton-Benson Hill
- NeighborhoodFairwood Greens
- Zip98058
- Style2 Stories w/Bsmnt
- Year Built1968
- Taxes$ 11004
- Price$ 999,950
- Bedrooms5
- Full Bathrooms2
- Half Bathrooms1
- Sqr Footage3660
- Lot Size0.2953 Acres
Data Source:
Northwest Multiple Listing Service (NWMLS)
Property Description
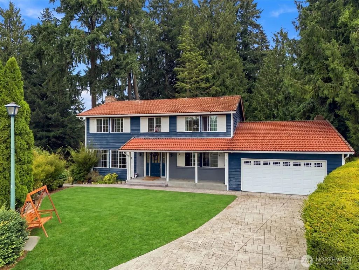
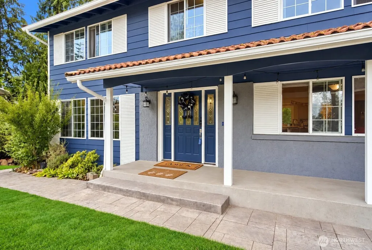
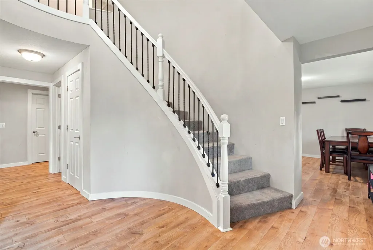
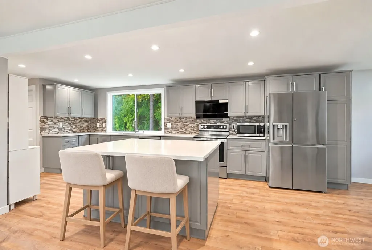
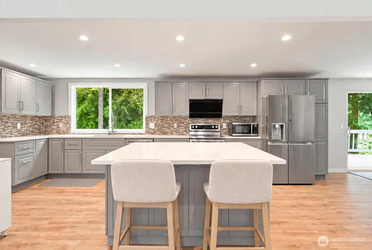
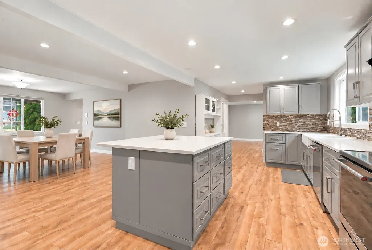
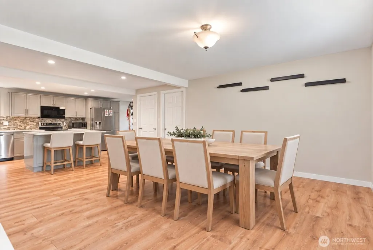
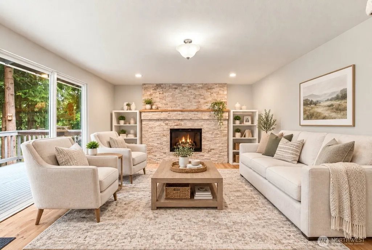
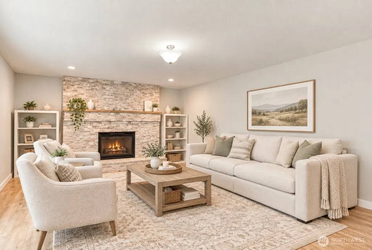
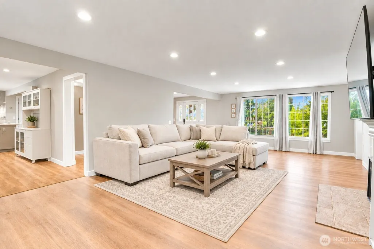
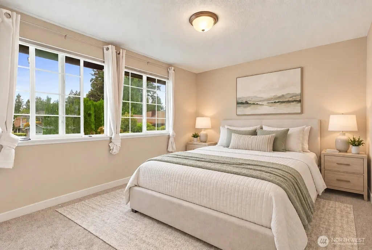
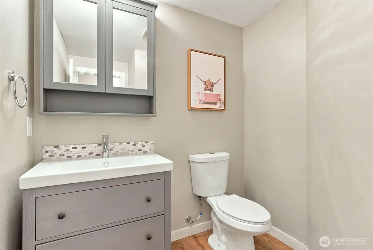
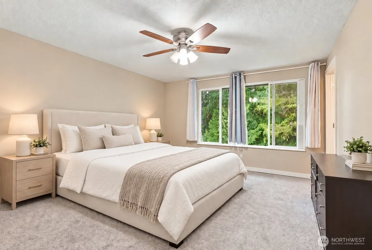
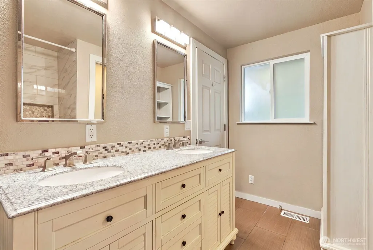
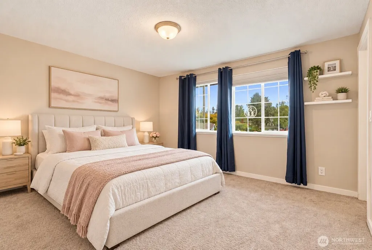
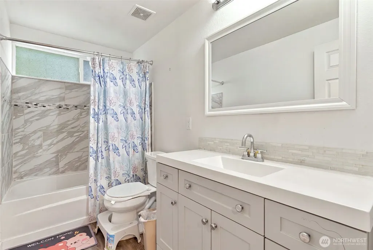
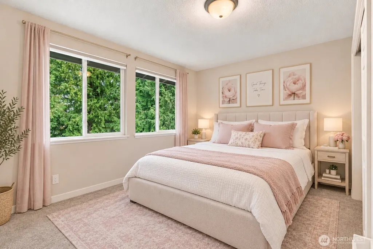
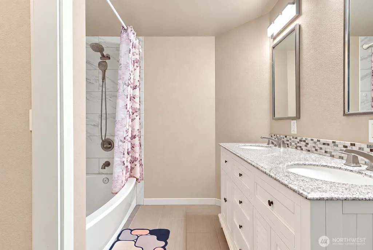
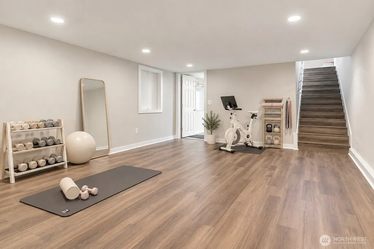
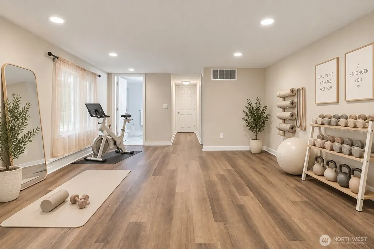
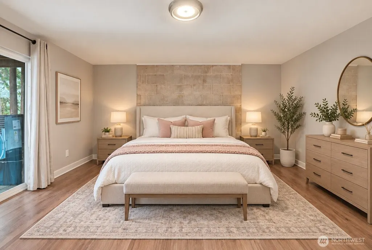
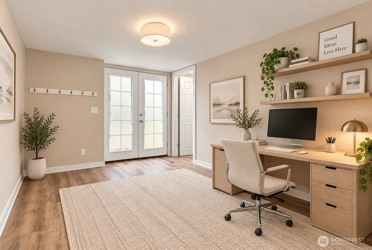
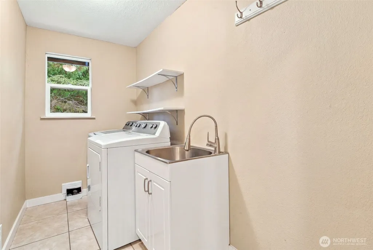
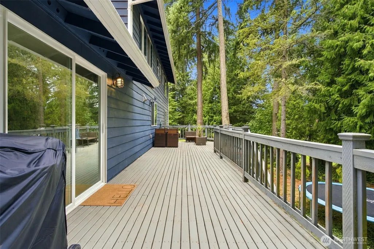
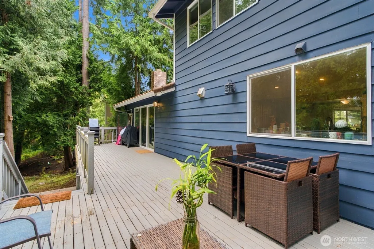
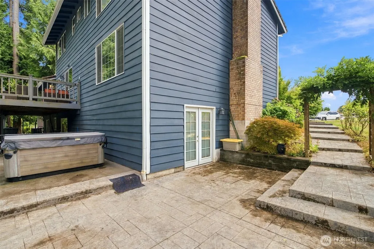
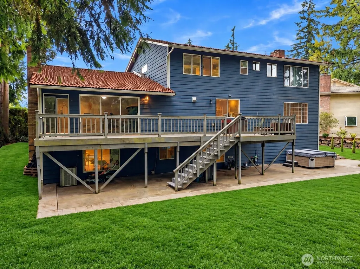
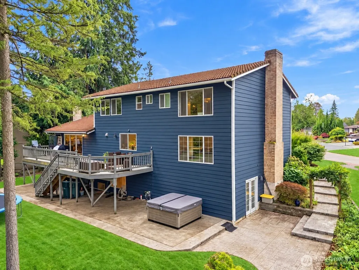
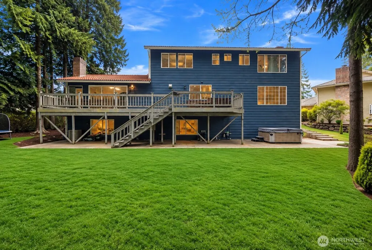
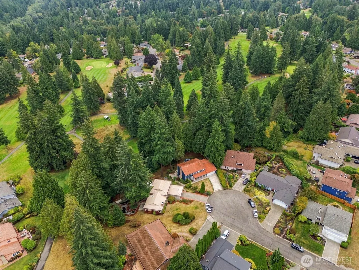
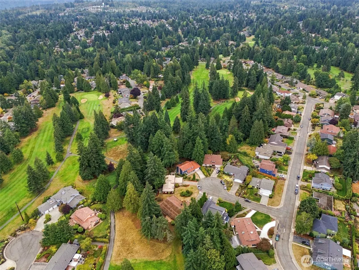
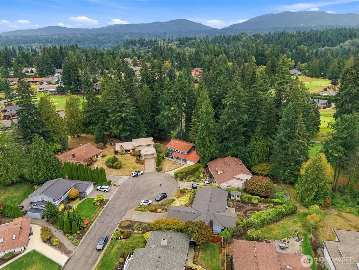
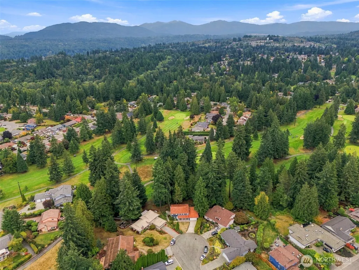
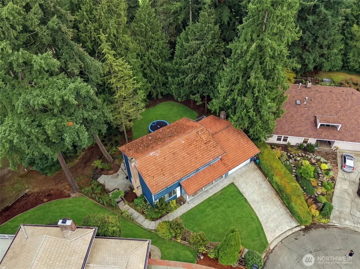
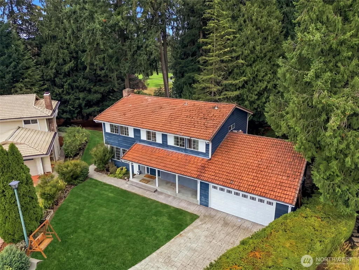
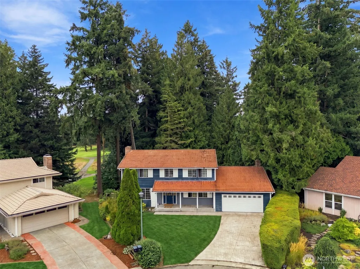
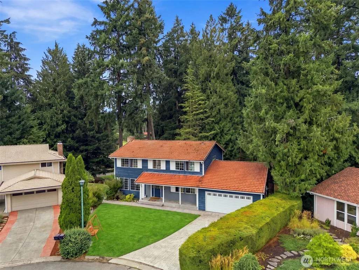
Golf Course Views! 5 Bedrooms + Bonus + Office | 3,660 SF | Priced to Sell! Welcome to an exceptional opportunity to own a spacious golf course home with an incredibly flexible floor plan and spectacular fairway views. This 5-bedroom residence features a bonus room, dedicated office, and fully finished basement—offering plenty of space for everyday living, entertaining, guests, working from home, and multigenerational living. The inviting kitchen showcases quartz countertops, a center island, and picturesque golf course views. Floor-to-ceiling glass doors open from the family room to a full-length deck and beautifully landscaped backyard, creating seamless indoor-outdoor living. Enjoy stamped concrete walkways and patio areas, stone accents, a fire pit, and thoughtfully designed planting beds, all framed by stunning golf course scenery. The main level and upper floor offer a comfortable layout with a spacious primary suite and 3 additional bedrooms, while the finished basement adds a large recreation/bonus room, 5th bedroom, and private office. Located in the desirable Fairwood Greens community, with membership opportunities at Fairwood Greens Golf & Country Club featuring an 18-hole golf course, fitness center, swimming pool, and restaurant. Conveniently close to freeways, airport, hospitals, shopping, dining, parks, and major business centers. A rare combination of space, flexibility, views, and location—come see it before it's gone!
| Elementary School | Middle School | High School |
|---|---|---|
| Fairwood Elem | Northwood Jnr High | Kentridge High |
| Price History | |
|---|---|
| 9/16/2026 | Listed $999,950 |
General Features
| Living Area | 3660 |
|---|---|
| Sewer | Sewer Connected |
| Heating | Forced Air |
| Cooling | Forced Air |
| Possession | Closing |
| Roof | Tile |
| Appliances | Dishwasher,Disposal,Dryer,Microwave,Refrigerator,Stove(s)/Range(s),Washer |
| HOA Fee | 25 |
| Association Fee Includes | Security |
| Security Features | Security Service |
| Year Built | 1968 |
| View | Golf Course,Territorial |
| Topography | Level,Partial Slope,Terraces |
| Levels | Two |
| Property Subtype | Single Family Residence |
| Tax Year | 2026 |
| Community Features | CCRs,Golf |
| Assoc Fee Paid Per | Monthly |
| County | King |
| New Construction | No |
| Property Type | Residential |
| HOA | Yes |
| Attached Garage | Yes |
| Subdivision Name | Fairwood Greens |
| Facing Direction | Southwest |
| Garage Y/N | Yes |
| Full Baths | 1 |
| Special Listing Conditions | None |
| Status | Active |
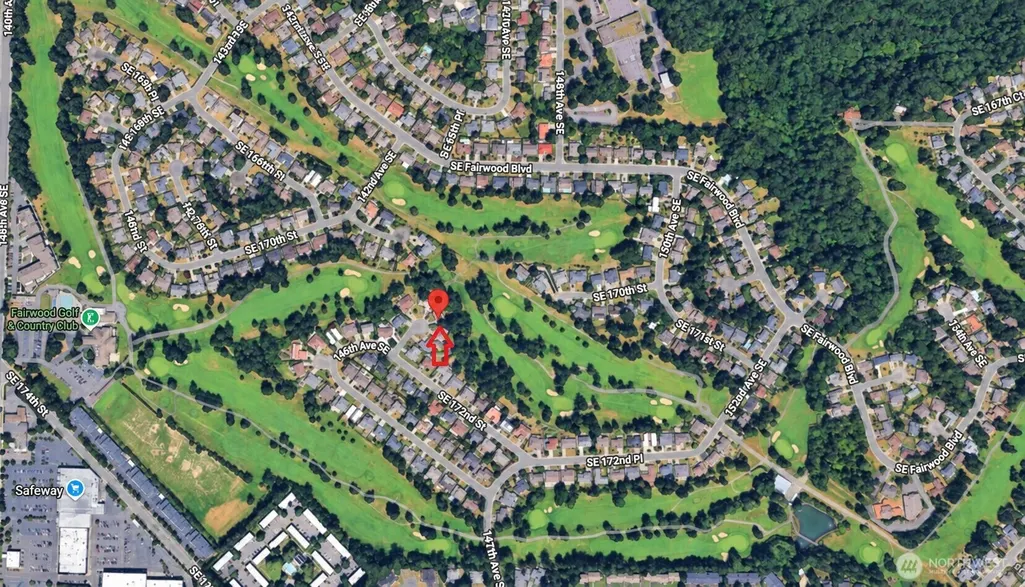
| Directions | East on SE Petrovitsky Rd toward 134th Ave SE,left onto SE 176th St,left onto 147th Ave SE,left onto SE 172nd St,right onto 146th Ave SE,home straight ahead in cul-de-sac |
| High School | Kentridge High |
| City | Renton |
| Entry Location | Main |
| Senior Community Y/N | No |
| High School District | Kent |
| MLS Area | 340 - Renton/Benson Hill |
| Lot Size Units | Square Feet |
| Lot Size Square Feet | 12864 |
| Carport Y/N | No |
| Listing Terms | Cash,Conventional,FHA,VA Loan |
| Elementary School | Fairwood Elem |
| Land Lease Y/N | No |
| Tax Annual Amount | 11004 |
| Middle/Junior High School | Northwood Jnr High |
| Public Remarks | Golf Course Views! 5 Bedrooms + Bonus + Office | 3,660 SF | Priced to Sell! Welcome to an exceptional opportunity to own a spacious golf course home with an incredibly flexible floor plan and spectac |
| Structure Type | House |
| Building Area Units | Square Feet |
| Standard Status | Active |
| Water Company | ceder river |
| Property Style | 18 - 2 Stories w/Bsmnt |
| NWM_ShowMapLink | Yes |
Interior Features
| Interior Amenities | Bath Off Primary,Ceiling Fan(s),Dining Room,Fireplace,French Doors,Pantry,Walk-In Closet(s),Water Heater |
|---|---|
| Basement | Daylight,Finished |
| Flooring | Ceramic Tile,Engineered Hardwood,Laminate,Carpet |
| Total Fireplaces | 1 |
| Fireplace Features | Electric,Wood Burning |
| Air Conditioning Y/N | Yes |
| Heating Y/N | Yes |
| Fireplace Y/N | Yes |
| Half Baths | 1 |
| 3/4 Baths | 1 |
| Total Bedrooms | 5 |
| Total Baths | 3 |
| Water Heater Type | gas |
| Water Heater Location | garage |
| Fireplaces Main | 1 |
| Power Production Type | Electric,Natural Gas,Wood |
| Baths Three Quarter Main | 1 |
| Bedrooms Lower | 1 |
| Bedrooms Upper | 4 |
| Baths Half Main | 1 |
| Baths Full Upper | 1 |
| Bathrooms | 2.25 |
Exterior Features
| Exterior Amenities | Wood Products |
|---|---|
| Parking Features | Driveway,Attached Garage |
| Lot Features | Cul-De-Sac,Paved,Sidewalk |
| Water Source | Public |
| Total Parking | 2 |
| Inclusions | Dishwasher(s),Dryer(s),Garbage Disposal,Microwave(s),Refrigerator(s),Stove(s)/Range(s),Washer(s) |
| Foundation Details | Poured Concrete,Slab |
| Building Area Total | 3660 |
| Lot Size Acres | 0.2953 |
| Waterfront Y/N | No |
| Covered Spaces | 2 |
| Irrigation Water Rights Y/N | No |
| Site Features | Cable TV,Deck,Electric Car Charging |
Amenities
- Foreclosure
- Views
- Short Sale
- New Construction
- Adult 55+
- Lease To Own
- No HOA Fees
- Furnished
- Primary On Main
- Air Conditioning
- Seller Finance
- Green
- Fixer Upper
- Horse
- Golf
- Fireplace
- Deck
- Garage
- Basement
- Pool
Property vs Single Family Average in 98058
Price
Taxes
Year Built
In The Neighborhood
Just Listed
Renton
$ 720,000
- Type
- Single Family | Active
- Size
- 2,010 SqFt
- Rooms
- 3 Beds + 2.5 Baths
 Listed by: John L. Scott, Inc
Views
Renton
$ 888,250
- Type
- Single Family | Active
- Size
- 2,171 SqFt
- Rooms
- 4 Beds + 2.5 Baths
Listed by: KW Lake Washington So
Views
Renton
$ 765,000
- Type
- Single Family | Active
- Size
- 1,570 SqFt
- Rooms
- 3 Beds + 2 Baths
Listed by: John L. Scott, Inc
Views
Renton
$ 725,000
- Type
- Single Family | Active
- Size
- 1,860 SqFt
- Rooms
- 3 Beds + 2.5 Baths
Listed by: KW Lake Washington So
Views
Renton
$ 785,000
- Type
- Single Family | Active
- Size
- 1,690 SqFt
- Rooms
- 4 Beds + 2.5 Baths
Listed by: John L. Scott, Inc
Views
Renton
$ 800,000
- Type
- Single Family | Active
- Size
- 1,780 SqFt
- Rooms
- 3 Beds + 2.5 Baths
Listed by: RE2K.com
Reduced
Renton
$ 690,000
- Type
- Single Family | Active
- Size
- 1,900 SqFt
- Rooms
- 3 Beds + 2 Baths
Listed by: John L. Scott, Inc
Views
Renton
$ 986,000
- Type
- Single Family | Active
- Size
- 1,890 SqFt
- Rooms
- 3 Beds + 2 Baths
Listed by: John L. Scott, Inc
Reduced
Renton
$ 775,000
- Type
- Single Family | Active
- Size
- 2,080 SqFt
- Rooms
- 4 Beds + 2.5 Baths
Listed by: KW Lake Washington So
