





Address
28415 181st Avenue Se, Kent, WA
Price
$ 849,950
Property Attributes
- ID#2583187
- TypeSingle Family
- CountyKING
- CityKent
- AreaBlack Diamond-Maple Valley
- NeighborhoodWinterwood
- Zip98042
- Style2 Story
- Year Built1977
- Taxes$ 8049
- Price$ 849,950
- Bedrooms4
- Full Bathrooms3
- Half Bathrooms1
- Sqr Footage2776
- Lot Size1.45 Acres
Data Source:
Northwest Multiple Listing Service (NWMLS)
Property Description
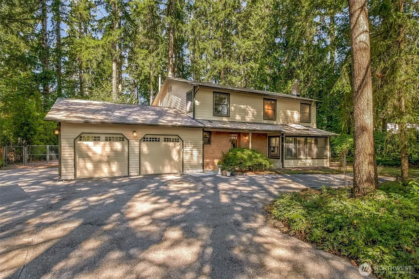
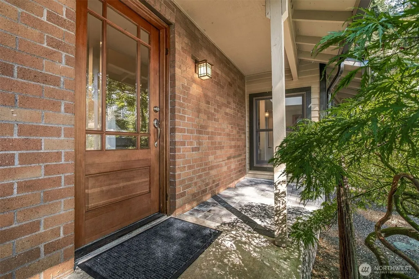
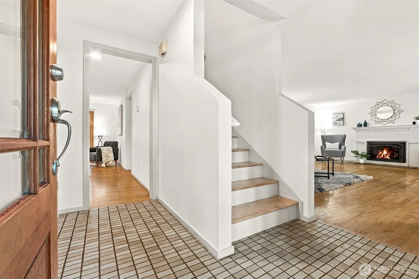
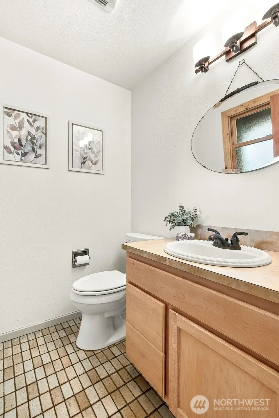
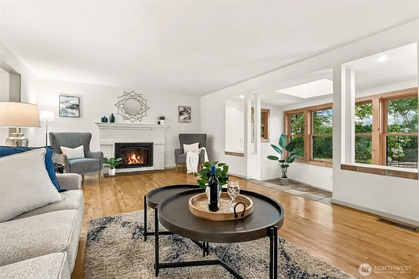
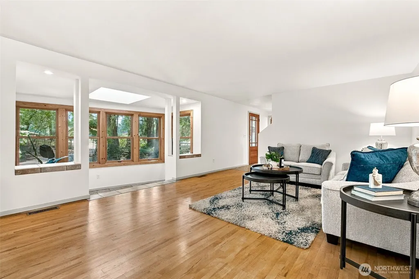
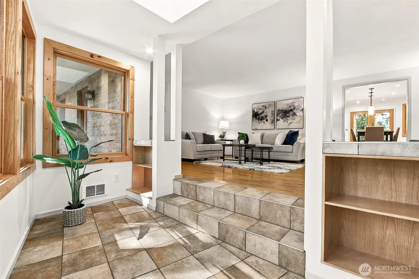
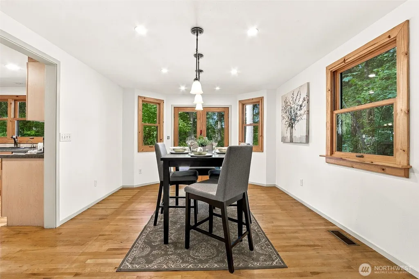
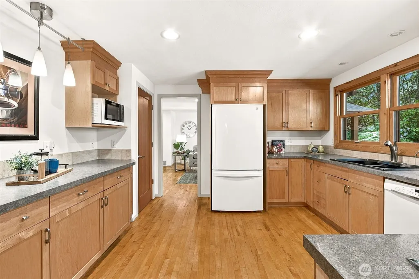
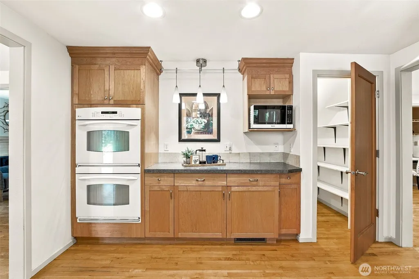
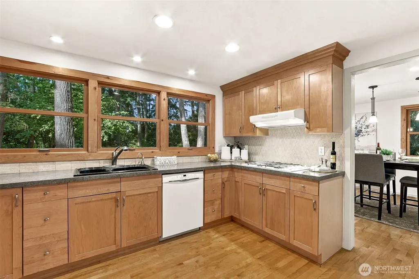
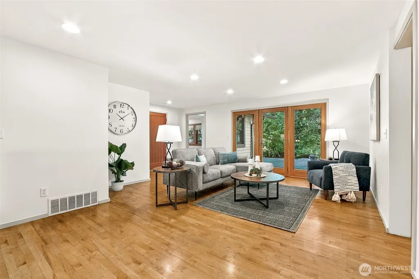
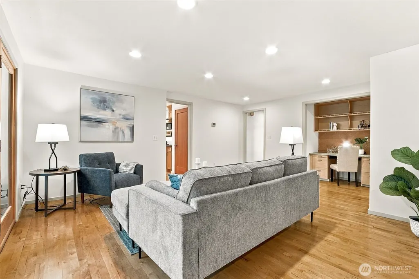
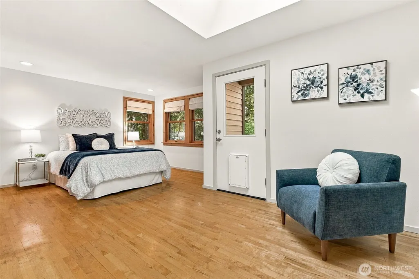
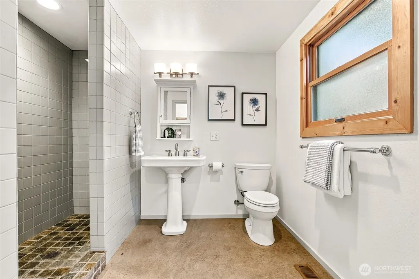
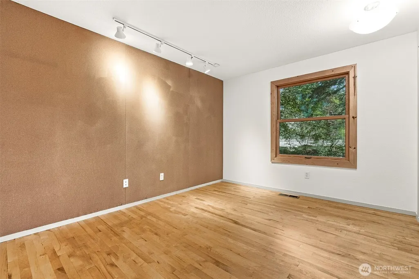
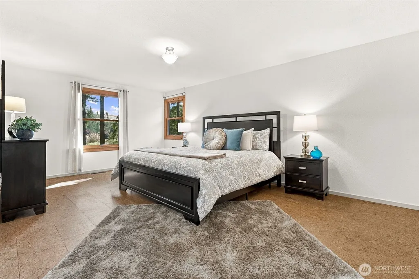
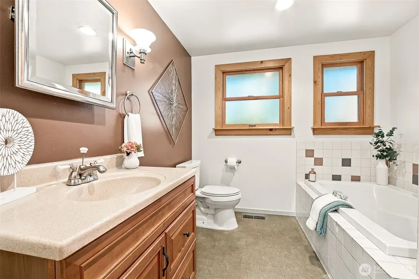
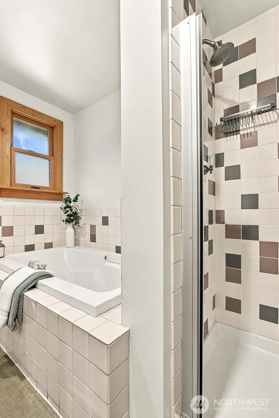
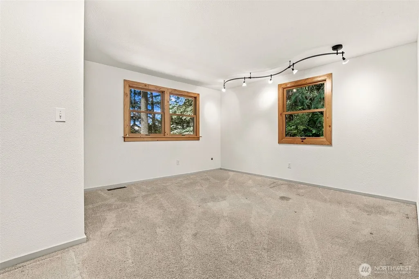
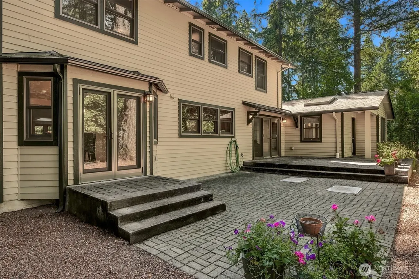
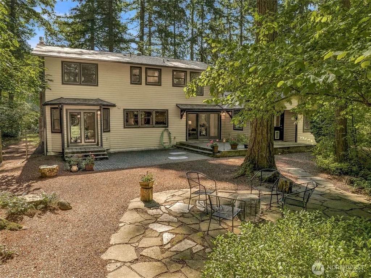
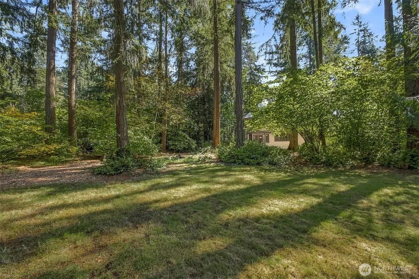
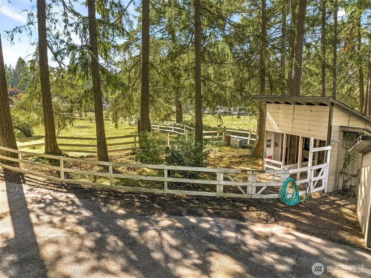
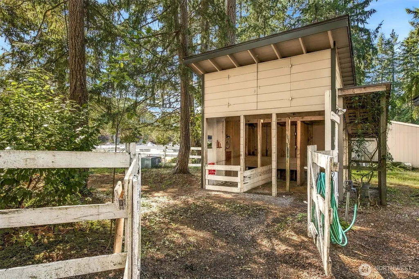
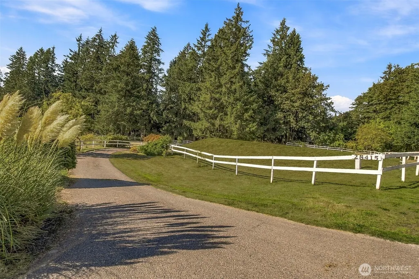
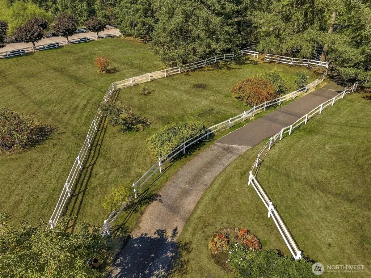
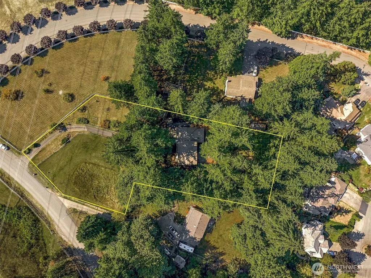
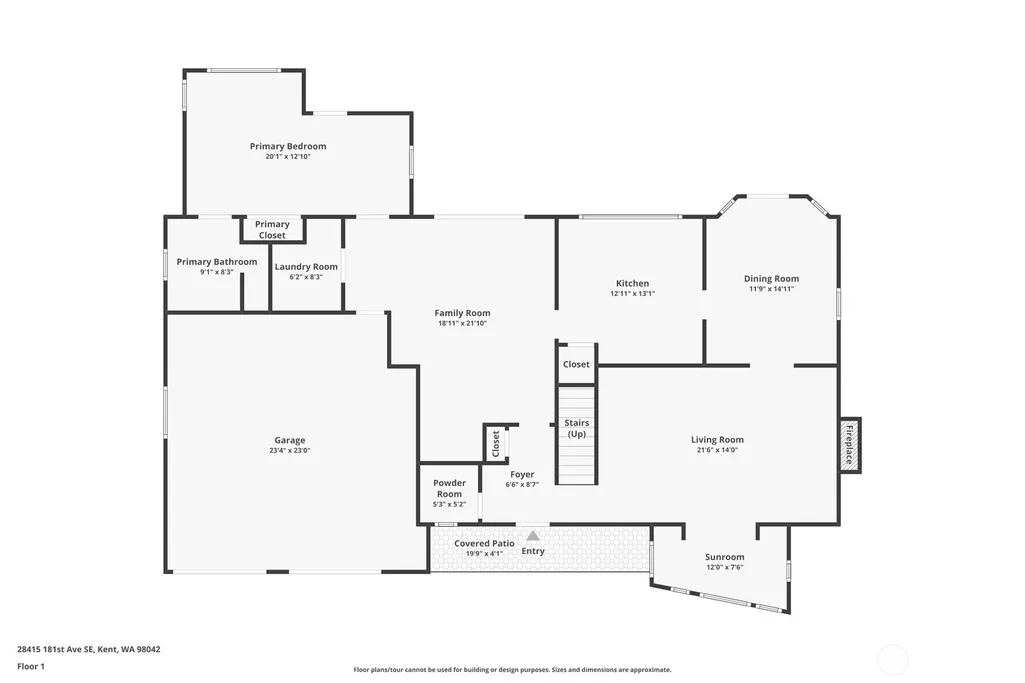
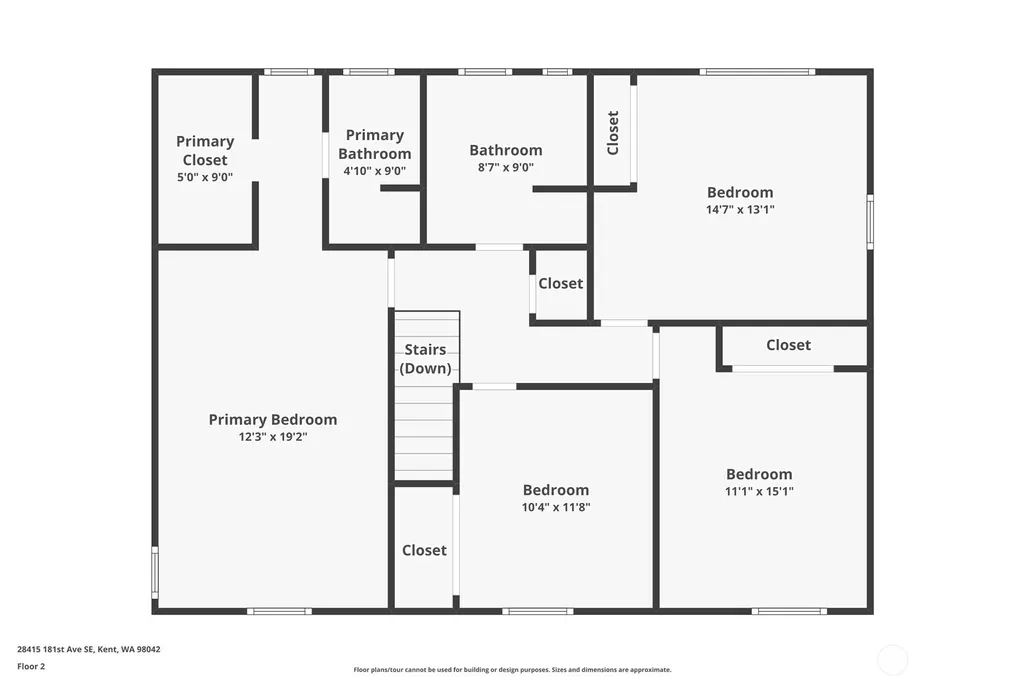
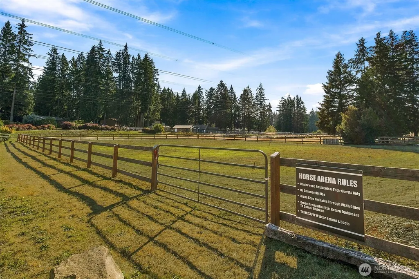
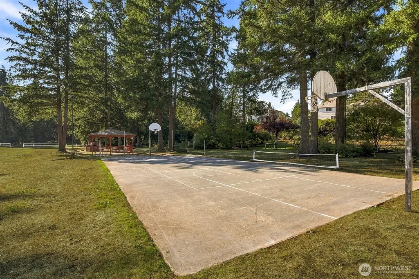
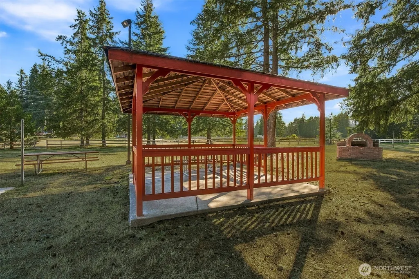
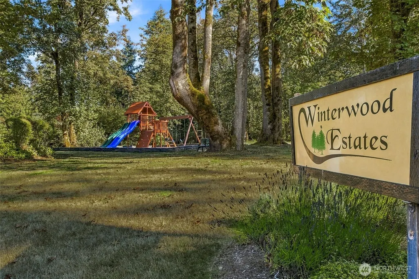
*CUSTOM WINTERWOOD RETREAT* Tucked away on a shy 1.5-acre homesite, this large custom home offers rare privacy, timeless craftsmanship & room to live beautifully. A circular driveway leads through a park-like setting framed by towering firs, cedars, mature rhododendrons, roses, wisteria & fruit trees. Inside, discover 4 bedrooms and a flex room—3 bedrooms up & 1 down—including TWO primary suites, each with a private ¾ attached bath! --One on the main floor! Perfect for multigenerational living. Maple hardwood floors, stained fir doors, wood-wrapped Andersen windows, a gas fireplace, new interior paint, Solatube & newly replaced skylight add warmth, character & natural light. Fresh interior & exterior paint, a recently repaired driveway and new 40-year composition roof (2024) make this home move-in ready. Step outside to a brick-paver patio, a second shaded stone patio, fully fenced backyard, two fenced pastures, shed & small barn with stalls and hay storage above. Winterwood covenants reportedly allow 2 horses—buyer to verify. Deer regularly wander through this peaceful property, yet everyday conveniences are close by: less than 1 mile to Crest Airpark, approx. 2 miles to Costco, Fred Meyer, restaurants, shopping & services, and minutes to schools and parks. Enjoy Winterwood’s quiet streets, large lots, trails, green spaces, playgrounds, sport courts & neighborly traditions. Approx. 30 minutes to Sea-Tac Airport. A private retreat with space, beauty & convenience!
| Elementary School | Middle School | High School |
|---|---|---|
| Grass Lake Elem | Cedar Heights Jnr Hi Middle School | Kentlake High |
| Price History | |
|---|---|
| 9/18/2026 | Listed $849,950 |
General Features
| Living Area | 2776 |
|---|---|
| Sewer | Septic Tank |
| Heating | Forced Air |
| Cooling | None |
| Possession | Closing |
| Roof | Composition |
| Appliances | Dishwasher,Double Oven,Dryer,Microwave,Refrigerator,Stove(s)/Range(s),Washer |
| HOA Fee | 250 |
| Association Fee Includes | Common Area Maintenance |
| Security Features | Partially Fenced |
| Year Built | 1977 |
| Topography | Equestrian |
| Levels | Two |
| Property Subtype | Single Family Residence |
| Tax Year | 2026 |
| Community Features | Athletic Court,CCRs,Playground |
| Assoc Fee Paid Per | Annually |
| County | King |
| New Construction | No |
| Property Type | Residential |
| HOA | Yes |
| Attached Garage | Yes |
| Subdivision Name | Winterwood |
| Garage Y/N | Yes |
| Full Baths | 1 |
| Special Listing Conditions | None |
| Status | Active |
| Directions | GPS is accurate. |
| High School | Kentlake High |
| City | Kent |
| Entry Location | Main |
| Senior Community Y/N | No |
| High School District | Kent |
| MLS Area | 320 - Black Diamond/Maple Valley |
| Lot Size Units | Square Feet |
| Lot Size Square Feet | 63162 |
| Carport Y/N | No |
| Listing Terms | Cash,Conventional,FHA,VA Loan |
| Elementary School | Grass Lake Elem |
| Land Lease Y/N | No |
| Tax Annual Amount | 8049.03 |
| Middle/Junior High School | Cedar Heights Jnr Hi |
| Public Remarks | *CUSTOM WINTERWOOD RETREAT* Tucked away on a shy 1.5-acre homesite,this large custom home offers rare privacy,timeless craftsmanship & room to live beautifully. A circular driveway leads through a pa |
| Virtual Tour | https://www.zillow.com/view-imx/8bacc4a3-d933-44d8-b45f-5ef6643d346f?wl=true&setAttribution=mls&initialViewType=pano |
| Structure Type | House |
| Building Area Units | Square Feet |
| Standard Status | Active |
| Water Company | Covington Water District |
| Property Style | 12 - 2 Story |
| NWM_ShowMapLink | Yes |
Interior Features
| Interior Amenities | Second Primary Bedroom,Bath Off Primary,Dbl Pane/Storm Window,Dining Room,Fireplace,French Doors,Pantry,Skylight(s),Walk-In Closet(s),Water Heater |
|---|---|
| Basement | None |
| Flooring | Bamboo/Cork,Ceramic Tile,Hardwood,Carpet |
| Total Fireplaces | 1 |
| Fireplace Features | Gas |
| Air Conditioning Y/N | No |
| Heating Y/N | Yes |
| Fireplace Y/N | Yes |
| Half Baths | 1 |
| 3/4 Baths | 2 |
| Total Bedrooms | 4 |
| Main Level Bedrooms | 1 |
| Total Baths | 4 |
| Bedrooms Possible | 4 |
| Water Heater Type | Gas |
| Water Heater Location | Garage |
| Fireplaces Main | 1 |
| Power Production Type | Electric,Natural Gas |
| Baths Three Quarter Main | 1 |
| Baths Three Quarter Upper | 1 |
| Bedrooms Upper | 3 |
| Baths Half Main | 1 |
| Baths Full Upper | 1 |
| Bathrooms | 3 |
Exterior Features
| Exterior Amenities | Brick,Cement/Concrete,Wood |
|---|---|
| Vegetation | Fruit Trees,Garden Space,Pasture,Wooded |
| Parking Features | Attached Garage |
| Lot Features | Paved,Secluded |
| Water Source | Public |
| Total Parking | 3 |
| Inclusions | Dishwasher(s),Double Oven,Dryer(s),Microwave(s),Refrigerator(s),Stove(s)/Range(s),Washer(s) |
| Foundation Details | Poured Concrete |
| Building Area Total | 2776 |
| Lot Size Acres | 1.45 |
| Waterfront Y/N | No |
| Covered Spaces | 2 |
| Irrigation Water Rights Y/N | No |
| Site Features | Cable TV,Fenced-Partially,Gas Available,High Speed Internet,Outbuildings,Patio,Stable |
| Parking Uncovered Total | 1 |
Amenities
- Foreclosure
- Views
- Short Sale
- New Construction
- Adult 55+
- Lease To Own
- No HOA Fees
- Furnished
- Primary On Main
- Air Conditioning
- Seller Finance
- Green
- Fixer Upper
- Horse
- Golf
- Fireplace
- Deck
- Garage
- Basement
- Pool
Property vs Single Family Average in 98042
Price
Taxes
Year Built
In The Neighborhood
Reduced
Kent
$ 937,000
- Type
- Single Family | Active
- Size
- 2,908 SqFt
- Rooms
- 4 Beds + 2.5 Baths
 Listed by: John L. Scott, Inc.
Reduced
Kent
$ 945,000
- Type
- Single Family | Active
- Size
- 3,400 SqFt
- Rooms
- 3 Beds + 2.5 Baths
Listed by: Real Broker LLC
Reduced
Kent
$ 824,950
- Type
- Single Family | Active
- Size
- 2,460 SqFt
- Rooms
- 4 Beds + 2.5 Baths
Listed by: Leading Advantage Realty
