
Open House Sat, Sep 19th 01:00 PM - 03:00 PM - Views
Address
19745 Ne 127th Place, Woodinville, WA
Price
$ 1,750,000
Property Attributes
- ID#2582788
- TypeSingle Family
- CountyKING
- CityWoodinville
- AreaJuanita-Woodinville
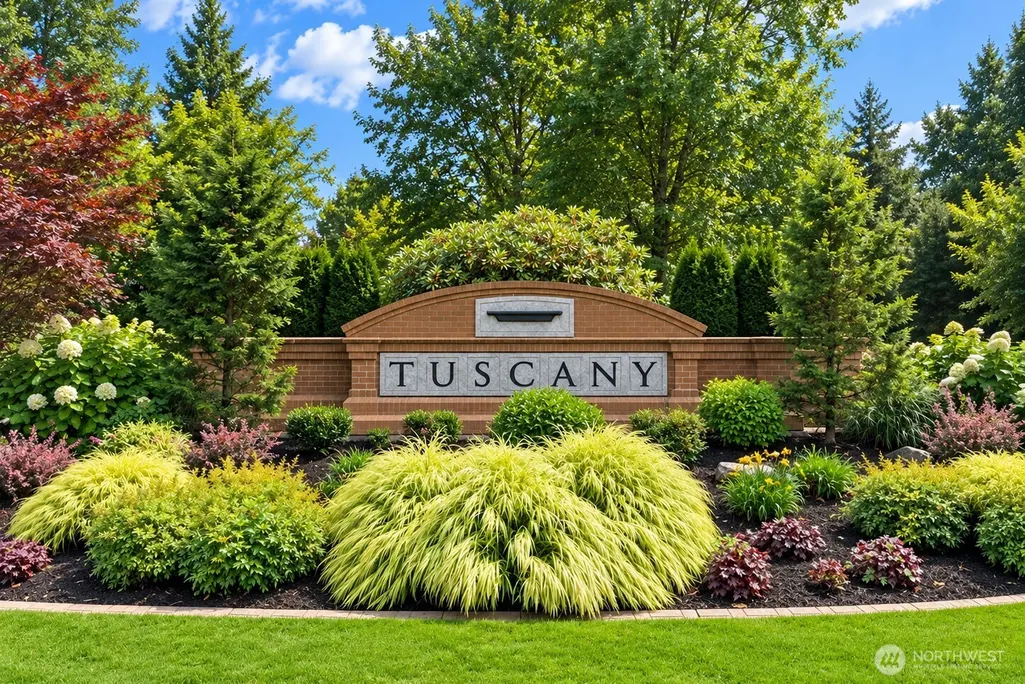
- NeighborhoodTuscany
- Zip98077
- StyleMulti Level
- Year Built1990
- Taxes$ 16927
- Price$ 1,750,000
- Bedrooms4
- Full Bathrooms2
- Half Bathrooms1
- Sqr Footage3100
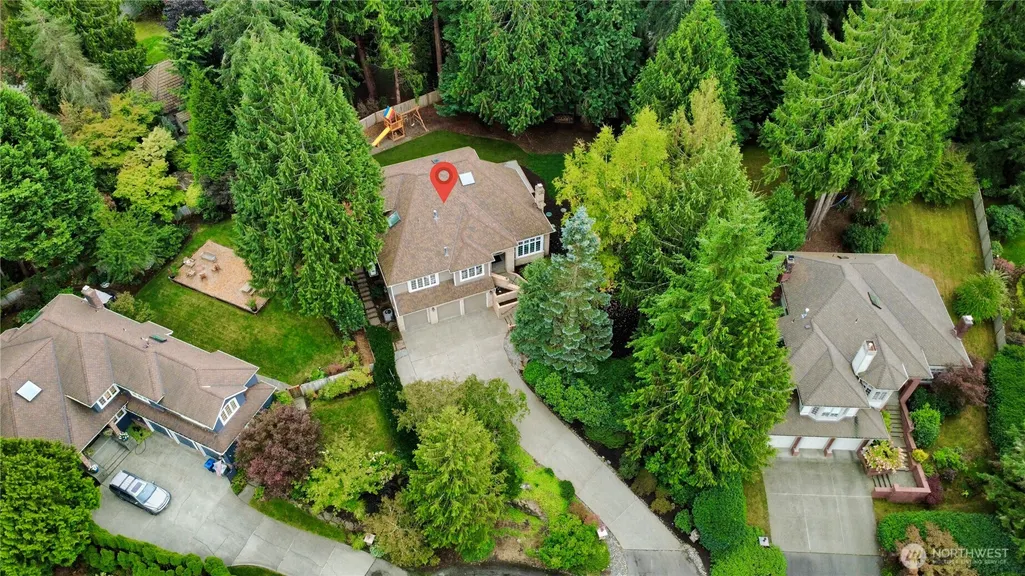
- Lot Size0.4305 Acres
Data Source:
Northwest Multiple Listing Service (NWMLS)
Property Description
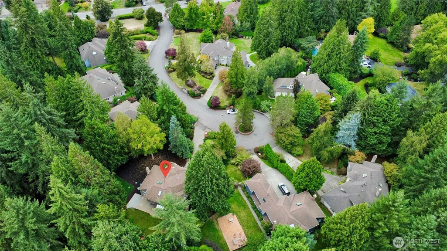
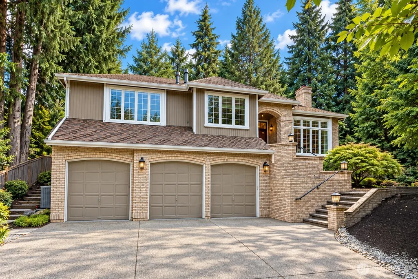
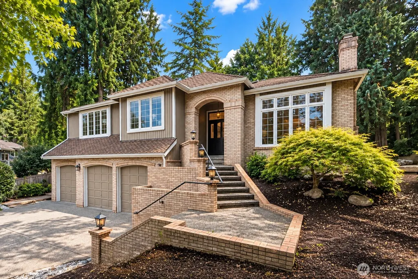
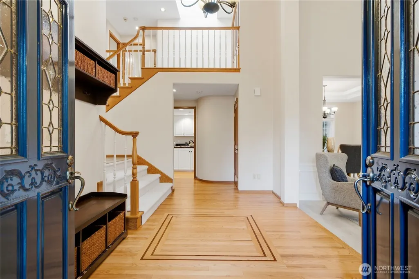
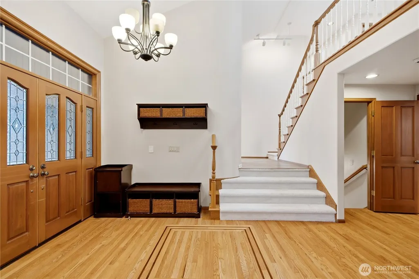
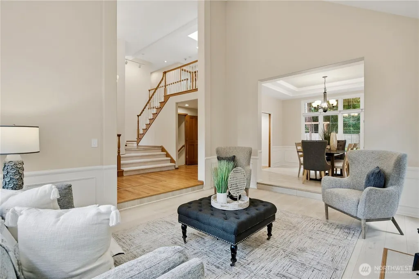
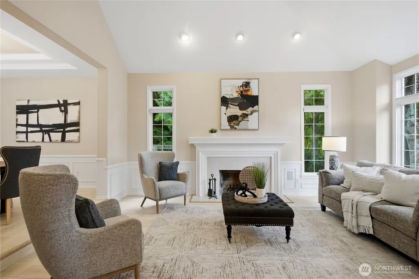
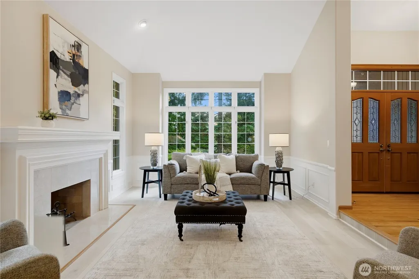
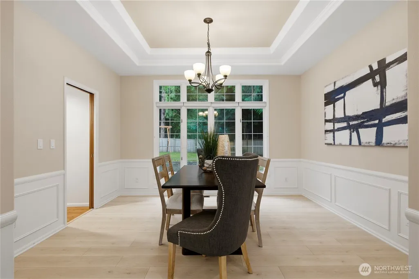
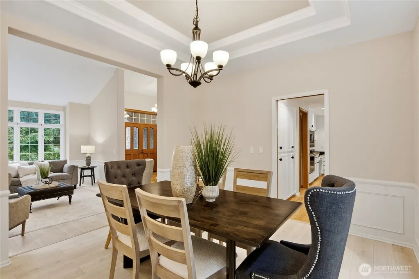
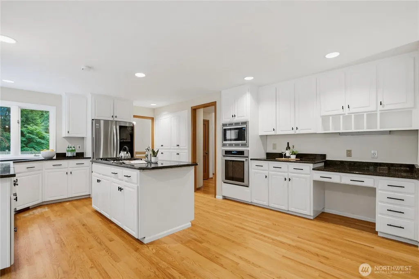
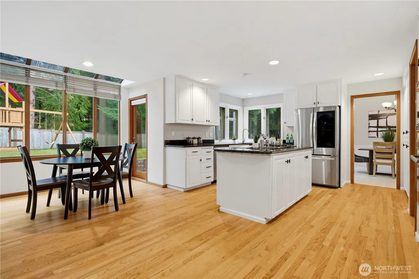
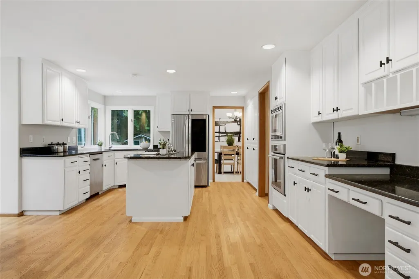
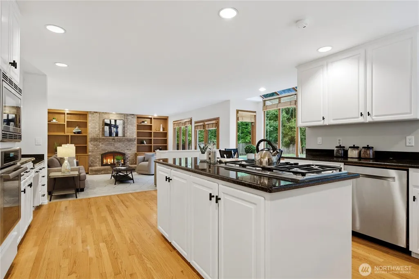
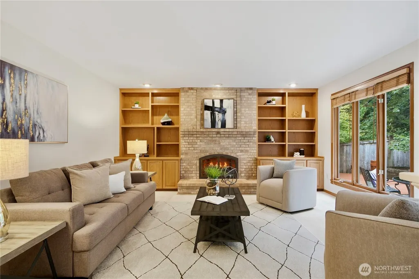
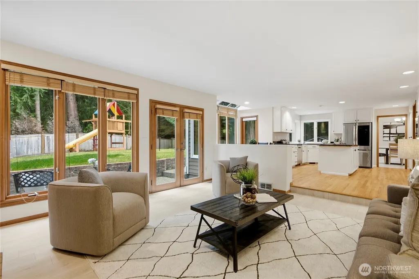
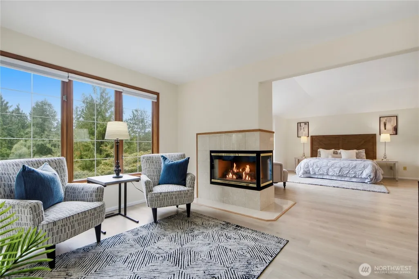
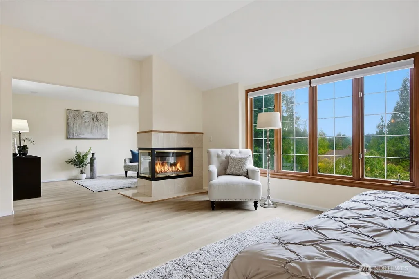
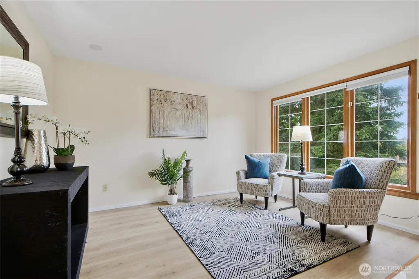
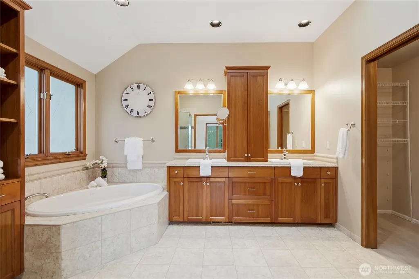
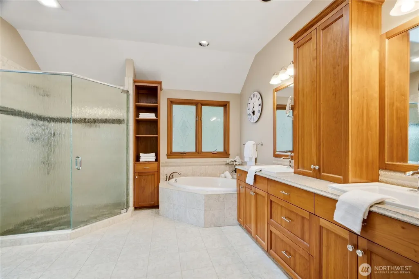
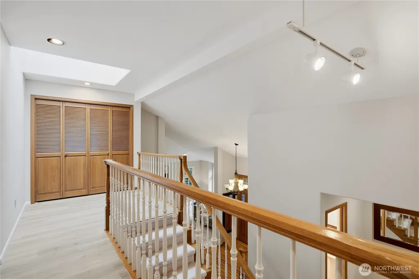
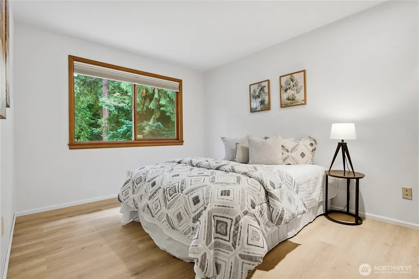
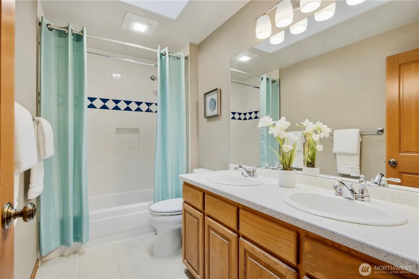
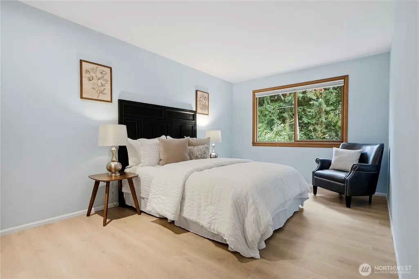
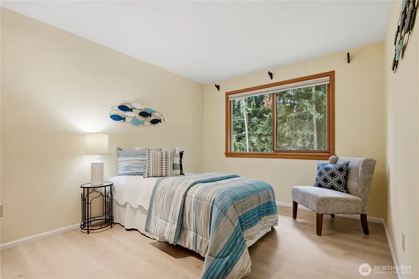
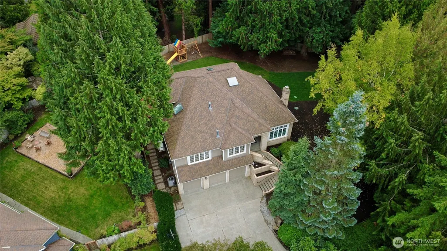
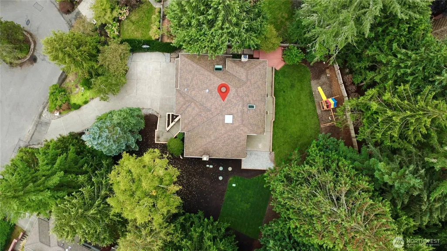
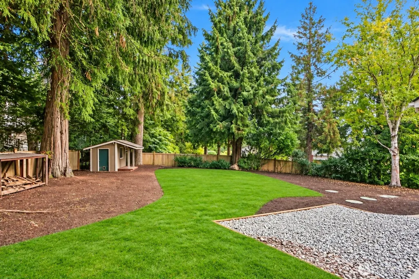
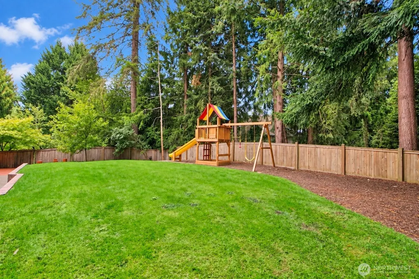
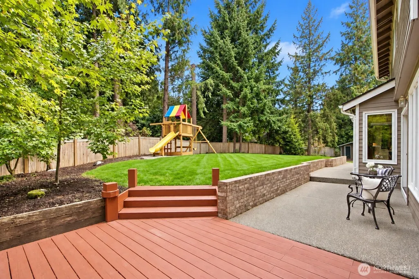
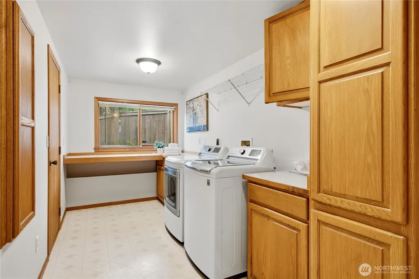
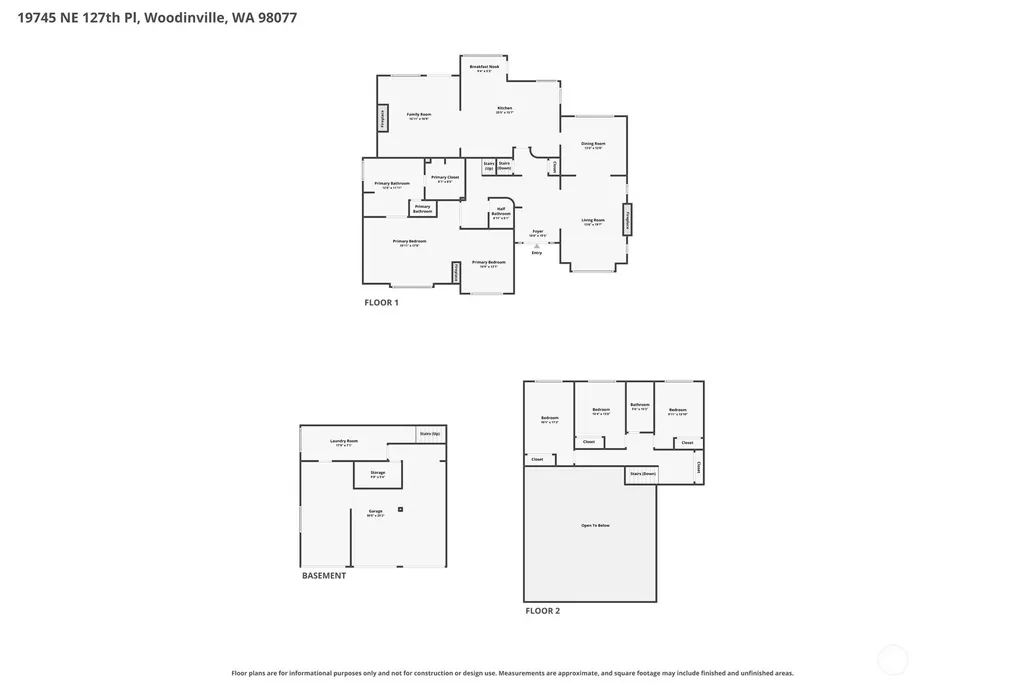
Spectacular Burnstead-built estate in the sought-after Tuscany community of Woodinville! Nestled on a quiet cul-de-sac, this light-filled home offers the perfect blend of elegance, comfort, and peace of mind, just minutes from Microsoft, Google, shopping, dining, SR-520, and top-rated Lake WA schools. Step inside to soaring ceilings, abundant natural light, an open and inviting floor plan, beautiful hardwood floors, and generously sized bedrooms. The gourmet kitchen features slab granite countertops and high-end appliances. The luxurious primary suite is a true private retreat, featuring a spacious sitting area separated by a double-sided gas fireplace—perfect for a home office, reading nook, or relaxing retreat—along with a spa-inspired primary bath.The huge backyard is one of the home’s standout features, offering an expansive and private setting with endless possibilities for entertaining, gardening, play, outdoor gatherings, and creating lasting memories. A rare combination of privacy, usable space, and a truly backyard that can bring years of enjoyment!Major updates provide exceptional value and peace of mind, including brand-new carpet, a fully replaced septic system in 2026 (with only existing tank retained), and 50-year Presidential roof replaced in 2021. These significant improvements can save the new owners substantial future costs while providing greater peace of mind. Additional features include central A/C, standby natural-gas generator and 3-car garage.
| Elementary School | Middle School | High School |
|---|---|---|
| Wilder Elem | Timberline Middle | Redmond High |
| Price History | |
|---|---|
| 9/17/2026 | Listed $1,750,000 |
General Features
| Living Area | 3100 |
|---|---|
| Sewer | Septic Tank |
| Heating | Forced Air |
| Cooling | Central Air |
| Possession | Closing |
| Roof | Composition |
| Appliances | Dishwasher,Disposal,Dryer,Microwave,Refrigerator,Stove(s)/Range(s),Washer |
| HOA Fee | 800 |
| Association Fee Includes | Common Area Maintenance |
| Security Features | Partially Fenced |
| Year Built | 1990 |
| View | Territorial |
| Topography | Level,Partial Slope |
| Levels | Multi/Split |
| Property Subtype | Single Family Residence |
| Tax Year | 2026 |
| Community Features | CCRs,Trail(s) |
| Assoc Fee Paid Per | Annually |
| County | King |
| New Construction | No |
| Property Type | Residential |
| HOA | Yes |
| Attached Garage | Yes |
| Subdivision Name | Tuscany |
| Garage Y/N | Yes |
| Full Baths | 2 |
| Special Listing Conditions | None |
| Status | Active |
| Directions | From Avondale Rd,turn onto 132nd Ave NE. Turn right onto NE 133rd St,then right into Tuscany. Take the second right onto NE 197th Pl,then the first left. The home is on the right. |
| High School | Redmond High |
| City | Woodinville |
| Entry Location | Main |
| Senior Community Y/N | No |
| High School District | Lake Washington |
| MLS Area | 600 - Juanita/Woodinville |
| Lot Size Units | Square Feet |
| Lot Size Square Feet | 18752 |
| Carport Y/N | No |
| Listing Terms | Cash,Conventional |
| Elementary School | Wilder Elem |
| Land Lease Y/N | No |
| Tax Annual Amount | 16927 |
| Middle/Junior High School | Timberline Middle |
| Public Remarks | Spectacular Burnstead-built estate in the sought-after Tuscany community of Woodinville! Nestled on a quiet cul-de-sac,this light-filled home offers the perfect blend of elegance,comfort,and peace of |
| Virtual Tour | https://www.zillow.com/view-imx/e8de60ef-74f7-4ffb-b819-b38336b5e1d9/?utm_source=captureapp |
| Structure Type | House |
| Building Area Units | Square Feet |
| Builder Name | Burnstead |
| Standard Status | Active |
| Water Company | Woodinville Water District |
| Property Style | 15 - Multi Level |
| NWM_ShowMapLink | Yes |
Interior Features
| Interior Amenities | Bath Off Primary,Built-In Vacuum,Dbl Pane/Storm Window,Dining Room,Fireplace,Fireplace (Primary Bedroom),High Tech Cabling,Skylight(s),Vaulted Ceiling(s),Walk-In Closet(s),Water Heater,Wired for Gene |
|---|---|
| Basement | None |
| Flooring | Ceramic Tile,Hardwood,Laminate,Carpet |
| Total Fireplaces | 3 |
| Fireplace Features | Gas,Wood Burning |
| Air Conditioning Y/N | Yes |
| Heating Y/N | Yes |
| Fireplace Y/N | Yes |
| Half Baths | 1 |
| Total Bedrooms | 4 |
| Total Baths | 3 |
| Bedrooms Possible | 4 |
| Water Heater Type | Tank |
| Water Heater Location | Garage |
| Fireplaces Upper | 1 |
| Fireplaces Main | 2 |
| Power Production Type | Electric,Natural Gas |
| Bedrooms Upper | 4 |
| Baths Half Main | 1 |
| Baths Full Upper | 2 |
| Bathrooms | 2.5 |
Exterior Features
| Exterior Amenities | Brick,Wood |
|---|---|
| Vegetation | Garden Space |
| Parking Features | Attached Garage |
| Lot Features | Cul-De-Sac,Curbs,Paved |
| Water Source | Public |
| Total Parking | 3 |
| Inclusions | Dishwasher(s),Dryer(s),Garbage Disposal,Microwave(s),Refrigerator(s),Stove(s)/Range(s),Washer(s) |
| Foundation Details | Poured Concrete |
| Building Area Total | 3100 |
| Lot Size Acres | 0.4305 |
| Waterfront Y/N | No |
| Covered Spaces | 3 |
| Irrigation Water Rights Y/N | No |
| Site Features | Dog Run,Fenced-Partially,High Speed Internet,Patio |
Amenities
- Foreclosure
- Views
- Short Sale
- New Construction
- Adult 55+
- Lease To Own
- No HOA Fees
- Furnished
- Primary On Main
- Air Conditioning
- Seller Finance
- Green
- Fixer Upper
- Horse
- Golf
- Fireplace
- Deck
- Garage
- Basement
- Pool
Property vs Single Family Average in 98077
Price
Taxes
Year Built

