
Open House Sat, Sep 26th 01:00 PM - 03:00 PM - New Construction - Eco Friendly

Address
8336 Ne 148th Place, Kenmore, WA
Price
$ 2,398,000
Property Attributes
- ID#2582485
- TypeSingle Family
- CountyKING
- CityKenmore
- AreaJuanita-Woodinville
- NeighborhoodInglewood-Inglemoor
- Zip98028
- StyleModern
- Year Built2026
- Taxes$ 7700
- Price$ 2,398,000
- Bedrooms6
- Full Bathrooms4
- Half Bathrooms1
- Sqr Footage3640
- Lot Size0.1492 Acres
Data Source:
Northwest Multiple Listing Service (NWMLS)
Property Description
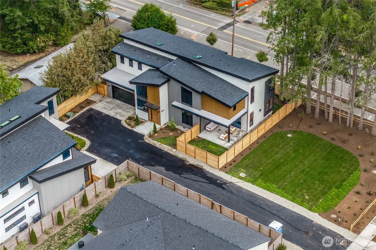
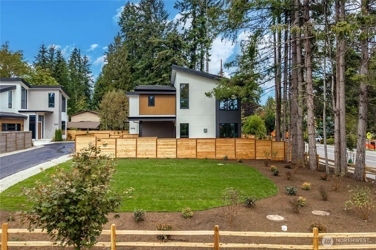
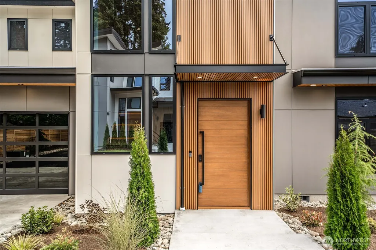
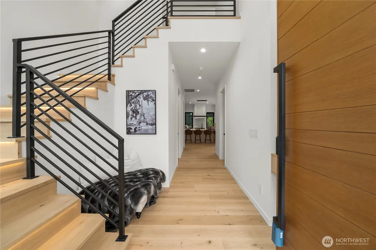
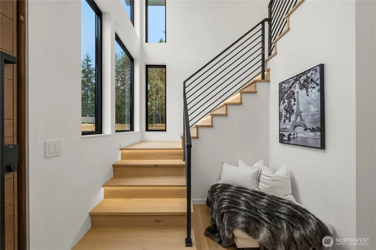
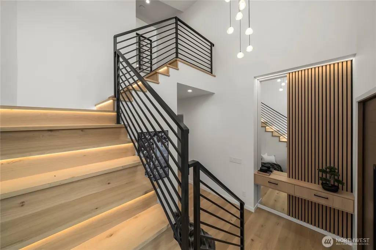
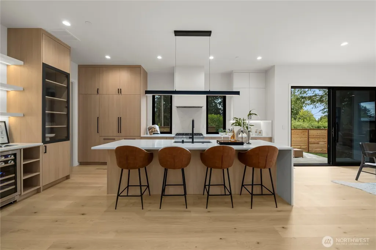
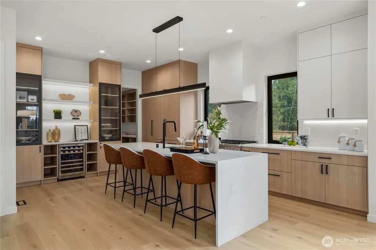
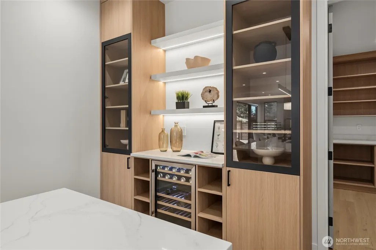
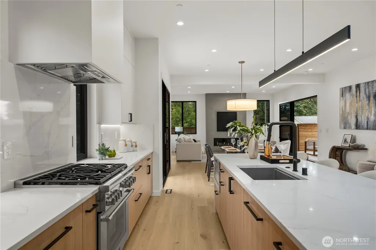
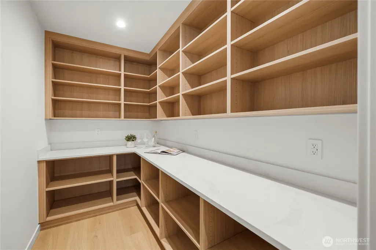
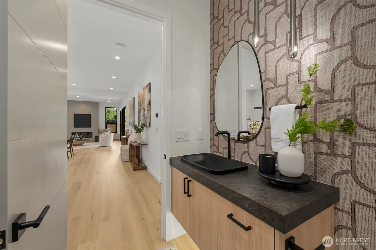
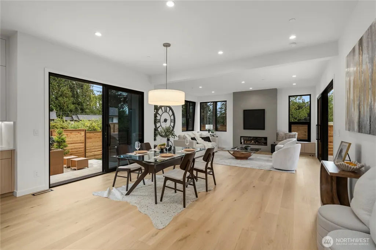
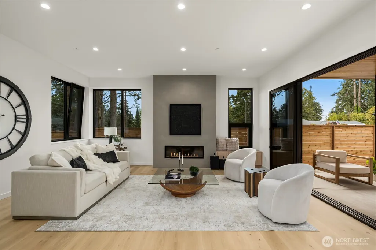
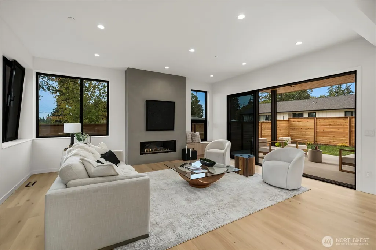
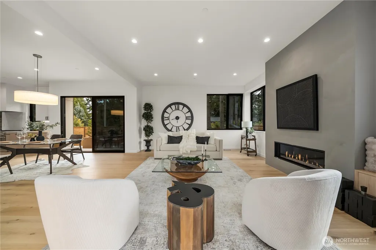
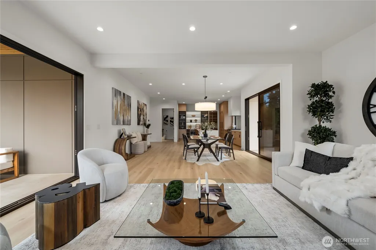
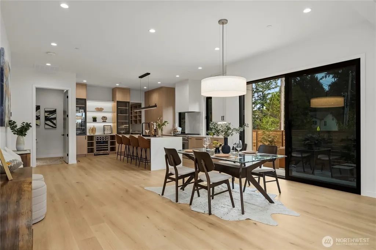
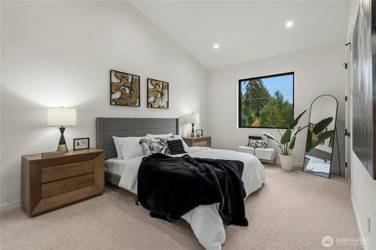
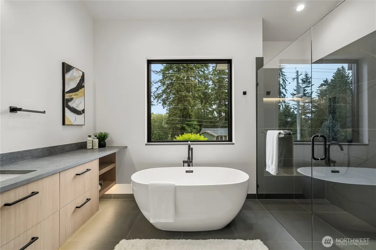
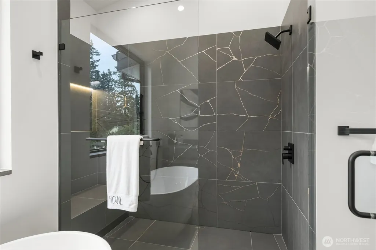
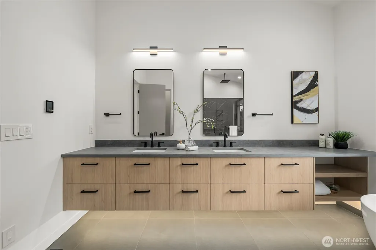
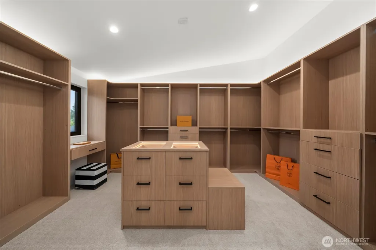
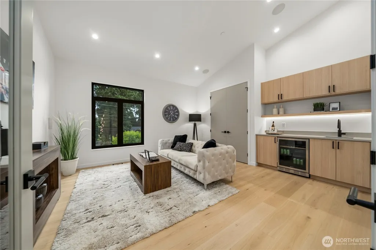
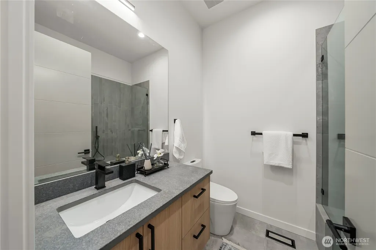
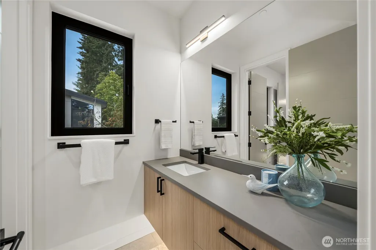
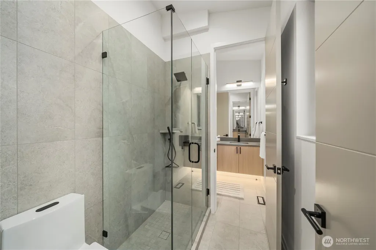
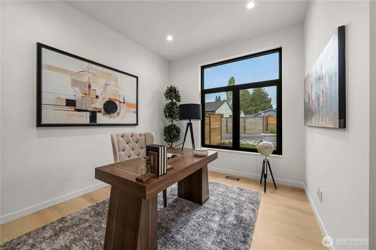
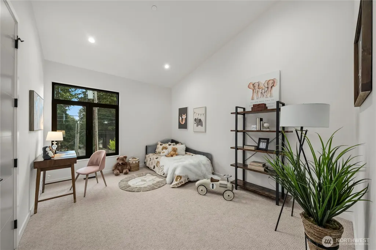
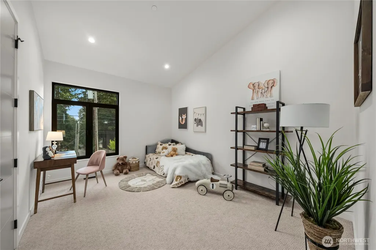
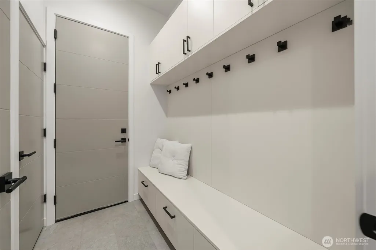
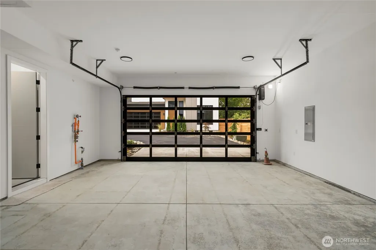
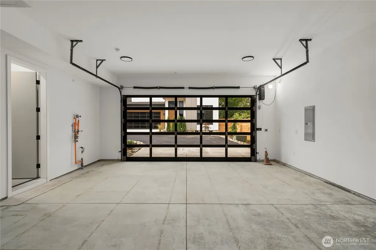
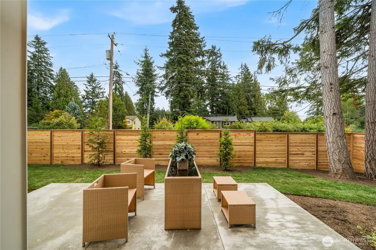
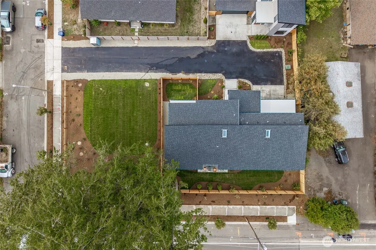
Custom-caliber new construction by 2S Design Build—created with the detail, materials & technology rarely found in a typical spec home. This 3640 SF, 6-bedroom residence pairs dramatic 16' ceilings and expansive glazing with custom cabinetry, Thermador appliances, heated floors, designer tile, smart-home integration, whole house ventilation, EV charging and seamless indoor-outdoor living. Flexible layout features 5 bedrooms with private or adjacent baths, including two primary suites—one conveniently located on the main level—ideal for multigenerational living, guests, or added privacy. High-performance aluminum-frame windows with argon-filled insulated glass and Low-E silver coating for superior energy efficiency, year-round comfort and expansive natural light. Set on a level, fully fenced cul-de-sac lot with a covered entertainment deck and park-like shared Tract A. An oversized 688 SF attached garage plus driveway/off-street parking provides exceptional parking and storage flexibility. Highly rated Northshore schools: Moorlands Elementary, Northshore Middle & Inglemoor High. No HOA. Convenient to Juanita Beach, St. Edward State Park, Kirkland and Eastside employment centers.
| Elementary School | Middle School | High School |
|---|---|---|
| Moorlands Elem | Northshore Middle School | Inglemoor Hs |
| Price History | |
|---|---|
| 9/25/2026 | Listed $2,398,000 |
General Features
| Living Area | 3640 |
|---|---|
| Sewer | Sewer Connected |
| Heating | 90%+ High Efficiency,Forced Air,Heat Pump,High Efficiency (Unspecified),Radiant |
| Cooling | 90%+ High Efficiency,Central Air,Forced Air,Heat Pump,High Efficiency (Unspecified) |
| Possession | Closing |
| Roof | Composition,Metal |
| Appliances | Dishwasher,Disposal,Microwave,Refrigerator,Stove(s)/Range(s) |
| Architectural Style | Modern |
| Security Features | Fully Fenced,Security System |
| Year Built | 2026 |
| Topography | Level |
| Levels | Two |
| Property Subtype | Single Family Residence |
| Tax Year | 2026 |
| Community Features | Park,Playground,Trail(s) |
| Building Name | Primary Park |
| County | King |
| New Construction | Yes |
| Property Type | Residential |
| HOA | No |
| Attached Garage | Yes |
| Subdivision Name | Inglewood/Inglemoor |
| Facing Direction | Southwest |
| Garage Y/N | Yes |
| Full Baths | 2 |
| Special Listing Conditions | None |
| Status | Active |
| Directions | From **I-405**,take **Exit 23 toward WA-522/Bothell**. Follow **WA-522 West toward Kenmore**,then turn **left onto 80th Ave NE**,**left onto NE 150th St**,and continue into the neighborhood. |
| High School | Inglemoor Hs |
| City | Kenmore |
| Entry Location | Main |
| Senior Community Y/N | No |
| High School District | Northshore |
| MLS Area | 600 - Juanita/Woodinville |
| Lot Size Units | Square Feet |
| Lot Size Square Feet | 6500 |
| Carport Y/N | No |
| Listing Terms | Cash,Conventional,FHA,State Bond,USDA Loan,VA Loan |
| Elementary School | Moorlands Elem |
| Land Lease Y/N | No |
| Tax Annual Amount | 7700 |
| Middle/Junior High School | Northshore Middle School |
| Property Condition | Very Good |
| Public Remarks | Custom-caliber new construction by 2S Design Buildcreated with the detail,materials & technology rarely found in a typical spec home. This 3640 SF,6-bedroom residence pairs dramatic 16' ceilings and |
| Virtual Tour | https://urldefense.proofpoint.com/v2/url?u=https-3A__player.vimeo.com_video_1230339882-3Fh-3D337731e7e7&d=DwMFaQ&c=euGZstcaTDllvimEN8b7jXrwqOf-v5A_CdpgnVfiiMM&r=ouhVwttrwqQqhBDlxwrDInjZzUCS9pHGBKKS6B |
| Structure Type | House |
| Building Area Units | Square Feet |
| Builder Name | 2S Design Build |
| Standard Status | Active |
| Water Company | NUD |
| Property Style | 12 - 2 Story |
| NWM_ShowMapLink | Yes |
Interior Features
| Interior Amenities | Second Primary Bedroom,Bath Off Primary,Dbl Pane/Storm Window,Dining Room,Fireplace,French Doors,High Tech Cabling,Pantry,Security System,SMART Wired,Sprinkler System,Vaulted Ceiling(s),Walk-In Close |
|---|---|
| Basement | None |
| Flooring | Ceramic Tile,Hardwood,Carpet |
| Total Fireplaces | 1 |
| Fireplace Features | Gas |
| Air Conditioning Y/N | Yes |
| Heating Y/N | Yes |
| Fireplace Y/N | Yes |
| Half Baths | 1 |
| 3/4 Baths | 2 |
| Total Bedrooms | 6 |
| Main Level Bedrooms | 1 |
| Total Baths | 5 |
| Water Heater Type | Tank |
| Water Heater Location | Garage |
| Fireplaces Main | 1 |
| Power Production Type | Electric,Natural Gas |
| Baths Three Quarter Main | 1 |
| Baths Three Quarter Upper | 1 |
| Bedrooms Upper | 5 |
| Baths Half Main | 1 |
| Baths Full Upper | 2 |
| Bathrooms | 4 |
Exterior Features
| Exterior Amenities | Cement Planked,Wood Products |
|---|---|
| Vegetation | Garden Space,Wooded |
| Parking Features | Driveway,Attached Garage,Off Street |
| Lot Features | Cul-De-Sac,Paved,Secluded,Sidewalk |
| Water Source | Public |
| Total Parking | 4 |
| Inclusions | Dishwasher(s),Garbage Disposal,Leased Equipment,Microwave(s),Refrigerator(s),Stove(s)/Range(s) |
| Foundation Details | Poured Concrete |
| Building Area Total | 4105 |
| Lot Size Acres | 0.1492 |
| Waterfront Y/N | No |
| Covered Spaces | 2 |
| Irrigation Water Rights Y/N | No |
| Site Features | Deck,Electric Car Charging,Fenced-Fully,Gas Available,Patio |
| Parking Uncovered Total | 2 |
| Lot Number | 3 |
Amenities
- Foreclosure
- Views
- Short Sale
- New Construction
- Adult 55+
- Lease To Own
- No HOA Fees
- Furnished
- Primary On Main
- Air Conditioning
- Seller Finance
- Green
- Fixer Upper
- Horse
- Golf
- Fireplace
- Deck
- Garage
- Basement
- Pool
Property vs Single Family Average in 98028
Price
Taxes
Year Built
In The Neighborhood
Views
Kenmore
$ 1,099,000
- Type
- Single Family | Active
- Size
- 1,800 SqFt
- Rooms
- 2 Beds + 2.5 Baths
 Listed by: Windermere Real Estate Midtown
Open House
Kenmore
$ 1,135,000
- Type
- Single Family | Active
- Size
- 2,035 SqFt
- Rooms
- 4 Beds + 2.5 Baths
Listed by: COMPASS
Open House
Kenmore
$ 1,659,950
- Type
- Single Family | Active
- Size
- 5,450 SqFt
- Rooms
- 5 Beds + 3.5 Baths
Listed by: Real Broker LLC
Waterfront
Kenmore
$ 3,250,000
- Type
- Single Family | Active
- Size
- 3,450 SqFt
- Rooms
- 4 Beds + 2.5 Baths
Listed by: Windermere Real Estate/East
Kenmore
$ 1,185,000
- Type
- Single Family | Active
- Size
- 2,320 SqFt
- Rooms
- 4 Beds + 3 Baths
Listed by: COMPASS
Reduced
Kenmore
$ 1,165,000
- Type
- Single Family | Active
- Size
- 1,977 SqFt
- Rooms
- 4 Beds + 2.5 Baths
Listed by: John L. Scott, Inc.
Reduced
Kenmore
$ 1,300,000
- Type
- Single Family | Active
- Size
- 3,070 SqFt
- Rooms
- 5 Beds + 3.5 Baths
Listed by: Redfin
Water Views
Kenmore
$ 2,183,000
- Type
- Single Family | Active
- Size
- 5,740 SqFt
- Rooms
- 5 Beds + 4.5 Baths
Listed by: Windermere Real Estate/East
Reduced
Kenmore
$ 1,269,950
- Type
- Single Family | Active
- Size
- 2,410 SqFt
- Rooms
- 4 Beds + 3 Baths
Listed by: John L. Scott, Inc.
Reduced
Kirkland
$ 1,199,000
- Type
- Single Family | Active
- Size
- 3,060 SqFt
- Rooms
- 6 Beds + 3.5 Baths
Listed by: Coldwell Banker Bain
Waterfront
Kenmore
$ 2,798,500
- Type
- Single Family | Active
- Size
- 5,334 SqFt
- Rooms
- 5 Beds + 5 Baths
Listed by: RE/MAX Metro Realty, Inc.
Reduced
Kenmore
$ 999,000
- Type
- Single Family | Active
- Size
- 2,240 SqFt
- Rooms
- 3 Beds + 2.5 Baths
Listed by: Keller Williams Rlty Bellevue
