
Open House Sat, Sep 19th 12:00 PM - 03:00 PM - Views
Address
13605 Ne 48th Place, Bellevue, WA
Price
$ 2,299,999
Property Attributes
- ID#2582372
- TypeSingle Family
- CountyKING
- CityBellevue
- AreaKirkland-Bridle Trails
- NeighborhoodBridle Trails
- Zip98005
- StyleContemporary
- Year Built1986
- Taxes$ 15261
- Price$ 2,299,999
- Bedrooms4
- Full Bathrooms3
- Half Bathrooms1
- Sqr Footage2310
- Lot Size1.0322 Acres
Data Source:
Northwest Multiple Listing Service (NWMLS)
Property Description
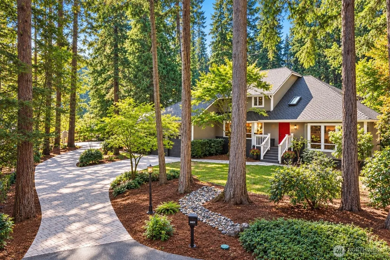
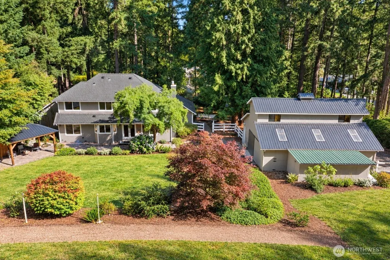
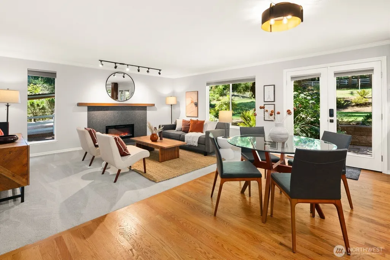
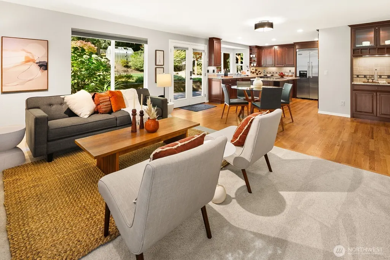
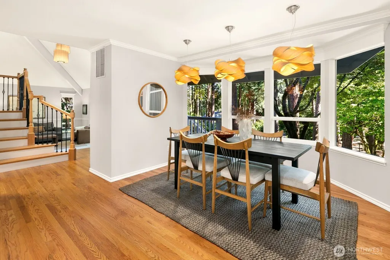
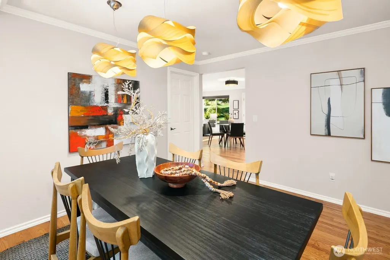
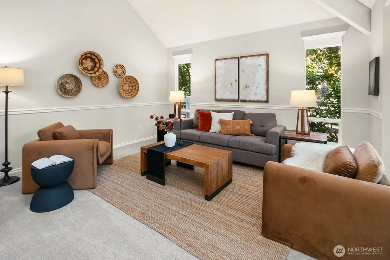
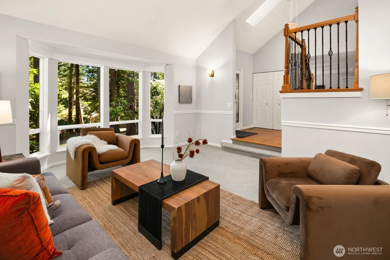
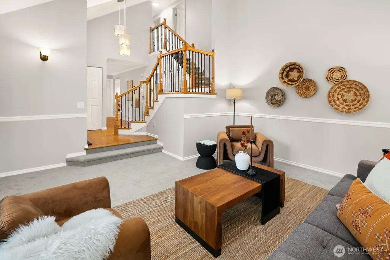
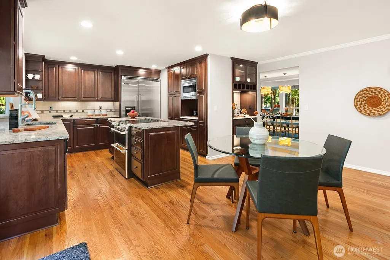
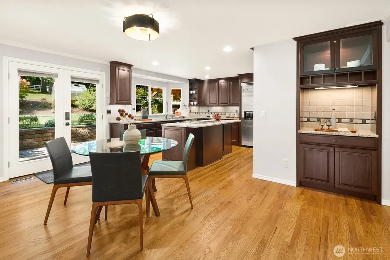
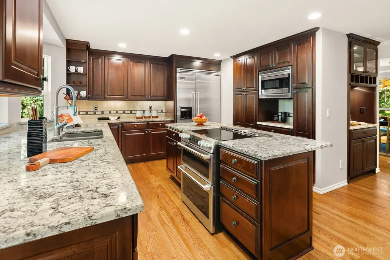
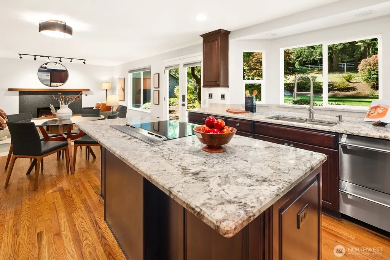
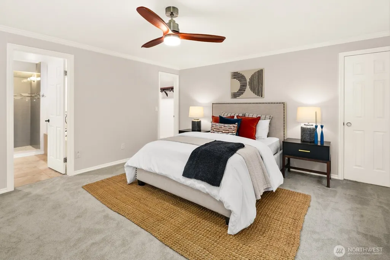
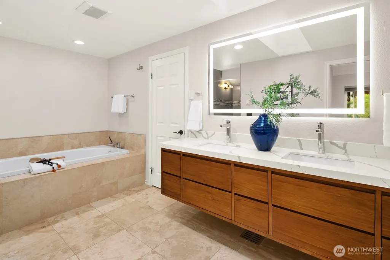
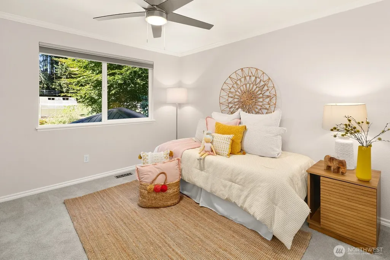
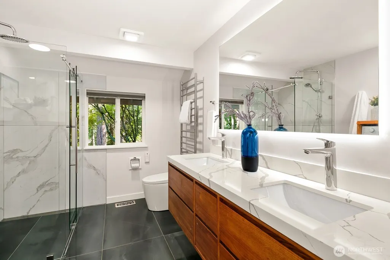
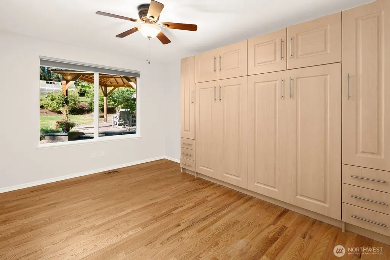
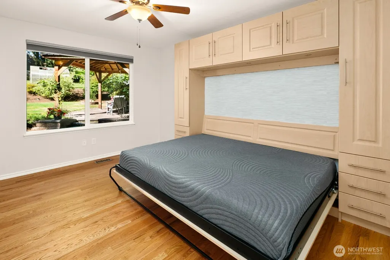
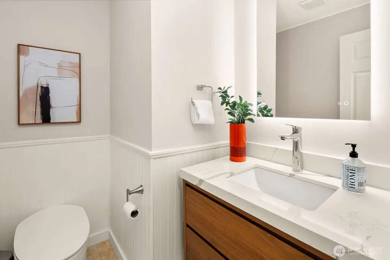
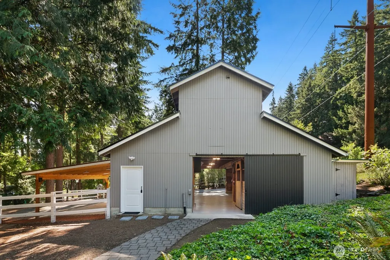
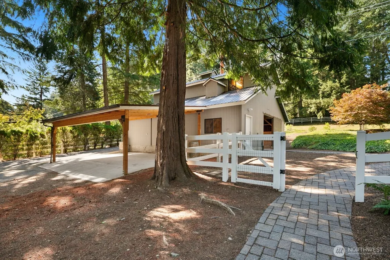
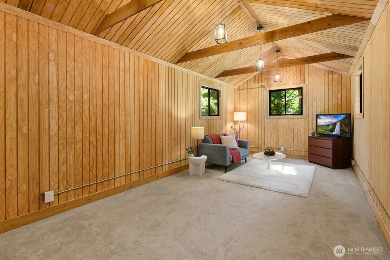
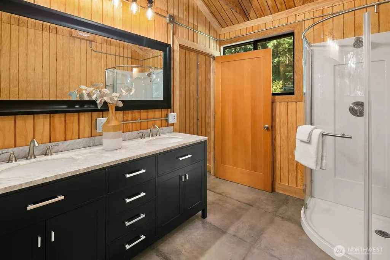
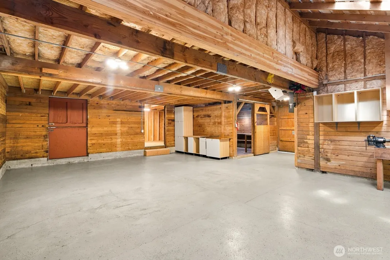
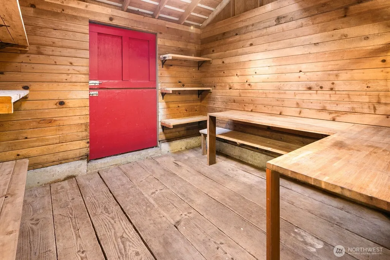
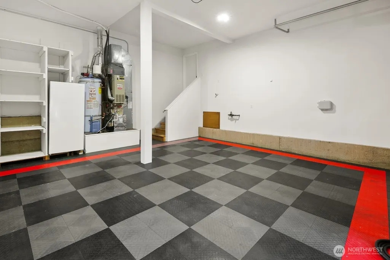
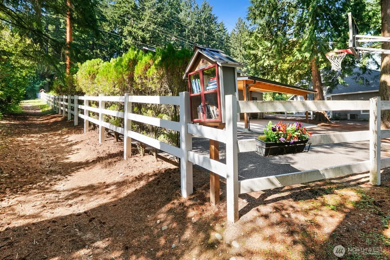
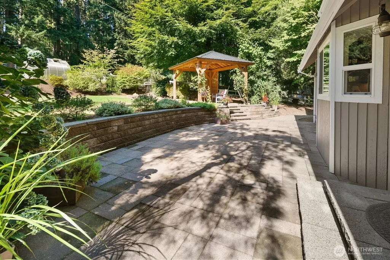
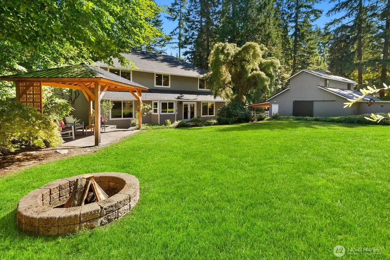
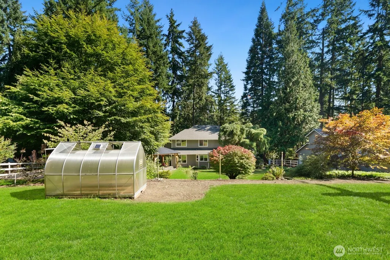
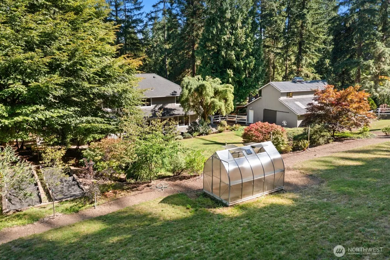
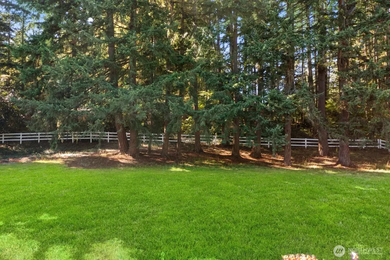
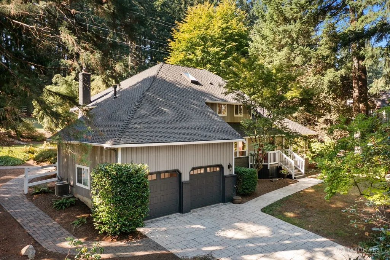
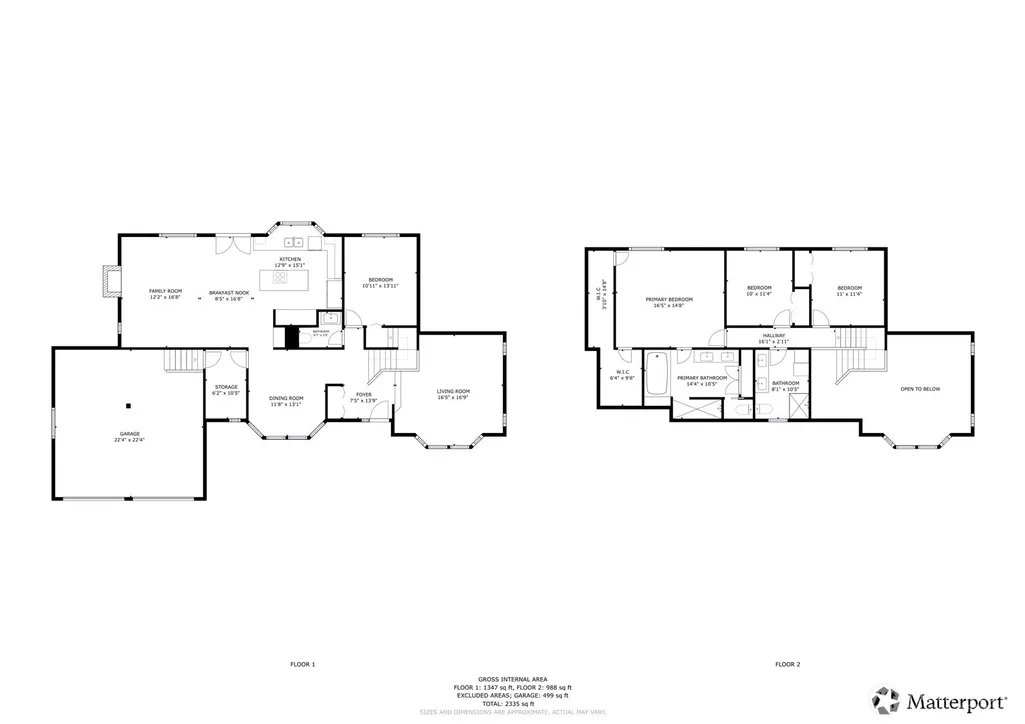
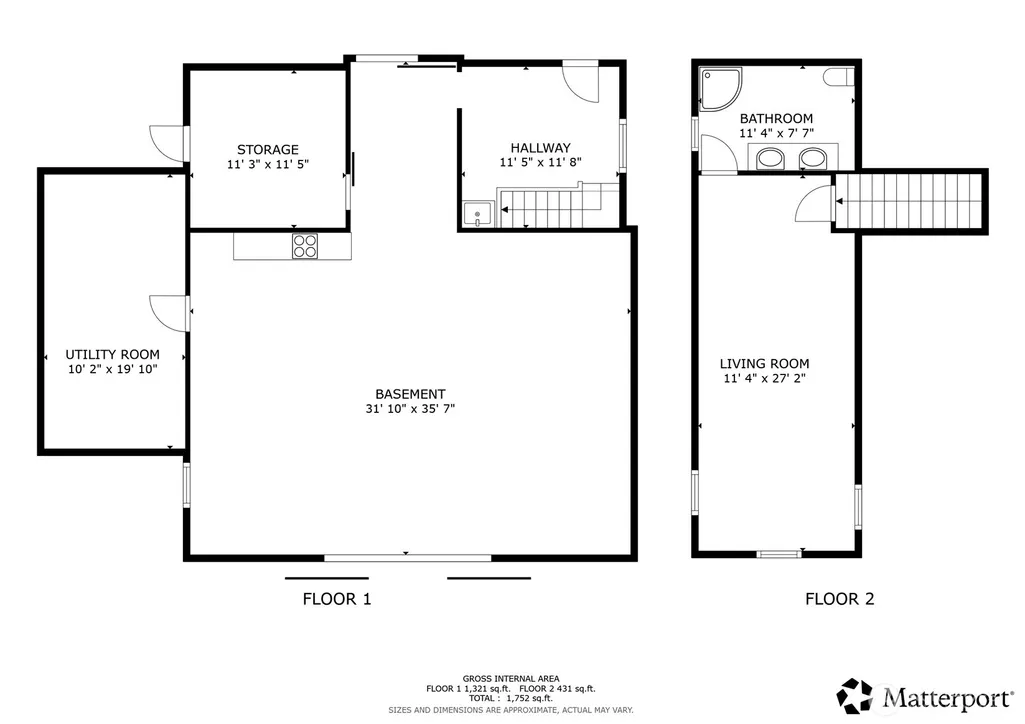
One-of-a-kind Bridle Trails Acre w/Large Detached Carriage House! Set at the end of a quiet street in one of the Eastside's most sought-after neighborhoods, this updated property sits on a full acre of mature, forested grounds. Main home offers 4 BR/2.5BA w/light-filled living spaces. Chef's kitchen features stone counters, island, induction cooktop & ss appliances, opening to a family room w/fireplace. Formal living & dining rooms are perfect for entertaining. Primary BR upstairs w/5-piece en-suite bath; 3 add'l BRs flex for guests or office. What truly sets this property apart is the detached carriage house. Upstairs suite-style space is a cozy retreat w/vaulted ceiling, exposed wood & its own bath, ideal for guests, home office or rental income? Shop below is ready for hobbyists & artists, w/2+ car garage, workbenches, tool room & tons of storage, plus 2+ car carport w/space for a boat, RV or trailer. Main home has its own 2-car garage. A pergola, fire pit & BBQ hookup make outdoor entertaining easy. Expansive, serene backyard w/level lawn for play, a greenhouse & raised garden beds, plus large upper pasture for even more possibilities, along w/access to Bridle Trails' trails. Close to shopping, dining & commuter routes, minutes from Bellevue, Kirkland, MSFT & Google. Bellevue schools. Connected to City sewer, unlike many BT homes. Privacy, space, and versatility rarely found so close to the heart of the Eastside - don't miss this rare Bridle Trails opportunity.
| Elementary School | Middle School | High School |
|---|---|---|
| Cherry Crest Elem | Odle Mid | Sammamish Snr High |
| Price History | |
|---|---|
| 9/18/2026 | Listed $2,299,999 |
General Features
| Living Area | 2310 |
|---|---|
| Sewer | Sewer Connected |
| Heating | Forced Air,Heat Pump,Radiant,Wall Furnace |
| Cooling | Heat Pump |
| Possession | Closing |
| Roof | Composition,Metal |
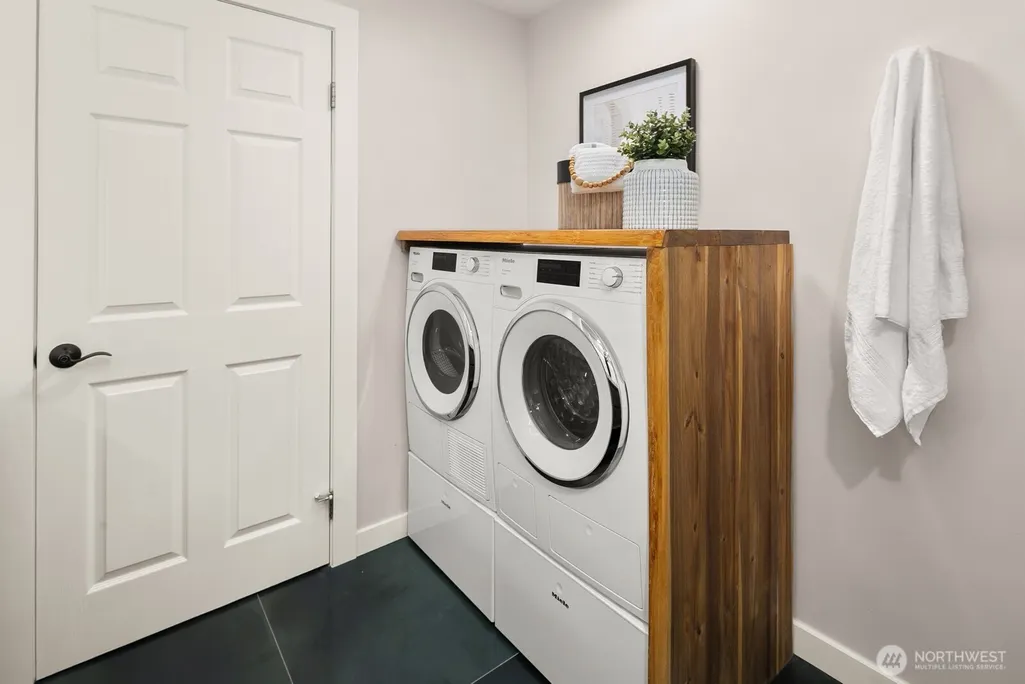
| Appliances | Dishwasher,Disposal,Dryer,Microwave,Refrigerator,See Remarks,Stove(s)/Range(s),Washer |
| HOA Fee | 500 |
| Association Fee Includes | Common Area Maintenance,Road Maintenance,See Remarks |
| Architectural Style | Contemporary |
| Security Features | Fully Fenced |
| Year Built | 1986 |
| View | See Remarks,Territorial |
| Topography | Equestrian,Partial Slope |
| Levels | Two |
| Property Subtype | Single Family Residence |
| Tax Year | 2026 |
| Community Features | CCRs,Trail(s) |
| Assoc Fee Paid Per | Annually |
| County | King |
| New Construction | No |
| Property Type | Residential |
| HOA | Yes |
| Attached Garage | Yes |
| Subdivision Name | Bridle Trails |
| Facing Direction | East |
| Garage Y/N | Yes |
| Full Baths | 1 |
| Special Listing Conditions | None |
| Status | Active |
| Directions | From bustling Bellevue head N on 140th Ave NE to 48th Place (Brentwood Lane). Turn left or head W and up the hill of the private lane to the end of the street on the left. Welcome |
| High School | Sammamish Snr High |
| City | Bellevue |
| Entry Location | Main |
| Senior Community Y/N | No |
| High School District | Bellevue |
| MLS Area | 560 - Kirkland/Bridle Trails |
| Lot Size Units | Square Feet |
| Lot Size Square Feet | 44964 |
| Carport Y/N | Yes |
| Listing Terms | Cash,Conventional |
| Elementary School | Cherry Crest Elem |
| Land Lease Y/N | No |
| Tax Annual Amount | 15261.62 |
| Middle/Junior High School | Odle Mid |
| Property Condition | Good |
| Public Remarks | One-of-a-kind Bridle Trails Acre w/Large Detached Carriage House! Set at the end of a quiet street in one of the Eastside's most sought-after neighborhoods,this updated property sits on a full acre o |
| Virtual Tour | https://my.matterport.com/show/?m=zdBFKvdZYbC |
| Structure Type | House |
| Building Area Units | Square Feet |
| Standard Status | Active |
| Water Company | City of Bellevue |
| Property Style | 12 - 2 Story |
| NWM_ShowMapLink | Yes |
Interior Features
| Interior Amenities | Bath Off Primary,Ceiling Fan(s),Dbl Pane/Storm Window,Dining Room,Fireplace,French Doors,Jetted Tub,Skylight(s),Sprinkler System,Vaulted Ceiling(s),Walk-In Closet(s),Water Heater,Wired for Generator |
|---|---|
| Basement | None |
| Flooring | Ceramic Tile,Hardwood,Stone,Travertine,Carpet |
| Total Fireplaces | 1 |
| Fireplace Features | Electric |
| Air Conditioning Y/N | Yes |
| Heating Y/N | Yes |
| Fireplace Y/N | Yes |
| Half Baths | 1 |
| 3/4 Baths | 2 |
| Total Bedrooms | 4 |
| Main Level Bedrooms | 1 |
| Total Baths | 4 |
| Water Heater Type | Natural Gas |
| Water Heater Location | Garage |
| Fireplaces Main | 1 |
| Power Production Type | Electric,Natural Gas |
| Baths Three Quarter Upper | 2 |
| Bedrooms Upper | 3 |
| Baths Half Main | 1 |
| Baths Full Upper | 1 |
| Bathrooms | 3 |
Exterior Features
| Exterior Amenities | Brick,Wood,Wood Products |
|---|---|
| Vegetation | Garden Space,Pasture,Wooded |
| Parking Features | Detached Carport,Driveway,Attached Garage,Detached Garage,RV Parking |
| Lot Features | Adjacent to Public Land,Cul-De-Sac,Dead End Street,Drought Resistant Landscape,High Voltage Line,Paved,Secluded |
| Water Source | Public |
| Total Parking | 8 |
| Inclusions | Dishwasher(s),Dryer(s),Garbage Disposal,Microwave(s),Refrigerator(s),See Remarks,Stove(s)/Range(s),Washer(s) |
| Foundation Details | Pillar/Post/Pier,Poured Concrete,Slab |
| Building Area Total | 2310 |
| Lot Size Acres | 1.0322 |
| Waterfront Y/N | No |
| Covered Spaces | 6 |
| Irrigation Water Rights Y/N | No |
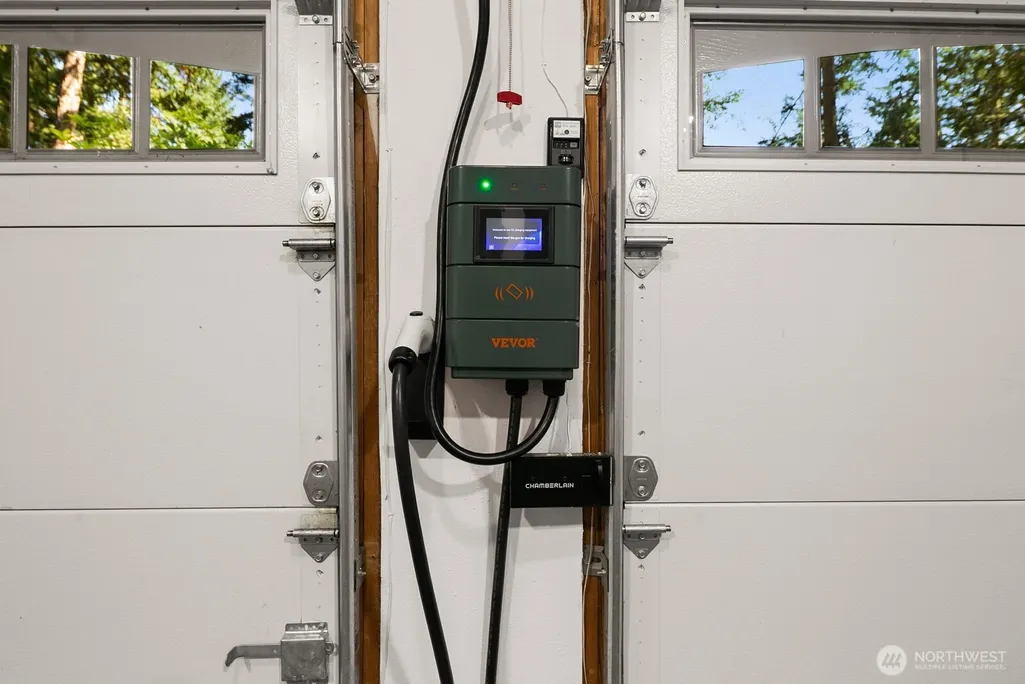
| Site Features | Barn,Cabana/Gazebo,Electric Car Charging,Fenced-Fully,Gas Available,Green House,High Speed Internet,Outbuildings,Outdoor Fireplace,Patio,RV Parking,Shop,Sprinkler System,Stable |
| Parking Uncovered Total | 2 |
Amenities
- Foreclosure
- Views
- Short Sale
- New Construction
- Adult 55+
- Lease To Own
- No HOA Fees
- Furnished
- Primary On Main
- Air Conditioning
- Seller Finance
- Green
- Fixer Upper
- Horse
- Golf
- Fireplace
- Deck
- Garage
- Basement
- Pool
Property vs Single Family Average in 98005
Price
Taxes
Year Built
In The Neighborhood
Open House
Bellevue
$ 2,033,600
- Type
- Single Family | Active
- Size
- 3,270 SqFt
- Rooms
- 4 Beds + 2.5 Baths
 Listed by: John L. Scott, Inc.
Just Listed
Kirkland
$ 3,299,950
- Type
- Single Family | Active
- Size
- 3,175 SqFt
- Rooms
- 4 Beds + 3 Baths
Listed by: Windermere Real Estate/East
Open House
Kirkland
$ 2,999,999
- Type
- Single Family | Active
- Size
- 5,440 SqFt
- Rooms
- 4 Beds + 5 Baths
Listed by: Windermere Real Estate Central
Open House
Bellevue
$ 1,589,000
- Type
- Single Family | Active
- Size
- 2,720 SqFt
- Rooms
- 5 Beds + 3 Baths
Listed by: HomeSmart Real Estate Assoc
Open House
Kirkland
$ 1,399,000
- Type
- Single Family | Active
- Size
- 1,680 SqFt
- Rooms
- 3 Beds + 2.5 Baths
Listed by: Windermere Real Estate Co.
Water Views
Kirkland
$ 1,895,000
- Type
- Single Family | Active
- Size
- 3,420 SqFt
- Rooms
- 4 Beds + 3.5 Baths
Listed by: Windermere Real Estate/East
Open House
Bellevue
$ 6,289,990
- Type
- Single Family | Active
- Size
- 6,147 SqFt
- Rooms
- 5 Beds + 6 Baths
Listed by: Windermere Real Estate/East
Open House
Kirkland
$ 3,699,995
- Type
- Single Family | Active
- Size
- 4,719 SqFt
- Rooms
- 5 Beds + 5.5 Baths
Listed by: COMPASS
Open House
Bellevue
$ 3,590,000
- Type
- Single Family | Active
- Size
- 5,180 SqFt
- Rooms
- 4 Beds + 4.5 Baths
Listed by: Kelly Right RE of Seattle LLC
Open House
Kirkland
$ 4,575,000
- Type
- Single Family | Active
- Size
- 5,490 SqFt
- Rooms
- 6 Beds + 5 Baths
Listed by: Coldwell Banker Bain
Open House
Bellevue
$ 3,250,000
- Type
- Single Family | Active
- Size
- 3,291 SqFt
- Rooms
- 4 Beds + 4.5 Baths
Listed by: Windermere Real Estate/East
Open House
Bellevue
$ 5,998,000
- Type
- Single Family | Active
- Size
- 5,724 SqFt
- Rooms
- 5 Beds + 5.5 Baths
Listed by: Keller Williams Rlty Bellevue
