
Water Views - Golf Course
Address
321 Southern Star Lane, Cle Elum, WA
Price
$ 2,095,000
Property Attributes
- ID#2580821
- TypeSingle Family
- CountyKITTITAS
- CityCle Elum
- AreaUpper Kittitas County
- NeighborhoodSuncadia
- Zip98922
- StyleContemporary
- Year Built2023
- Taxes$ 11662
- Price$ 2,095,000
- Bedrooms4
- Full Bathrooms5
- Half Bathrooms1
- Sqr Footage3477
- Lot Size0.4885 Acres
Data Source:
Northwest Multiple Listing Service (NWMLS)
Property Description
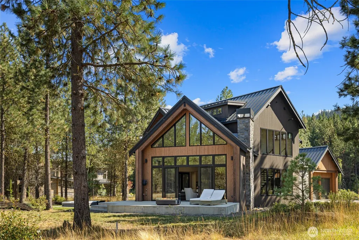
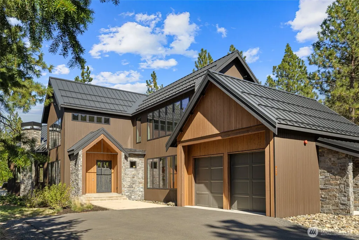
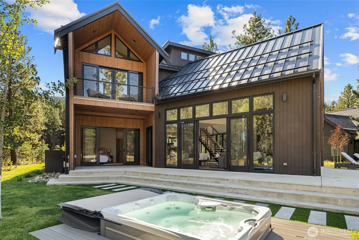
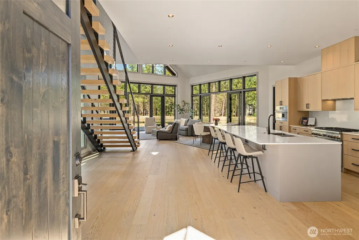
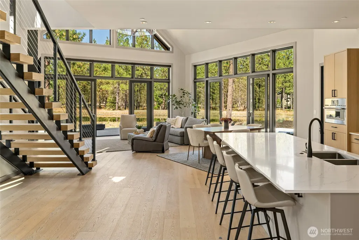
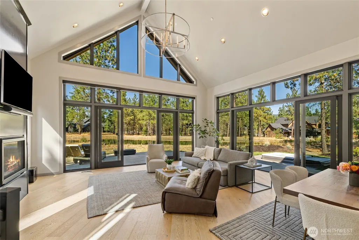
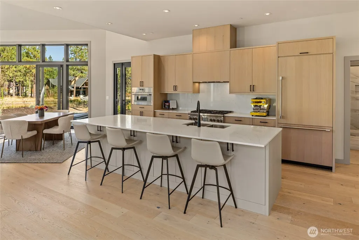
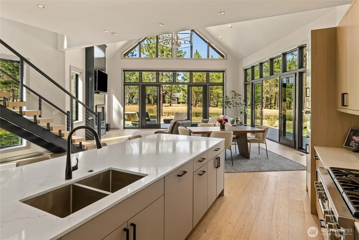
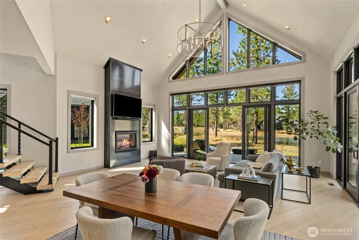
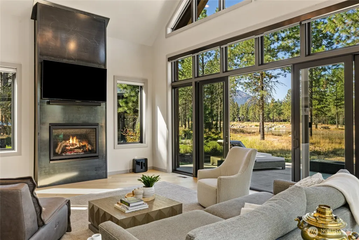
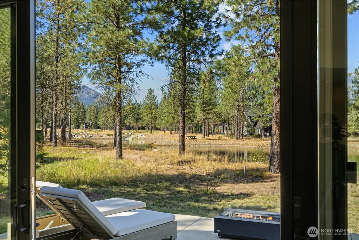
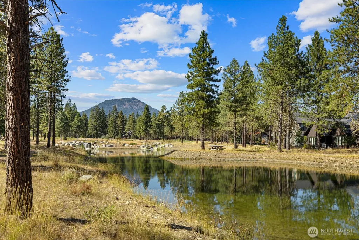
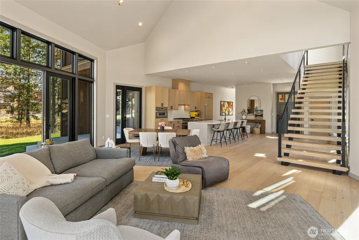
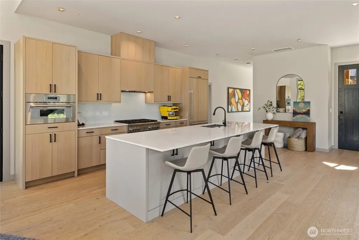
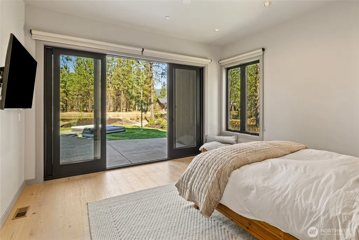
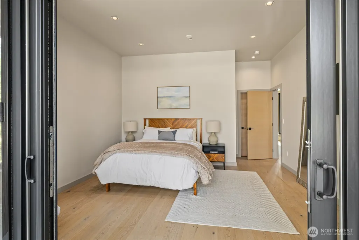
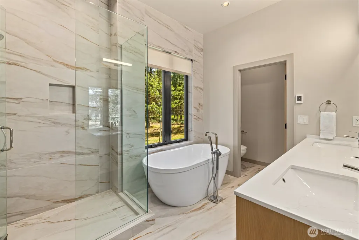
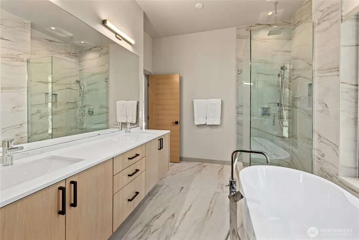
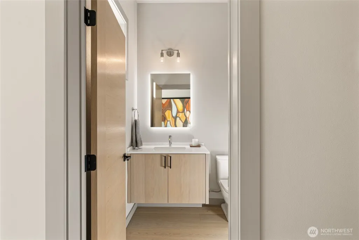
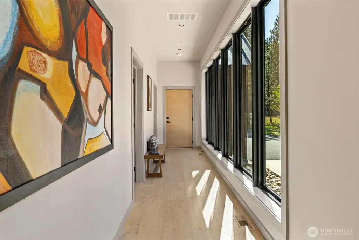
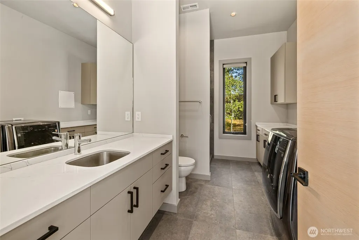
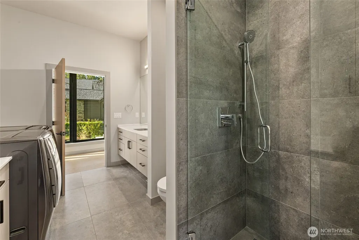
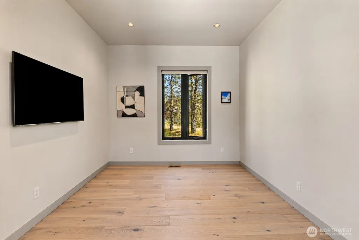
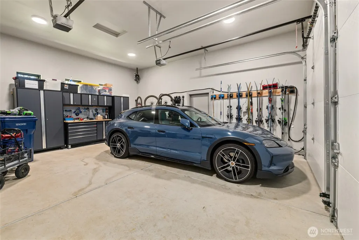
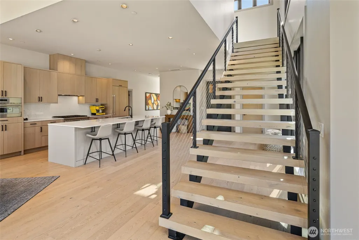
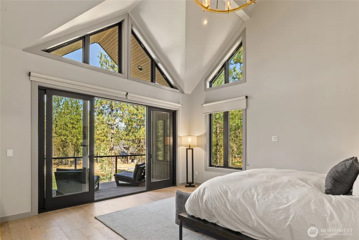
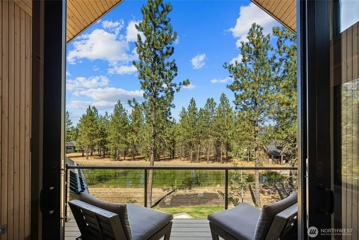
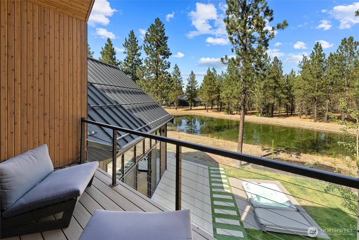
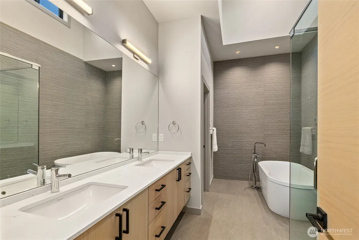
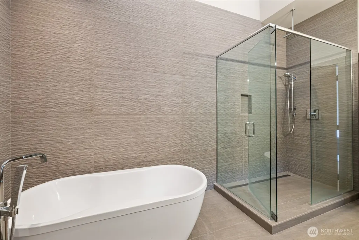
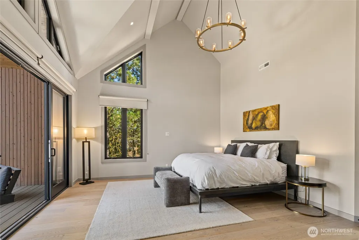
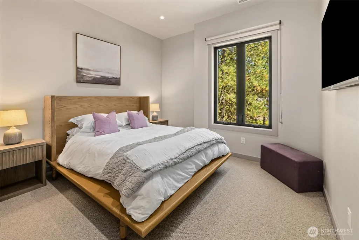
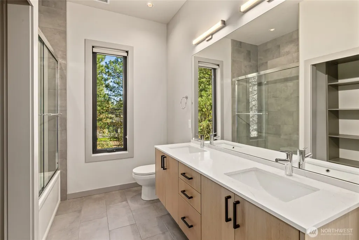
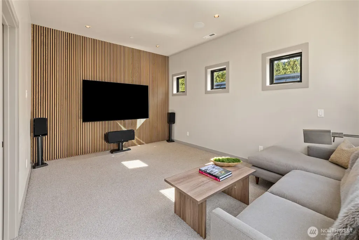
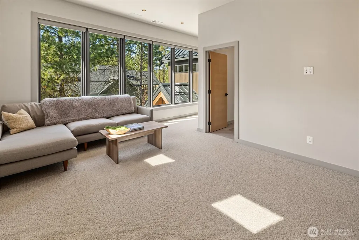
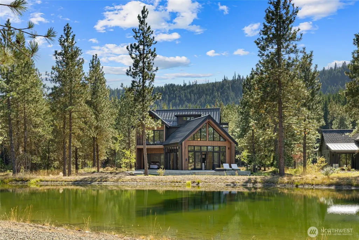
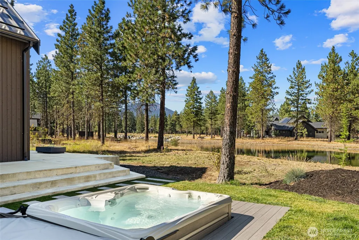
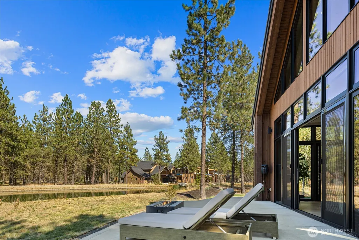
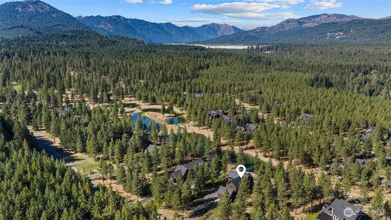
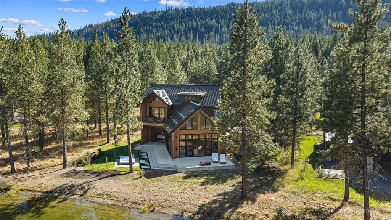
Scandinavian-inspired design meets an unforgettable setting along Paintbrush Lakes in Tumble Creek’s private golf community. Expansive windows and walls of glass fill the home with natural light while framing lake, waterfall and Cascade Mountain views. Domerie Park’s pickleball courts and forest trails to the Cle Elum River are a short walk away, adding even more recreation to this exceptional location. The flexible floor plan offers two primary suite options. The main-level suite enjoys lake views and opens to a private patio featuring a hot tub and heated walkway for year-round enjoyment. The spacious upper-level suite features a private view deck, while a generous bonus room with surround sound is currently enjoyed as a home theater. Concealed closet space behind custom wall paneling offers potential for conversion to an additional bedroom or bunk room. Distinctive finishes include wool carpeting, custom cabinetry, designer fixtures, Thermador appliances, motorized shades and an open-tread metal staircase. Clean architectural lines, a sleek metal roof and snow rails complement the Scandinavian-inspired aesthetic while suiting the mountain climate. With sweeping views, modern architecture, a prime Paintbrush Lakes location and access to Tumble Creek’s renowned golf lifestyle, this exceptional retreat captures mountain living at its finest.
| Price History | |
|---|---|
| 9/11/2026 | Listed $2,095,000 |
General Features
| Living Area | 3477 |
|---|---|
| Sewer | Available |
| Heating | 90%+ High Efficiency,Forced Air,Radiant |
| Cooling | 90%+ High Efficiency,Central Air,Forced Air |
| Possession | Closing |
| Roof | Metal |
| Appliances | Dishwasher,Disposal,Dryer,Microwave,Refrigerator,Stove(s)/Range(s),Tankless Water Heater,Washer |
| HOA Fee | 533.33 |
| Association Fee Includes | Common Area Maintenance,Road Maintenance,Security,Snow Removal |
| Architectural Style | Contemporary |
| Security Features | Security Gate,Security Service |
| Year Built | 2023 |
| View | Lake,Mountains,Territorial |
| Topography | Level |
| Levels | One and One Half |
| Property Subtype | Single Family Residence |
| Tax Year | 2026 |
| Community Features | Athletic Court,CCRs,Gated,Park,Playground,Trail(s) |
| Building Name | Paintbrush Lakes / Tumble Creek |
| Assoc Fee Paid Per | Monthly |
| County | Kittitas |
| New Construction | No |
| Property Type | Residential |
| HOA | Yes |
| Attached Garage | Yes |
| Subdivision Name | Suncadia |
| Facing Direction | Northeast |
| Garage Y/N | Yes |
| Full Baths | 1 |
| Special Listing Conditions | None |
| Status | Active |
| Directions | From I-90 Exit 80,head north on Bullfrog Rd. Left into Tumble Creek,stop at Caretaker's Cottage,then continue on Tumble Creek Dr. Right on Southern Star Ln and home is on the left. |
| City | Cle Elum |
| Entry Location | Main |
| Senior Community Y/N | No |
| High School District | Cle Elum-Roslyn |
| MLS Area | 948 - Upper Kittitas County |
| Lot Size Units | Square Feet |
| Lot Size Square Feet | 21277 |
| Carport Y/N | No |
| Listing Terms | Cash,Conventional |
| Land Lease Y/N | No |
| Tax Annual Amount | 11662.44 |
| Property Condition | Very Good |
| Public Remarks | Scandinavian-inspired design meets an unforgettable setting along Paintbrush Lakes in Tumble Creeks private golf community. Expansive windows and walls of glass fill the home with natural light while |
| Structure Type | House |
| Building Area Units | Square Feet |
| Standard Status | Active |
| Water Company | Suncadia Water Company |
| Property Style | 11 - 1 1/2 Story |
| NWM_ShowMapLink | Yes |
Interior Features
| Interior Amenities | Second Primary Bedroom,Bath Off Primary,Dbl Pane/Storm Window,Dining Room,Fireplace,High Tech Cabling,Pantry,Sprinkler System,Vaulted Ceiling(s),Walk-In Closet(s),Water Heater |
|---|---|
| Basement | None |
| Flooring | Ceramic Tile,Hardwood,Carpet |
| Total Fireplaces | 1 |
| Fireplace Features | Gas |
| Air Conditioning Y/N | Yes |
| Heating Y/N | Yes |
| Fireplace Y/N | Yes |
| Half Baths | 1 |
| 3/4 Baths | 4 |
| Total Bedrooms | 4 |
| Main Level Bedrooms | 2 |
| Total Baths | 6 |
| Water Heater Type | Tankless |
| Water Heater Location | Garage |
| Fireplaces Main | 1 |
| Power Production Type | Electric,Natural Gas |
| Baths Three Quarter Main | 1 |
| Baths Three Quarter Upper | 3 |
| Bedrooms Upper | 2 |
| Baths Half Main | 1 |
| Baths Full Main | 1 |
| Bathrooms | 4.5 |
Exterior Features
| Exterior Amenities | Stone,Wood |
|---|---|
| Vegetation | Brush,Wooded |
| Parking Features | Attached Garage |
| Lot Features | Drought Resistant Landscape,Open Space,Paved |
| Water Source | Private |
| Total Parking | 2 |
| Inclusions | Dishwasher(s),Dryer(s),Garbage Disposal,Microwave(s),Refrigerator(s),Stove(s)/Range(s),Washer(s) |
| Foundation Details | Poured Concrete |
| Spa | Yes |
| Building Area Total | 3477 |
| Lot Size Acres | 0.4885 |
| Waterfront Y/N | No |
| Covered Spaces | 2 |
| Irrigation Water Rights Y/N | Yes |
| Site Features | Deck,Electric Car Charging,Gas Available,High Speed Internet,Hot Tub/Spa,Irrigation,Patio,Sprinkler System |
| Lot Number | 17 |
Amenities
- Foreclosure
- Views
- Short Sale
- New Construction
- Adult 55+
- Lease To Own
- No HOA Fees
- Furnished
- Primary On Main
- Air Conditioning
- Seller Finance
- Green
- Fixer Upper
- Horse
- Golf
- Fireplace
- Deck
- Garage
- Basement
- Pool
Property vs Single Family Average in 98922
Price
Taxes
Year Built
In The Neighborhood
Just Listed
Cle Elum
$ 1,435,000
- Type
- Single Family | Active
- Size
- 2,425 SqFt
- Rooms
- 4 Beds + 3.5 Baths
 Listed by: Real Residential
Just Listed
Cle Elum
$ 1,650,000
- Type
- Single Family | Active
- Size
- 3,663 SqFt
- Rooms
- 4 Beds + 3.5 Baths
Listed by: John L. Scott RE Cle Elum
Views
Cle Elum
$ 1,075,000
- Type
- Single Family | Active
- Size
- 1,500 SqFt
- Rooms
- 2 Beds + 2.5 Baths
Listed by: Realogics Sotheby's Int'l Rlty
Open House
Cle Elum
$ 1,125,000
- Type
- Single Family | Active
- Size
- 1,500 SqFt
- Rooms
- 2 Beds + 2.5 Baths
Listed by: Suncadia RE Sales Company
Views
Cle Elum
$ 4,199,950
- Type
- Single Family | Active
- Size
- 6,425 SqFt
- Rooms
- 5 Beds + 6 Baths
Listed by: Real Broker LLC
Views
Cle Elum
$ 1,399,950
- Type
- Single Family | Active
- Size
- 2,554 SqFt
- Rooms
- 4 Beds + 3.5 Baths
Listed by: Kronos Real Estate
Views
Cle Elum
$ 1,369,000
- Type
- Single Family | Active
- Size
- 3,466 SqFt
- Rooms
- 4 Beds + 3.5 Baths
Listed by: Real Residential
New Construction
Cle Elum
$ 1,443,000
- Type
- Single Family | Active
- Size
- 2,682 SqFt
- Rooms
- 4 Beds + 3 Baths
Listed by: COMPASS
New Construction
Cle Elum
$ 1,348,995
- Type
- Single Family | Active
- Size
- 2,142 SqFt
- Rooms
- 3 Beds + 2.5 Baths
Listed by: COMPASS
Views
Cle Elum
$ 2,195,000
- Type
- Single Family | Active
- Size
- 3,317 SqFt
- Rooms
- 4 Beds + 4 Baths
Listed by: Engel & Voelkers Mercer Island
Views
Cle Elum
$ 1,750,000
- Type
- Single Family | Active
- Size
- 3,380 SqFt
- Rooms
- 5 Beds + 3.5 Baths
Listed by: John L. Scott RE Cle Elum
Views
Cle Elum
$ 1,599,000
- Type
- Single Family | Active
- Size
- 2,964 SqFt
- Rooms
- 4 Beds + 3 Baths
Listed by: COMPASS
Open House
Cle Elum
$ 1,888,000
- Type
- Single Family | Active
- Size
- 3,111 SqFt
- Rooms
- 4 Beds + 3 Baths
Listed by: COMPASS
