
Views - Primary on Main
Address
905 Golden Crest Drive, Wenatchee, WA
Price
$ 1,395,000
Property Attributes
- ID#2578998
- TypeSingle Family
- CountyCHELAN
- CityWenatchee
- AreaWenatchee
- NeighborhoodSunnyslope
- Zip98801
- StyleContemporary
- Year Built2007
- Taxes$ 9030
- Price$ 1,395,000
- Bedrooms3
- Full Bathrooms3
- Half Bathrooms0
- Sqr Footage4952
- Lot Size0.48 Acres
Data Source:
Northwest Multiple Listing Service (NWMLS)
Property Description
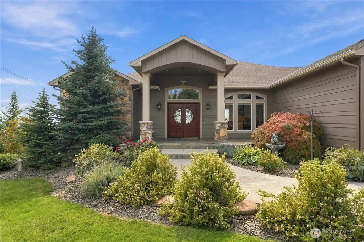
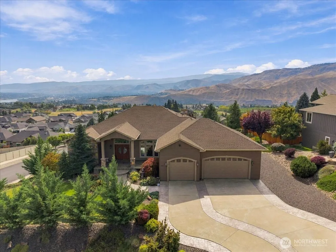
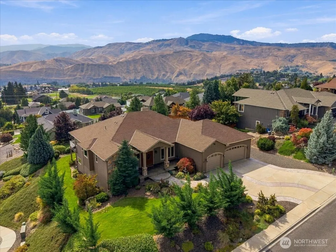
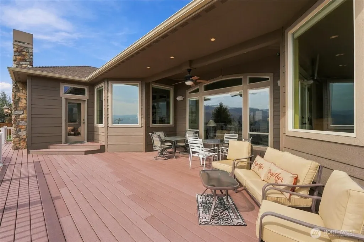
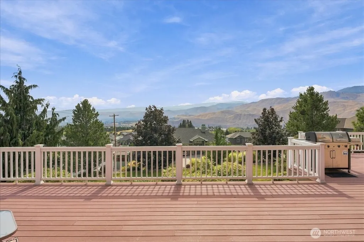
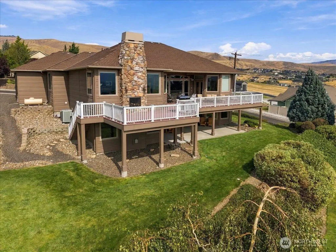
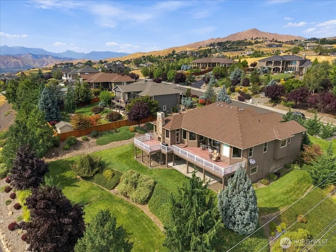
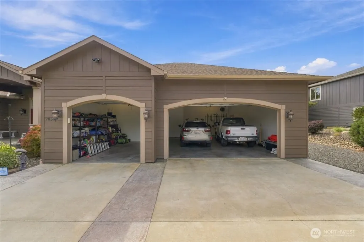
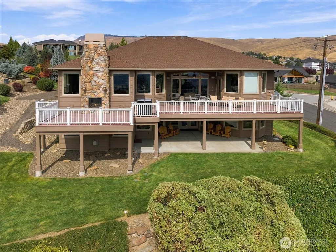
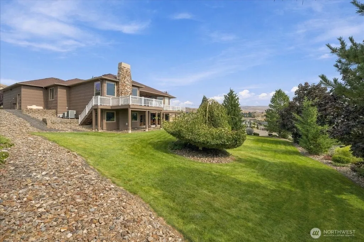
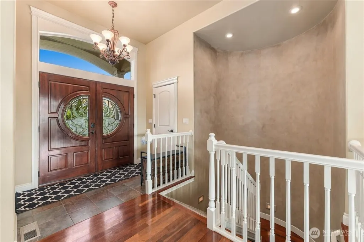
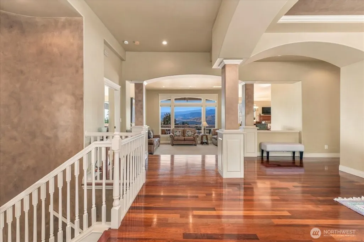
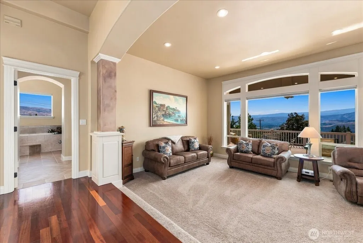
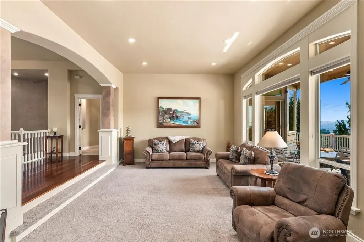
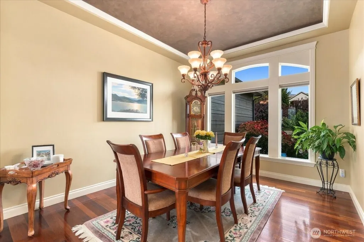
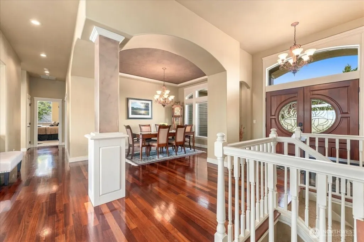
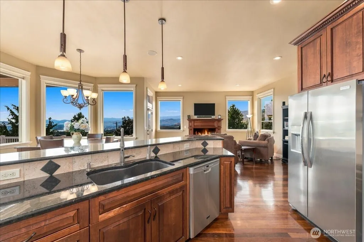
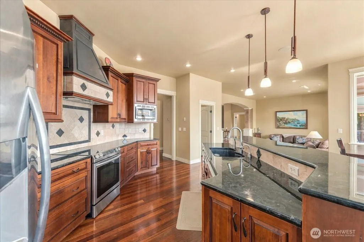
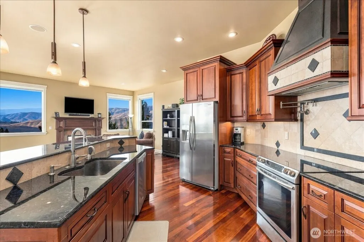
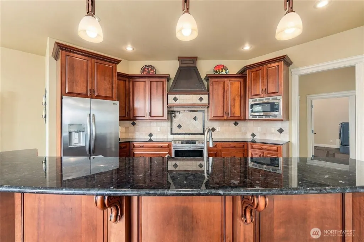
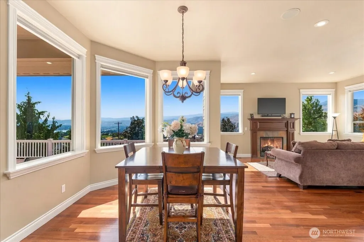
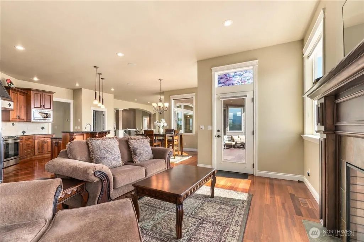
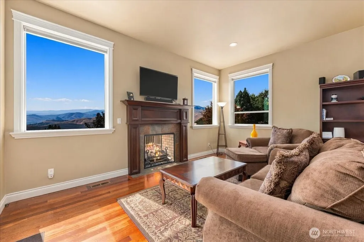
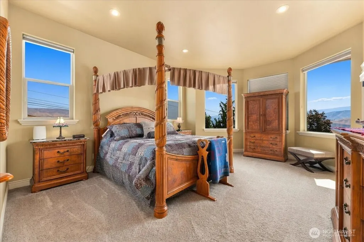
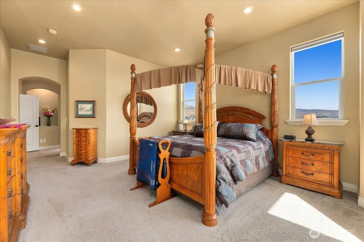
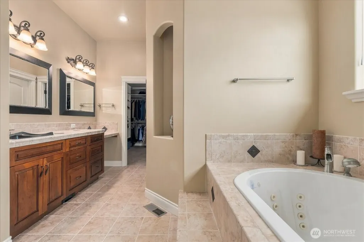
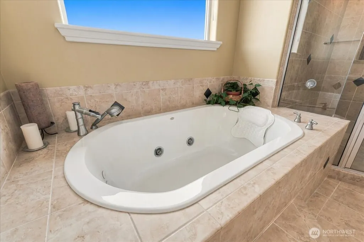
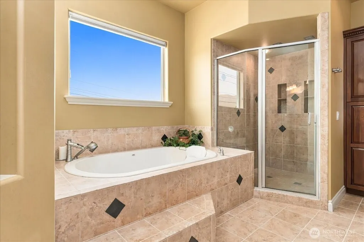
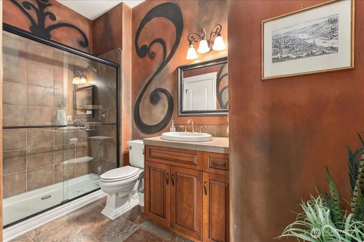
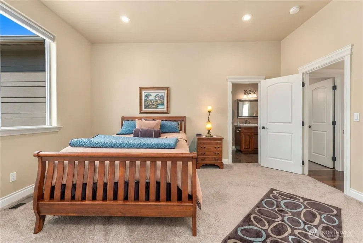
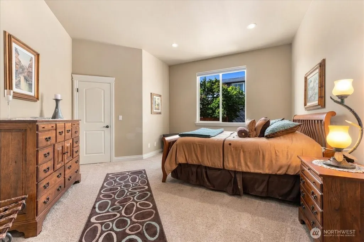
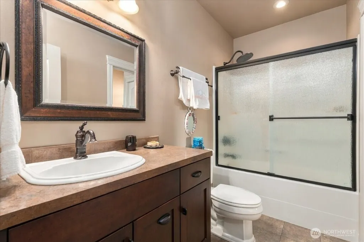
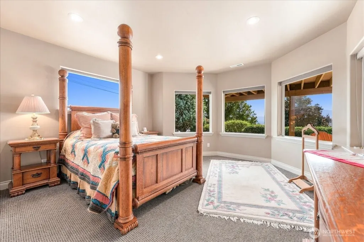
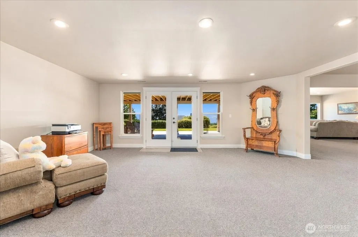
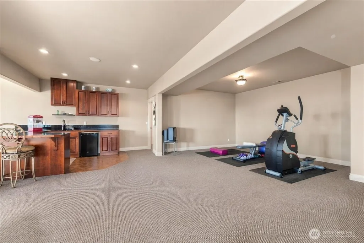
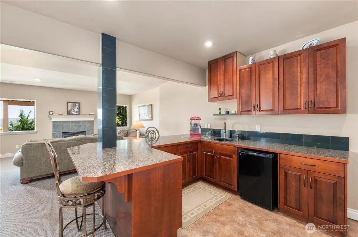
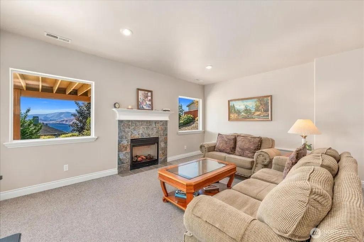
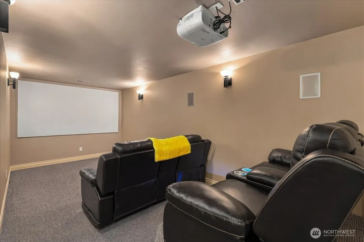
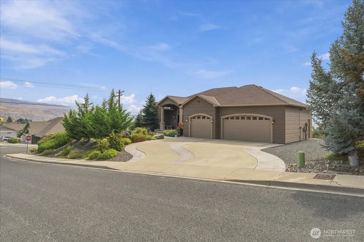
Stunning Sunnyslope Home offers an Incredible opportunity in one of Wenatchee’s most desirable high-crest communities! This immaculate turn key home sits on a prime corner lot, perfectly blends countryside tranquility with quick, easy access to town. Bathed in natural light from ideal southern exposure, the residence offers sweeping, unobstructed views of the Enchantment mountain range with fluid spaces designed for effortless indoor-outdoor living and entertaining. Breathtaking Mountain Views:Take in panoramic vistas from dining and living spaces, gourmet kitchen, and primary suite. Three Private Ensuites: Generously sized bedroom suites, each complete with its own full bath and walk-in closet. Main floor primary features a spa bath with heated floors, a relaxing soaking tub, and a digital shower equipped with seven rain tiles. Gourmet Warm-Contemporary Kitchen: Outfitted with granite countertops, stainless steel appliances, an instant hot water dispenser, pot-filler, touchless faucet, eating area, and counter seating. Hosting people you love: Plenty of parking and storage. Large media room, multi zone wired audio system, an additional great room, full kitchenette and sitting area adjacent to outdoor patio. Room for office or fitness. Outdoor Oasis: A spacious exterior deck features a dual fireplace and comes pre-wired for a hot tub—ideal for soaking in the sun and mountain views. Terraced grassy lawns, landscaped for privacy with room for boat and RV parking.
| Price History | |
|---|---|
| 9/18/2026 | Listed $1,395,000 |
General Features
| Living Area | 4952 |
|---|---|
| Sewer | Septic Tank |
| Heating | Forced Air,Heat Pump |
| Cooling | Forced Air,Heat Pump |
| Possession | Closing |
| Roof | Composition |
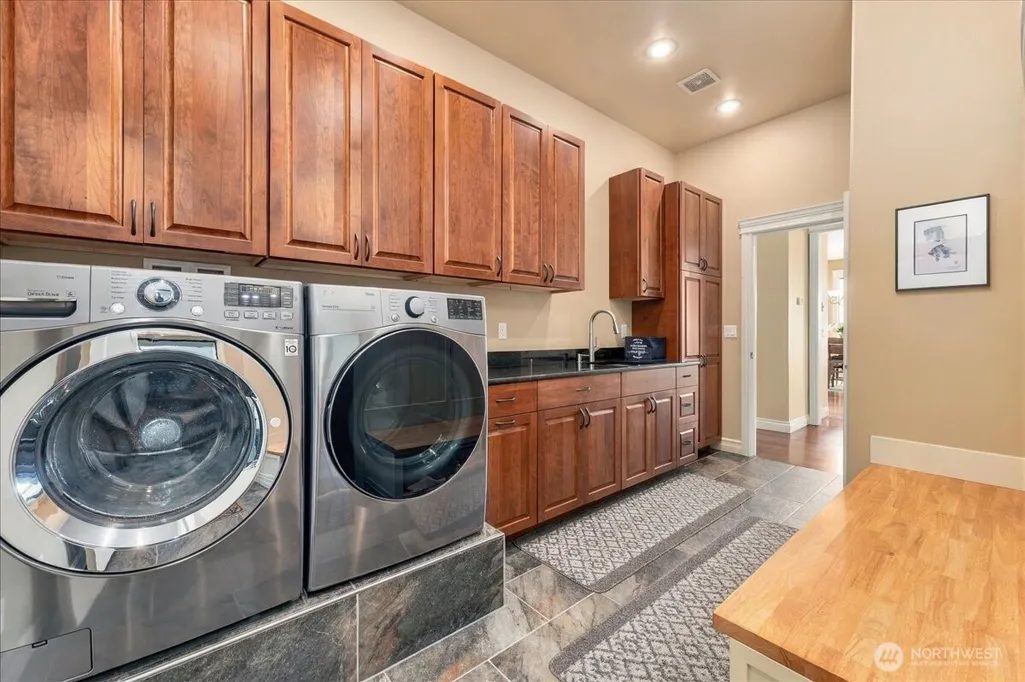
| Appliances | Dishwasher,Disposal,Double Oven,Dryer,Microwave,Refrigerator,Stove(s)/Range(s),Washer |
| HOA Fee | 200 |
| Association Fee Includes | Common Area Maintenance |
| Architectural Style | Contemporary |
| Year Built | 2007 |
| View | City,Mountains |
| Topography | Level |
| Levels | Two |
| Property Subtype | Single Family Residence |
| Tax Year | 2026 |
| Building Name | Crestview Estates. Phase III |
| Assoc Fee Paid Per | Annually |
| County | Chelan |
| New Construction | No |
| Property Type | Residential |
| HOA | Yes |
| Attached Garage | Yes |
| Subdivision Name | Sunnyslope |
| Facing Direction | South |
| Garage Y/N | Yes |
| Full Baths | 2 |
| Special Listing Conditions | None |
| Status | Active |
| Directions | Easy Street to Crestview Turn left on Golden Crest |
| City | Wenatchee |
| Senior Community Y/N | No |
| High School District | Wenatchee |
| MLS Area | 971 - Wenatchee |
| Lot Size Units | Square Feet |
| Lot Size Square Feet | 20909 |
| Carport Y/N | No |
| Listing Terms | Cash,Conventional |
| Land Lease Y/N | No |
| Tax Annual Amount | 9030 |
| Property Condition | Very Good |
| Public Remarks | Stunning Sunnyslope Home offers an Incredible opportunity in one of Wenatchees most desirable high-crest communities! This immaculate turn key home sits on a prime corner lot,perfectly blends country |
| Structure Type | House |
| Building Area Units | Square Feet |
| Builder Name | Van Lith |
| Standard Status | Active |
| Water Company | Wenatchee PUD |
| Property Style | 12 - 2 Story |
| NWM_ShowMapLink | Yes |
Interior Features
| Interior Amenities | Second Primary Bedroom,Bath Off Primary,Built-In Vacuum,Ceiling Fan(s),Dbl Pane/Storm Window,Dining Room,Fireplace,French Doors,High Tech Cabling,Jetted Tub,Pantry,Sprinkler System,Vaulted Ceiling(s) |
|---|---|
| Flooring | Ceramic Tile,Hardwood,Carpet |
| Total Fireplaces | 2 |
| Fireplace Features | Gas |
| Air Conditioning Y/N | Yes |
| Heating Y/N | Yes |
| Fireplace Y/N | Yes |
| 3/4 Baths | 1 |
| Total Bedrooms | 3 |
| Main Level Bedrooms | 2 |
| Total Baths | 3 |
| Bedrooms Possible | 3 |
| Water Heater Type | Electric |
| Water Heater Location | Dual System Mechanical room |
| Fireplaces Main | 1 |
| Fireplaces Lower | 1 |
| Power Production Type | Electric |
| Baths Three Quarter Main | 1 |
| Bedrooms Lower | 1 |
| Baths Full Main | 1 |
| Baths Full Lower | 1 |
| Bathrooms | 2.75 |
Exterior Features
| Exterior Amenities | Cement Planked |
|---|---|
| Parking Features | Driveway,Attached Garage |
| Lot Features | Cul-De-Sac,Dead End Street,Paved |
| Water Source | Community |
| Total Parking | 3 |
| Inclusions | Dishwasher(s),Double Oven,Dryer(s),Garbage Disposal,Leased Equipment,Microwave(s),Refrigerator(s),Stove(s)/Range(s),Washer(s) |
| Foundation Details | Poured Concrete |
| Building Area Total | 4952 |
| Lot Size Acres | 0.48 |
| Waterfront Y/N | No |
| Covered Spaces | 3 |
| Irrigation Water Rights Y/N | Yes |
| Site Features | Deck,High Speed Internet,Irrigation,Patio,Sprinkler System |
| Lot Number | 42 |
Amenities
- Foreclosure
- Views
- Short Sale
- New Construction
- Adult 55+
- Lease To Own
- No HOA Fees
- Furnished
- Primary On Main
- Air Conditioning
- Seller Finance
- Green
- Fixer Upper
- Horse
- Golf
- Fireplace
- Deck
- Garage
- Basement
- Pool
Property vs Single Family Average in 98801
Price
Taxes
Year Built
In The Neighborhood
Open House
Wenatchee
$ 869,900
- Type
- Single Family | Active
- Size
- 2,575 SqFt
- Rooms
- 4 Beds + 2 Baths
 Listed by: eXp Realty
Water Views
Wenatchee
$ 889,000
- Type
- Single Family | Active
- Size
- 2,844 SqFt
- Rooms
- 3 Beds + 3 Baths
Listed by: Real Broker LLC
Reduced
Wenatchee
$ 575,000
- Type
- Single Family | Active
- Size
- 2,927 SqFt
- Rooms
- 3 Beds + 2 Baths
Listed by: John L. Scott R.E. Lake Tapps
Port Orchard
$ 925,000
- Type
- Single Family | Active
- Size
- 1,742 SqFt
- Rooms
- 3 Beds + 2 Baths
Listed by: Keller Williams Greater 360
Reduced
Wenatchee
$ 675,000
- Type
- Single Family | Active
- Size
- 2,536 SqFt
- Rooms
- 3 Beds + 3 Baths
Listed by: RE/MAX Advantage
Reduced
Wenatchee
$ 859,000
- Type
- Single Family | Active
- Size
- 5,619 SqFt
- Rooms
- 4 Beds + 2.5 Baths
Listed by: Real Broker LLC
Views
Wenatchee
$ 1,349,000
- Type
- Single Family | Active
- Size
- 3,445 SqFt
- Rooms
- 6 Beds + 2.5 Baths
Listed by: Premier One Properties
Water Views
Wenatchee
$ 1,995,000
- Type
- Single Family | Active
- Size
- 5,855 SqFt
- Rooms
- 4 Beds + 5 Baths
Listed by: Premier One Properties
Reduced
Wenatchee
$ 2,595,000
- Type
- Single Family | Active
- Size
- 7,164 SqFt
- Rooms
- 4 Beds + 4.5 Baths
Listed by: Alpine Group
Open House
Wenatchee
$ 1,300,000
- Type
- Single Family | Active
- Size
- 4,390 SqFt
- Rooms
- 4 Beds + 3.5 Baths
Listed by: Laura Mounter Real Estate
Views
Wenatchee
$ 1,150,000
- Type
- Single Family | Active
- Size
- 4,666 SqFt
- Rooms
- 5 Beds + 3.5 Baths
Listed by: CB Cascade RE - Wenatchee
Reduced
Wenatchee
$ 649,000
- Type
- Single Family | Active
- Size
- 1,988 SqFt
- Rooms
- 3 Beds + 3 Baths
Listed by: Nick McLean Real Estate Group
