
Views

Address
1220 N 12th Place, Mount Vernon, WA
Price
$ 485,000
Property Attributes
- ID#2578297
- TypeSingle Family
- CountySKAGIT
- CityMount Vernon
- AreaMount Vernon
- NeighborhoodMt Vernon Hill
- Zip98273
- StyleTraditional
- Year Built2003
- Taxes$ 5004
- Price$ 485,000
- Bedrooms3
- Full Bathrooms2
- Half Bathrooms0
- Sqr Footage1014
- Lot Size0.08 Acres
Data Source:
Northwest Multiple Listing Service (NWMLS)
Property Description
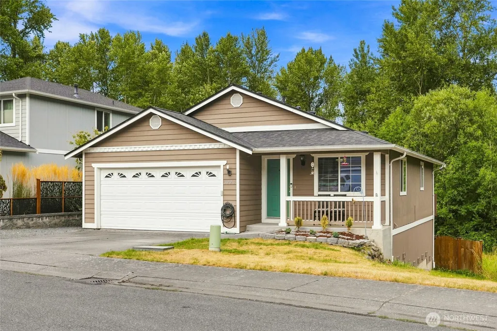
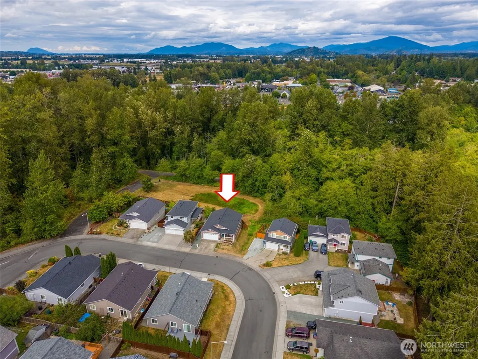
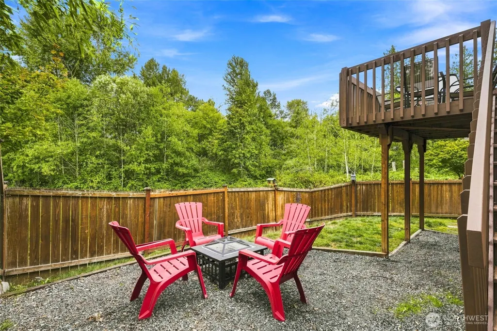
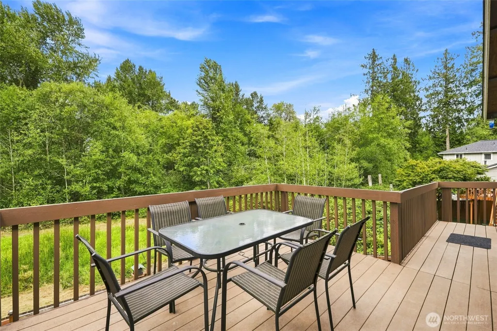
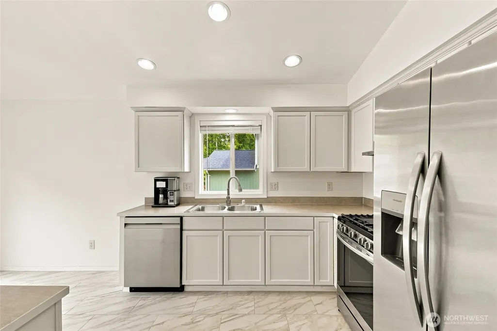
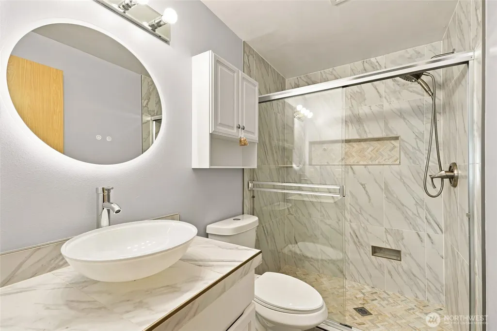
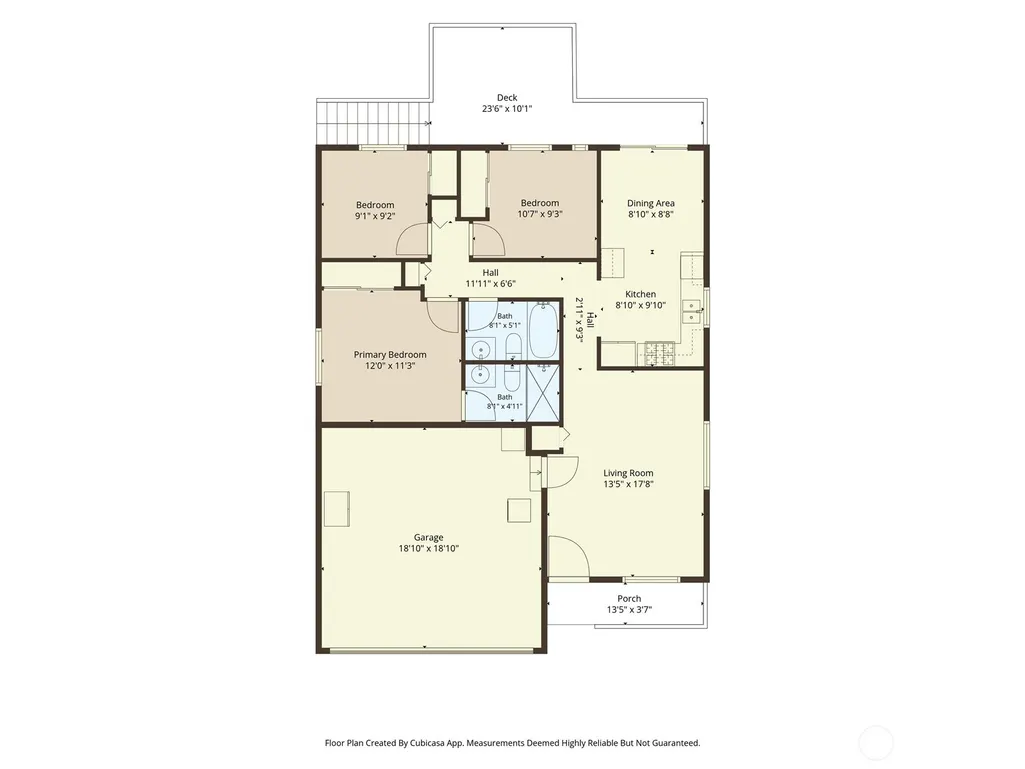
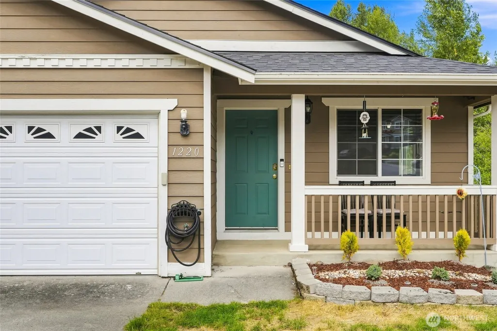
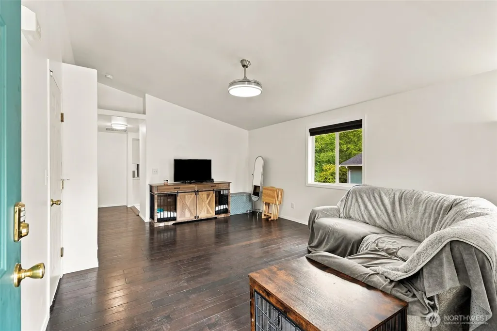
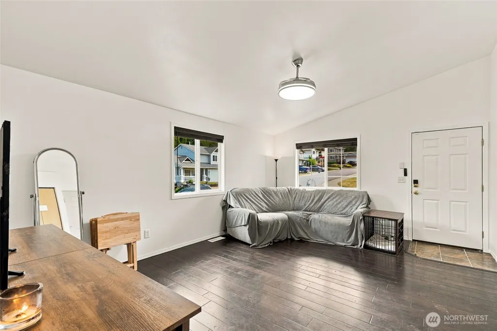
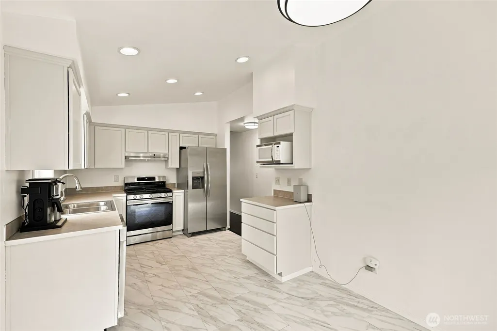
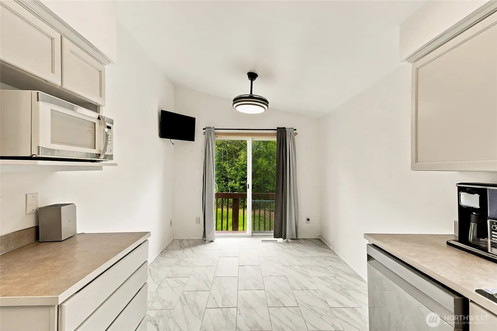
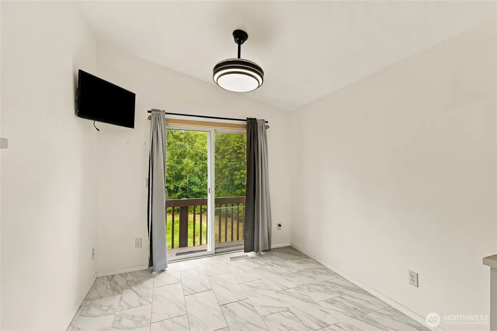
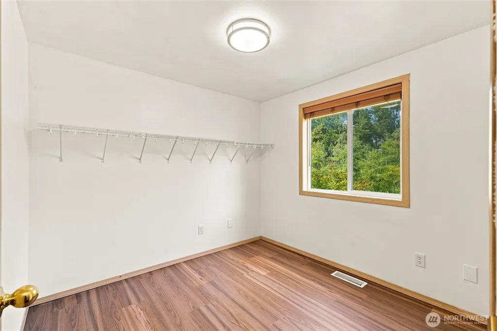
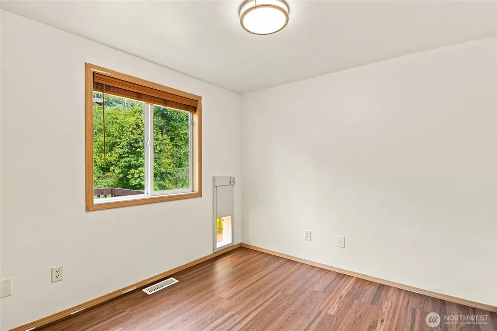
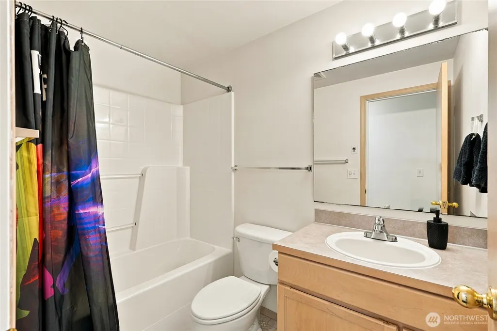
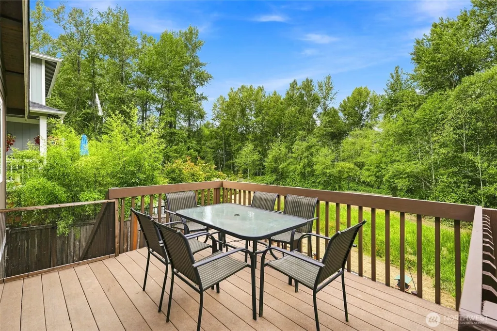
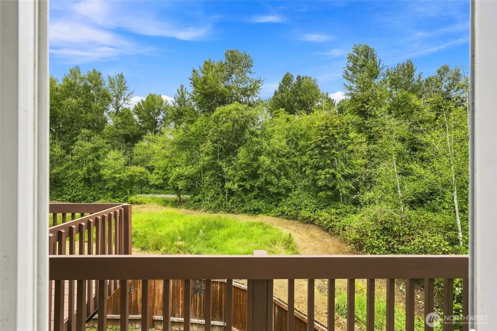
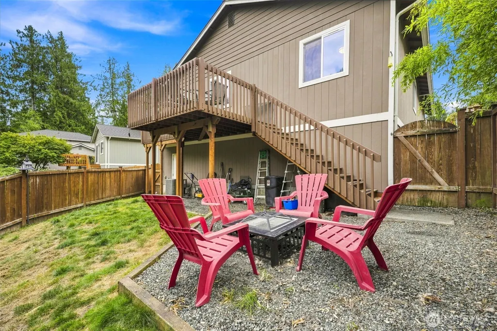
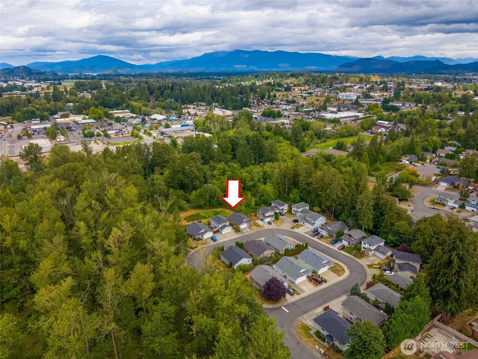
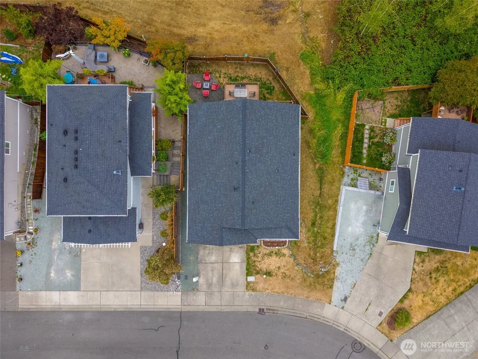
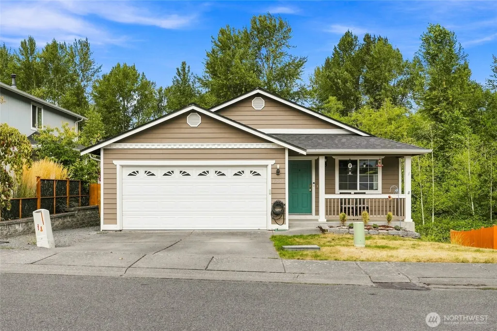
There is something easy about coming home to a place that simply works. Imagine morning coffee outside, dinner on the deck, or gathering with friends on a summer evening. From the covered front porch and landscaped yard, step inside to a bright, welcoming interior where fresh paint and updated flooring create a clean, comfortable feel. The kitchen, complete with newer appliances, opens to a cozy dining area with glass doors leading to the deck, creating an easy connection between indoor and outdoor living. The primary bathroom has been beautifully refreshed, while central AC adds year-round comfort. Outside, the fully fenced backyard offers a peaceful space to relax, with a city walking trail behind the property and no homes directly behind it. A two-car garage and spacious walk-in crawl space provide plenty of storage. With a newer roof and thoughtful updates already in place, this Mount Vernon home offers the comfort and convenience to settle in and enjoy from day one.
| Elementary School | Middle School | High School |
|---|---|---|
| Buyer To Verify Elementary School | Buyer To Verify Middle School | Buyer To Verify High School |
| Price History | |
|---|---|
| 9/5/2026 | Listed $485,000 |
General Features
| Living Area | 1014 |
|---|---|
| Sewer | Sewer Connected |
| Heating | Forced Air,Heat Pump |
| Cooling | Central Air,Heat Pump |
| Possession | Closing |
| Roof | Composition |
| Appliances | Dishwasher,Dryer,Microwave,Refrigerator,Stove(s)/Range(s),Washer |
| HOA Fee | 130 |
| Association Fee Includes | Common Area Maintenance |
| Architectural Style | Traditional |
| Security Features | Partially Fenced |
| Year Built | 2003 |
| View | Territorial |
| Topography | Level,Partial Slope |
| Levels | One |
| Property Subtype | Single Family Residence |
| Tax Year | 2025 |
| Community Features | CCRs,Trail(s) |
| Building Name | Kulshan Ridge |
| Assoc Fee Paid Per | Annually |
| County | Skagit |
| New Construction | No |
| Property Type | Residential |
| HOA | Yes |
| Attached Garage | Yes |
| Subdivision Name | Mt Vernon Hill |
| Facing Direction | South |
| Garage Y/N | Yes |
| Full Baths | 1 |
| Special Listing Conditions | None |
| Status | Active |
| Directions | From I-5 N take exit 226 for Kincaid St. Sharp Right onto Broad St. Turn left onto S 15th St. Turn left onto E Fir St. Turn right onto N 12th St. home is on the left. |
| High School | Buyer To Verify |
| City | Mount Vernon |
| Entry Location | Main |
| Senior Community Y/N | No |
| High School District | Mount Vernon |
| MLS Area | 835 - Mount Vernon |
| Lot Size Units | Square Feet |
| Lot Size Square Feet | 3484 |
| Carport Y/N | No |
| Listing Terms | Cash,Conventional,FHA,VA Loan |
| Elementary School | Buyer To Verify |
| Land Lease Y/N | No |
| Tax Annual Amount | 5004 |
| Middle/Junior High School | Buyer To Verify |
| Property Condition | Good |
| Public Remarks | There is something easy about coming home to a place that simply works. Imagine morning coffee outside,dinner on the deck,or gathering with friends on a summer evening.From the covered front porch an |
| Virtual Tour | https://website.arins.media/order/c15222ac-b23d-4b79-36ad-08df053aa52a?version=4_060&branding=false |
| Structure Type | House |
| Building Area Units | Square Feet |
| Standard Status | Active |
| Water Company | Skagit PUD |
| Property Style | 10 - 1 Story |
| NWM_ShowMapLink | Yes |
Interior Features
| Interior Amenities | Water Heater |
|---|---|
| Basement | None |
| Flooring | Ceramic Tile,Laminate,Vinyl,Carpet |
| Air Conditioning Y/N | Yes |
| Heating Y/N | Yes |
| Fireplace Y/N | No |
| 3/4 Baths | 1 |
| Total Bedrooms | 3 |
| Main Level Bedrooms | 3 |
| Total Baths | 2 |
| Water Heater Type | Gas |
| Water Heater Location | Garage |
| Power Production Type | Electric,Natural Gas |
| Baths Three Quarter Main | 1 |
| Baths Full Main | 1 |
| Bathrooms | 1.75 |
Exterior Features
| Exterior Amenities | Wood Products |
|---|---|
| Parking Features | Attached Garage |
| Lot Features | Curbs,Open Space,Paved,Sidewalk |
| Water Source | Public |
| Total Parking | 4 |
| Inclusions | Dishwasher(s),Dryer(s),Microwave(s),Refrigerator(s),Stove(s)/Range(s),Washer(s) |
| Foundation Details | Poured Concrete |
| Building Area Total | 1014 |
| Lot Size Acres | 0.08 |
| Waterfront Y/N | No |
| Covered Spaces | 2 |
| Irrigation Water Rights Y/N | No |
| Site Features | Deck,Fenced-Partially,High Speed Internet |
| Parking Uncovered Total | 2 |
| Lot Number | 25 |
Amenities
- Foreclosure
- Views
- Short Sale
- New Construction
- Adult 55+
- Lease To Own
- No HOA Fees
- Furnished
- Primary On Main
- Air Conditioning
- Seller Finance
- Green
- Fixer Upper
- Horse
- Golf
- Fireplace
- Deck
- Garage
- Basement
- Pool
Property vs Single Family Average in 98273
Price
Taxes
Year Built
Visits

