
Open House Sun, Sep 27th 01:00 PM - 04:00 PM - Views





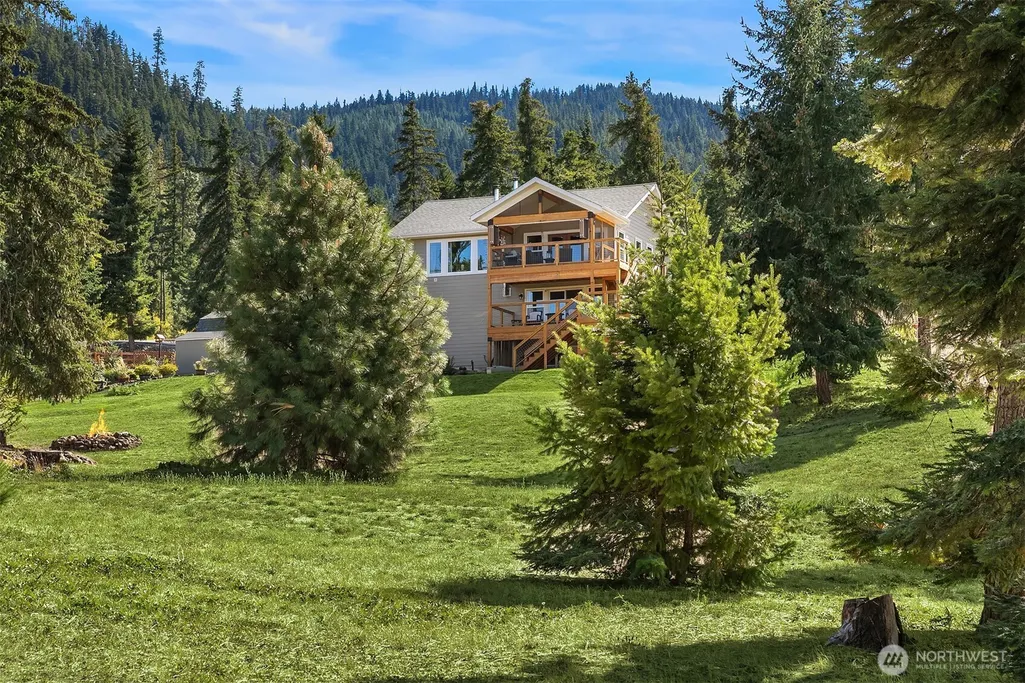
Address
961 Rocky Mountain Way, Cle Elum, WA
Price
$ 975,000
Property Attributes
- ID#2577255
- TypeSingle Family
- CountyKITTITAS
- CityCle Elum
- AreaUpper Kittitas County
- NeighborhoodTillman Creek
- Zip98922
- StyleCraftsman
- Year Built2018
- Taxes$ 4605
- Price$ 975,000
- Bedrooms4
- Full Bathrooms2
- Half Bathrooms1
- Sqr Footage2164
- Lot Size3 Acres
Data Source:
Northwest Multiple Listing Service (NWMLS)
Property Description
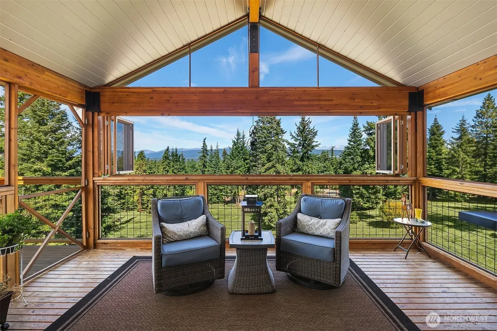
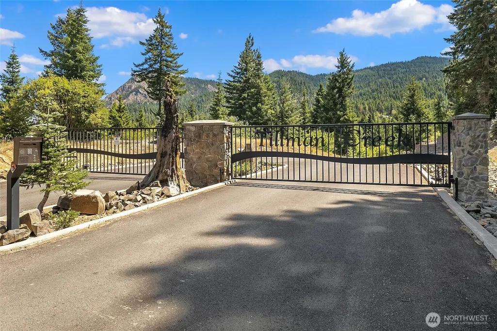
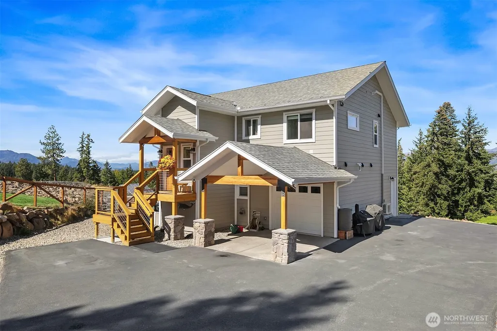
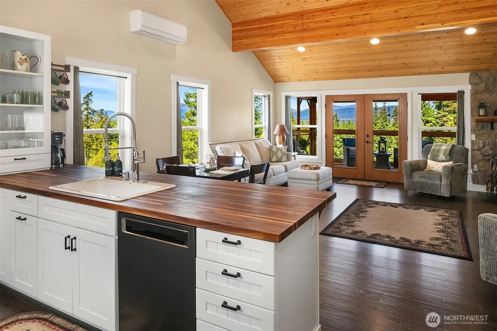
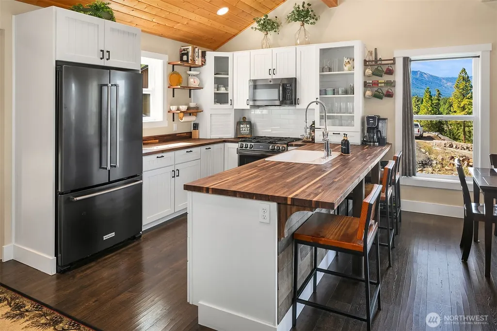
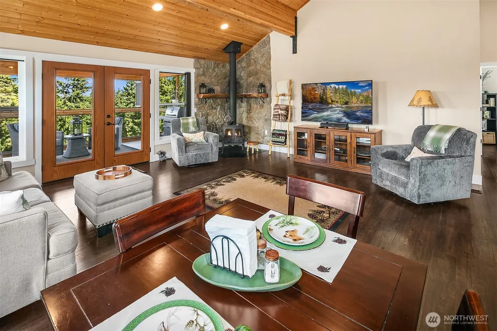
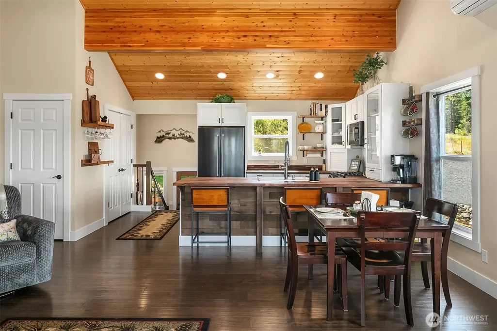
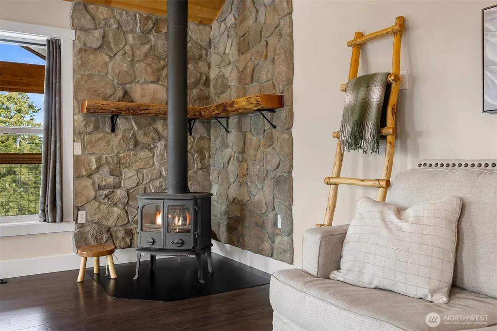
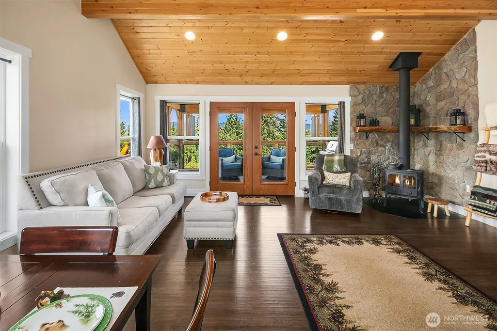
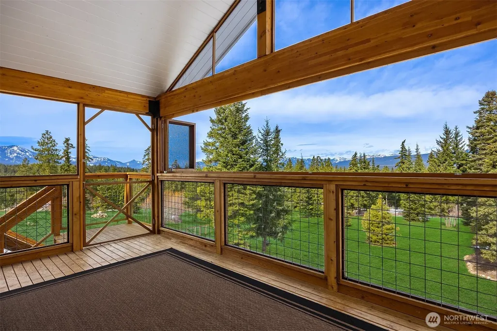
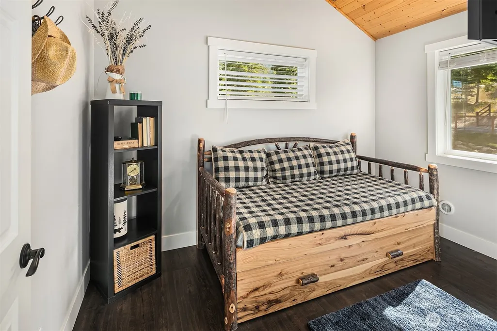
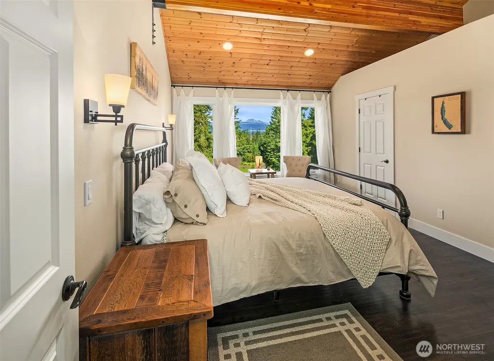
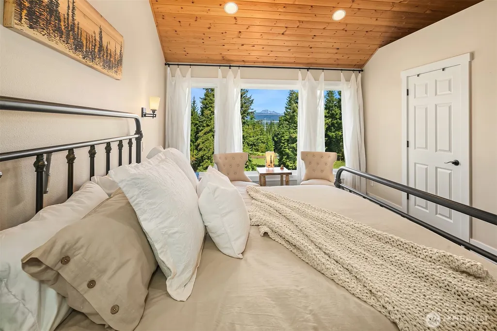
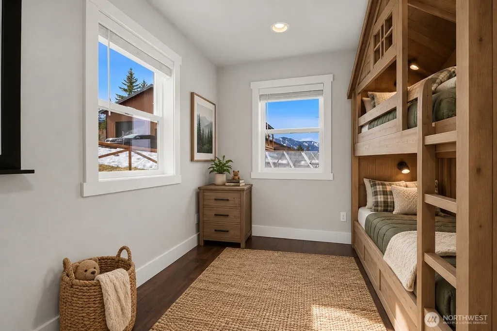
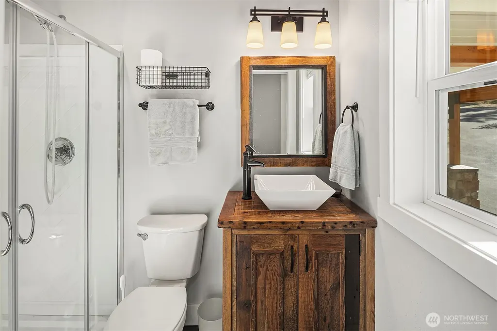
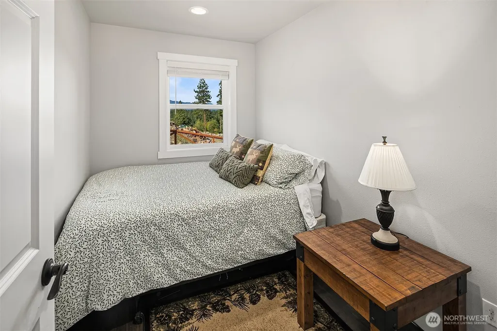
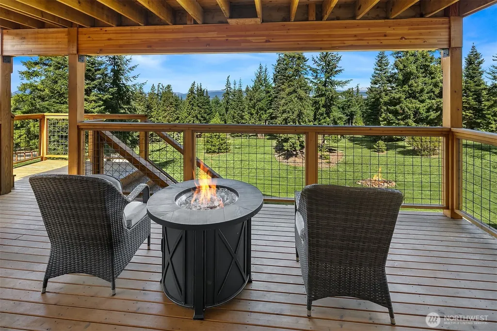
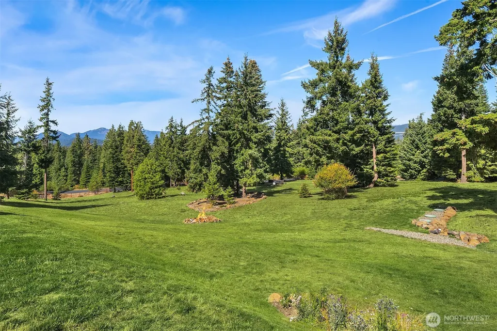
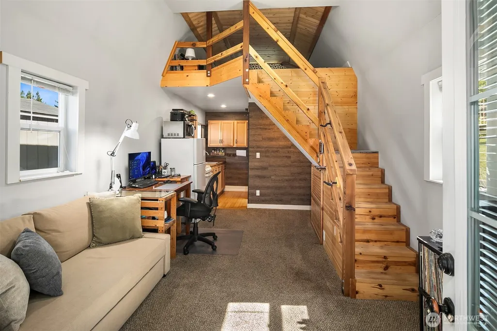
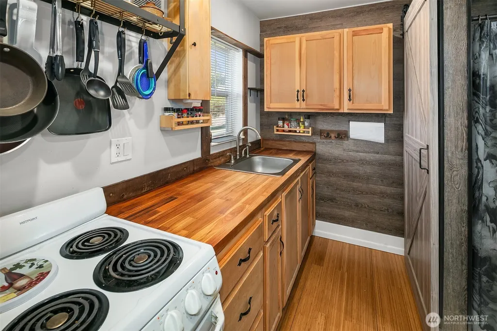
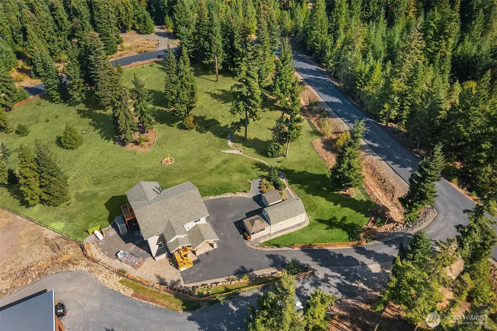
Mountain views, three fully fenced acres, a guest cabin, and room to truly get away.Welcome to your Cle Elum retreat. Tucked within the gated Tillman Creek community, this beautifully maintained home offers a rare combination of privacy, usable acreage & spaces designed for enjoying the setting.Inside, soaring tongue & groove ceilings,wood finishes & a striking stone wood stove create an inviting mountain-lodge feel. The open main level brings the kitchen, dining & living spaces together, with expansive windows framing the surrounding scenery. Step through the French doors into the screened-in covered deck.The primary & additional bedroom are on the main level, while the lower level offers incredible flexibility with a spacious bonus room, second wood stove, two bunk rooms, ¾ bath, laundry & another covered deck. Whether you need space for guests, recreation, an office, there's room to make this home work for you.Then there's the guest cabin, creating a separate space for visitors, a creative retreat, workspace.Set on 3 fully fenced acres with beautiful mountain views, this property offers the privacy of a retreat without sacrificing the comforts of a thoughtfully designed home. A mini-split system provides heating and cooling, while a whole-house generator and 500-gallon cistern with pump add peace of mind. Come for the views. Stay for the lifestyle. If you've been looking for a property where you can slow down, spread out & enjoy the mountains, this one deserves a look.
| Elementary School | Middle School | High School |
|---|---|---|
| Cle Elum Roslyn Elem | Walter Strom Jnr Middle School | Cle Elum Roslyn High |
| Price History | |
|---|---|
| 9/24/2026 | Listed $975,000 |
General Features
| Living Area | 2164 |
|---|---|
| Sewer | Septic Tank |
| Heating | Ductless,Stove/Free Standing |
| Cooling | Ductless |
| Possession | Closing |
| Roof | Composition |
| Appliances | Dishwasher,Dryer,Microwave,Refrigerator,Stove(s)/Range(s),Washer |
| HOA Fee | 97 |
| Association Fee Includes | Common Area Maintenance,Road Maintenance,Security,Snow Removal |
| Architectural Style | Craftsman |
| Security Features | Fully Fenced,Security Gate,Security Service |
| Year Built | 2018 |
| View | Mountains,Territorial |
| Topography | Partial Slope |
| Levels | Two |
| Property Subtype | Single Family Residence |
| Tax Year | 2025 |
| Community Features | CCRs,Gated |
| Assoc Fee Paid Per | Monthly |
| County | Kittitas |
| New Construction | No |
| Property Type | Residential |
| HOA | Yes |
| Attached Garage | Yes |
| Subdivision Name | Tillman Creek |
| Garage Y/N | Yes |
| Full Baths | 1 |
| Special Listing Conditions | None |
| Status | Active |
| Directions | From I-90 East take exit 78 onto Golf Course Road,R onto Golf Course Rd,L onto Westside Rd,slight L turn onto westside rd,R onto S Cle Elum Ridge Rd,Slight L onto Rocky Mountain Way,House on R. |
| High School | Cle Elum Roslyn High |
| City | Cle Elum |
| Entry Location | Main |
| Senior Community Y/N | No |
| High School District | Cle Elum-Roslyn |
| MLS Area | 948 - Upper Kittitas County |
| Lot Size Units | Square Feet |
| Lot Size Square Feet | 130680 |
| Carport Y/N | No |
| Listing Terms | Cash,Conventional,VA Loan |
| Elementary School | Cle Elum Roslyn Elem |
| Land Lease Y/N | No |
| Tax Annual Amount | 4605 |
| Middle/Junior High School | Walter Strom Jnr |
| Property Condition | Very Good |
| Public Remarks | Mountain views,three fully fenced acres,a guest cabin,and room to truly get away.Welcome to your Cle Elum retreat. Tucked within the gated Tillman Creek community,this beautifully maintained home off |
| Structure Type | House |
| Building Area Units | Square Feet |
| Standard Status | Active |
| Water Company | well |
| Property Style | 12 - 2 Story |
| NWM_ShowMapLink | Yes |
Interior Features
| Interior Amenities | Dbl Pane/Storm Window,French Doors,Vaulted Ceiling(s),Walk-In Closet(s),Water Heater,Wired for Generator |
|---|---|
| Basement | None |
| Flooring | Laminate |
| Fireplace Features | Wood Burning |
| Air Conditioning Y/N | Yes |
| Heating Y/N | Yes |
| Fireplace Y/N | No |
| Half Baths | 1 |
| 3/4 Baths | 1 |
| Total Bedrooms | 4 |
| Main Level Bedrooms | 2 |
| Total Baths | 3 |
| Bedrooms Possible | 3 |
| Water Heater Type | Propane |
| Water Heater Location | Laundry Area |
| Power Production Type | Electric,Propane |
| Baths Three Quarter Lower | 1 |
| Bedrooms Lower | 2 |
| Baths Half Main | 1 |
| Baths Full Main | 1 |
| Bathrooms | 2.25 |
Exterior Features
| Exterior Amenities | Cement Planked |
|---|---|
| Vegetation | Wooded |
| Parking Features | Driveway,Attached Garage,RV Parking |
| Lot Features | Paved,Secluded |
| Water Source | Shared Well |
| Total Parking | 1 |
| Inclusions | Dishwasher(s),Dryer(s),Leased Equipment,Microwave(s),Refrigerator(s),Stove(s)/Range(s),Washer(s) |
| Foundation Details | Poured Concrete |
| Building Area Total | 2164 |
| Lot Size Acres | 3 |
| Waterfront Y/N | No |
| Covered Spaces | 1 |
| Irrigation Water Rights Y/N | No |
| Site Features | Cable TV,Deck,Fenced-Fully,Gas Available,Gated Entry,Outbuildings,Patio,Propane,RV Parking |
Amenities
- Foreclosure
- Views
- Short Sale
- New Construction
- Adult 55+
- Lease To Own
- No HOA Fees
- Furnished
- Primary On Main
- Air Conditioning
- Seller Finance
- Green
- Fixer Upper
- Horse
- Golf
- Fireplace
- Deck
- Garage
- Basement
- Pool
Property vs Single Family Average in 98922
Price
Taxes
Year Built

