
Views
Address
934 122nd Avenue Se # 79, Lake Stevens, WA
Price
$ 845,000
Property Attributes
- ID#2575805
- TypeSingle Family
- CountySNOHOMISH
- CityLake Stevens
- AreaNortheast Snohomish?
- NeighborhoodLake Stevens
- Zip98258
- Style2 Stories w/Bsmnt
- Year Built2023
- Taxes$ 7826
- Price$ 845,000
- Bedrooms5
- Full Bathrooms3
- Half Bathrooms1
- Sqr Footage3009
- Lot Size0.08 Acres
Data Source:
Northwest Multiple Listing Service (NWMLS)
Property Description
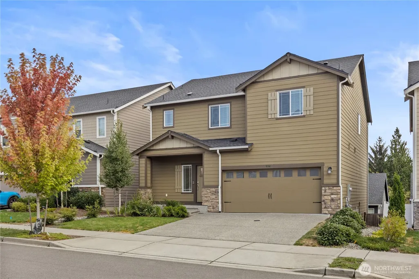
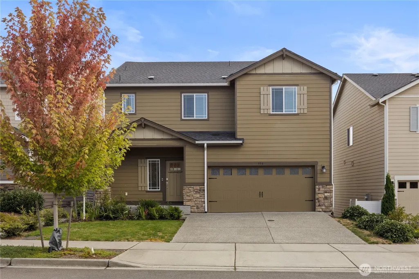
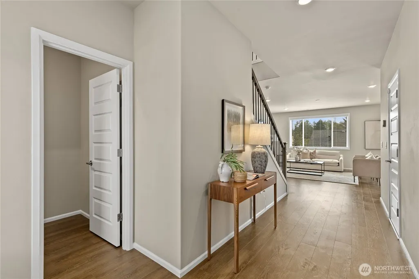
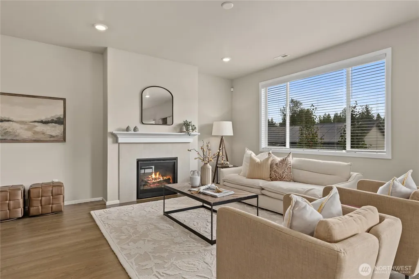
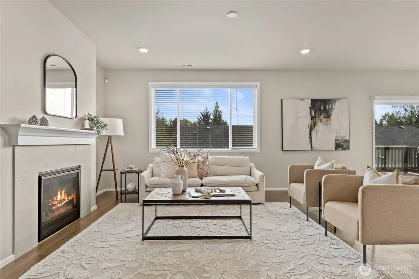
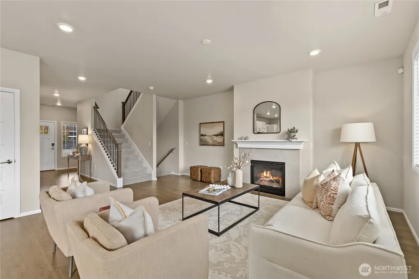
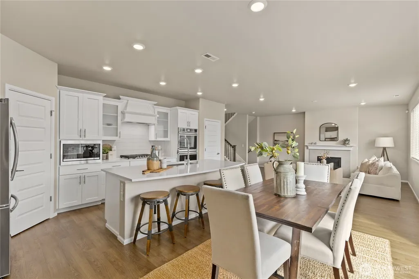
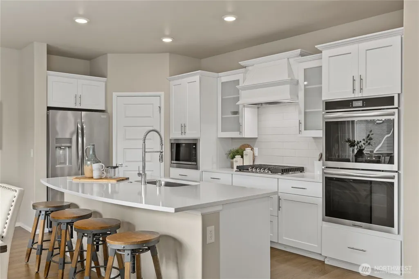
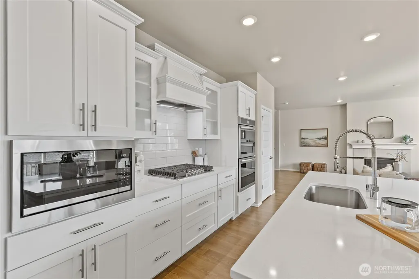
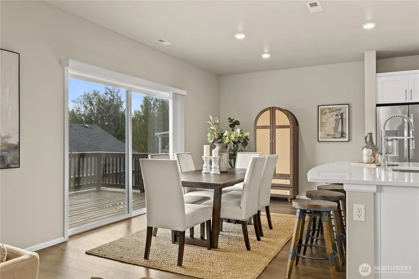
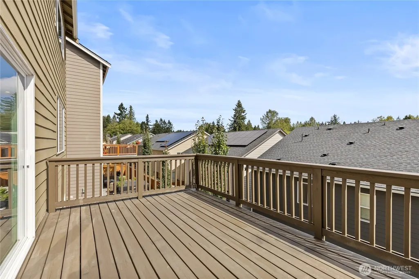
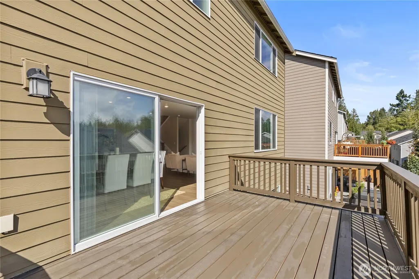
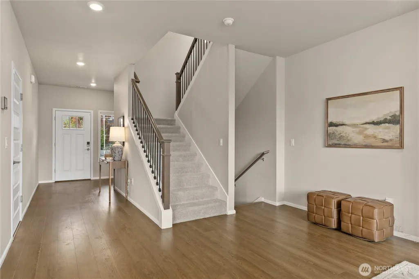
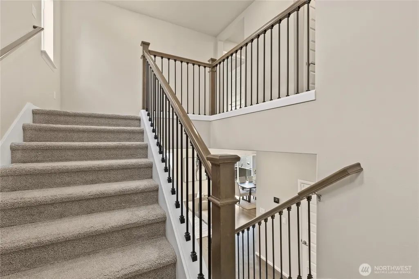
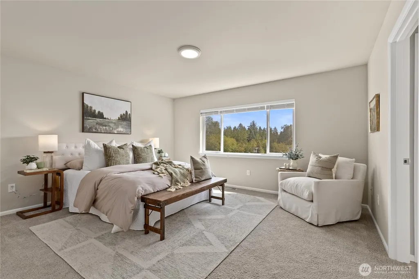
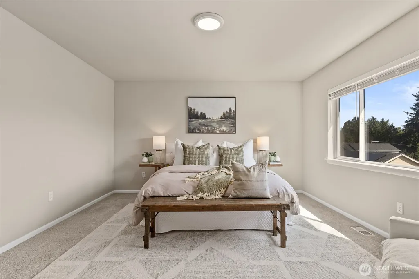
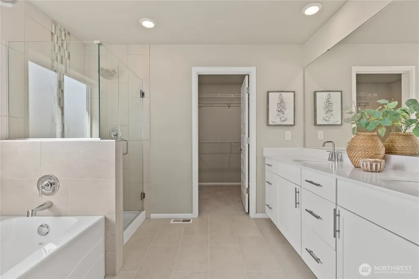
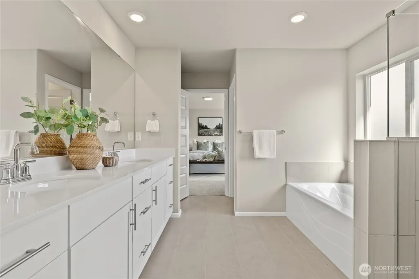
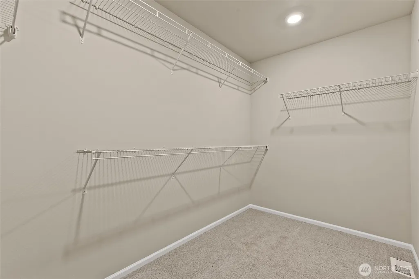
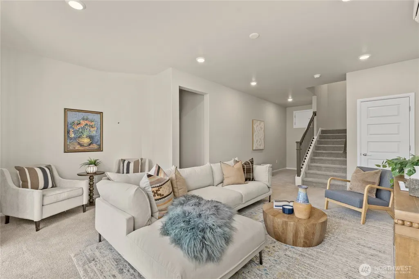
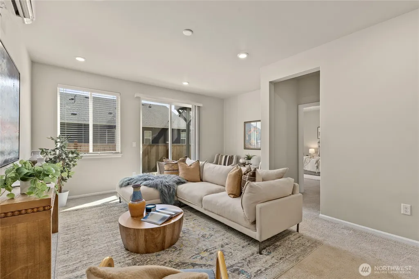
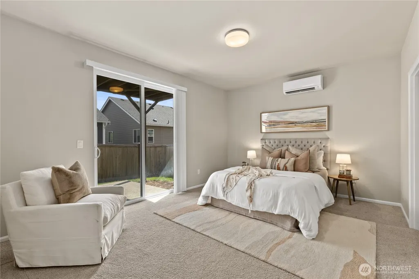
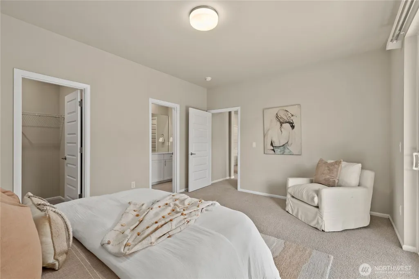
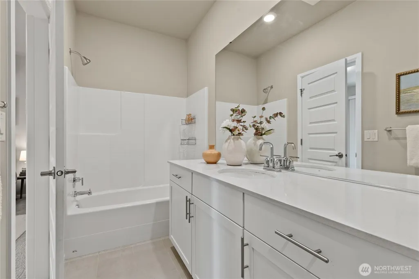
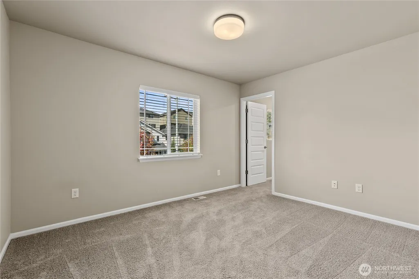
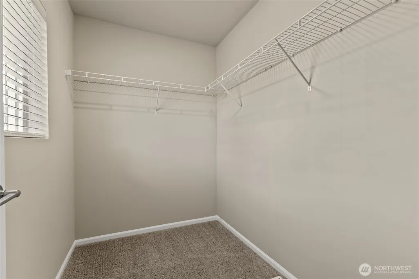
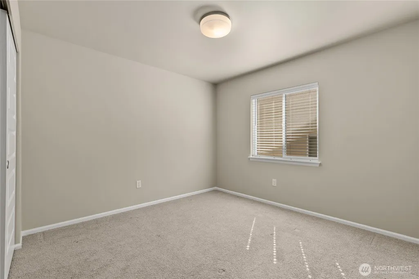
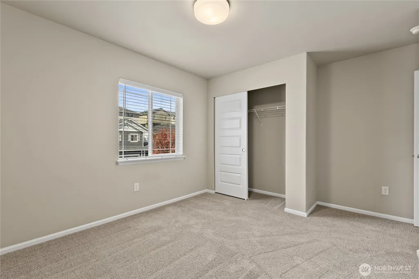
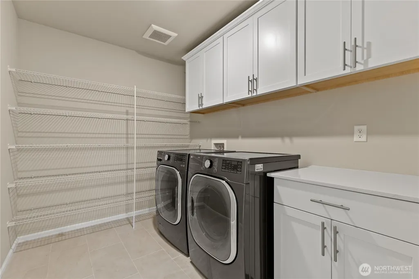
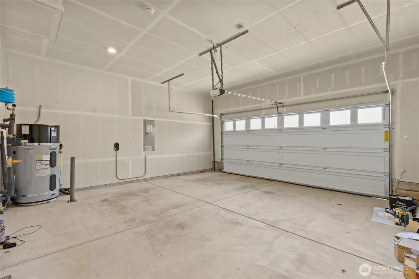
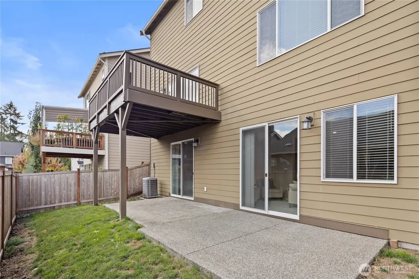
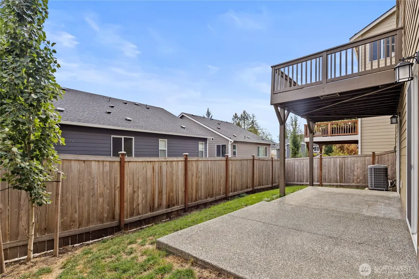
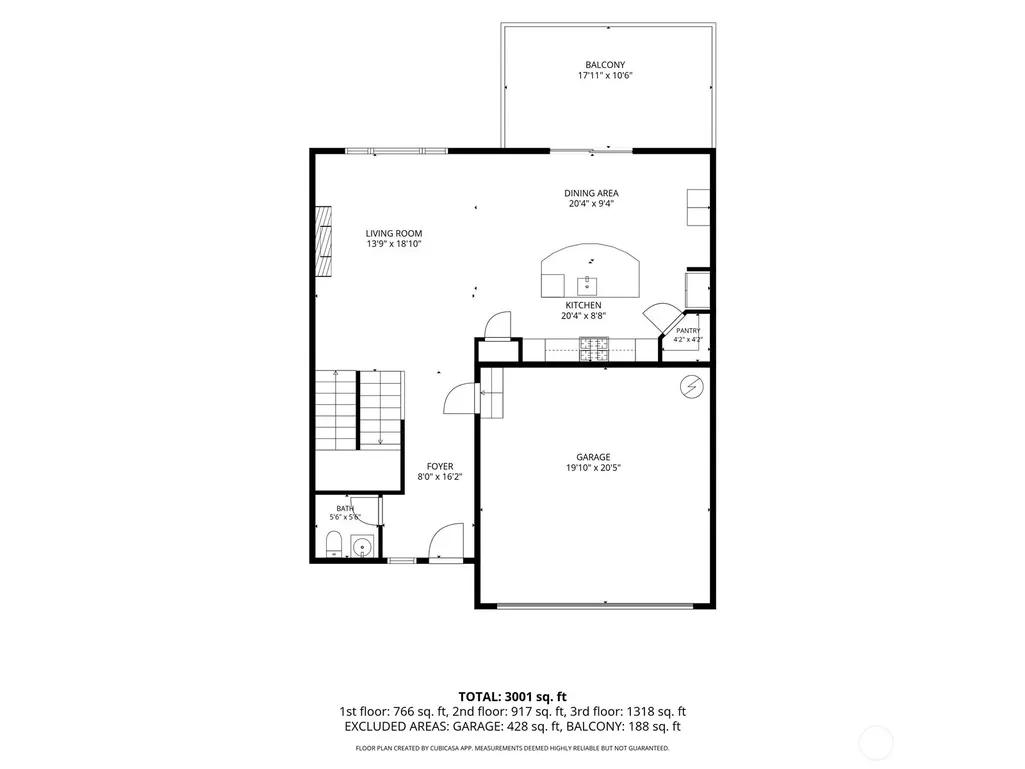
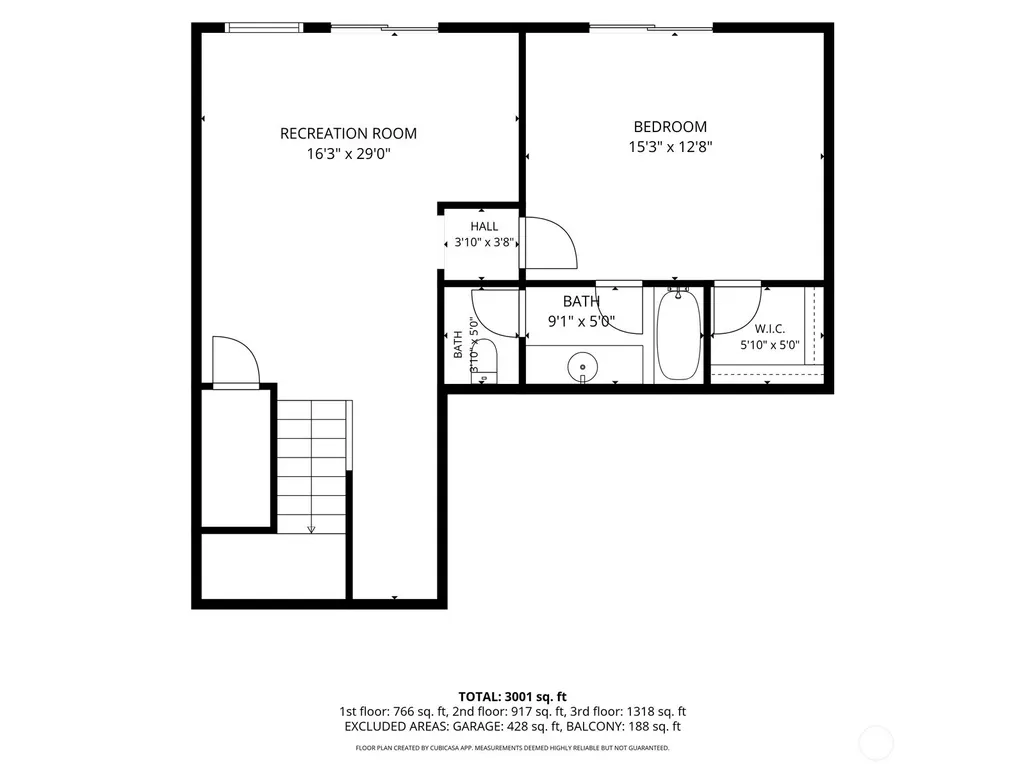
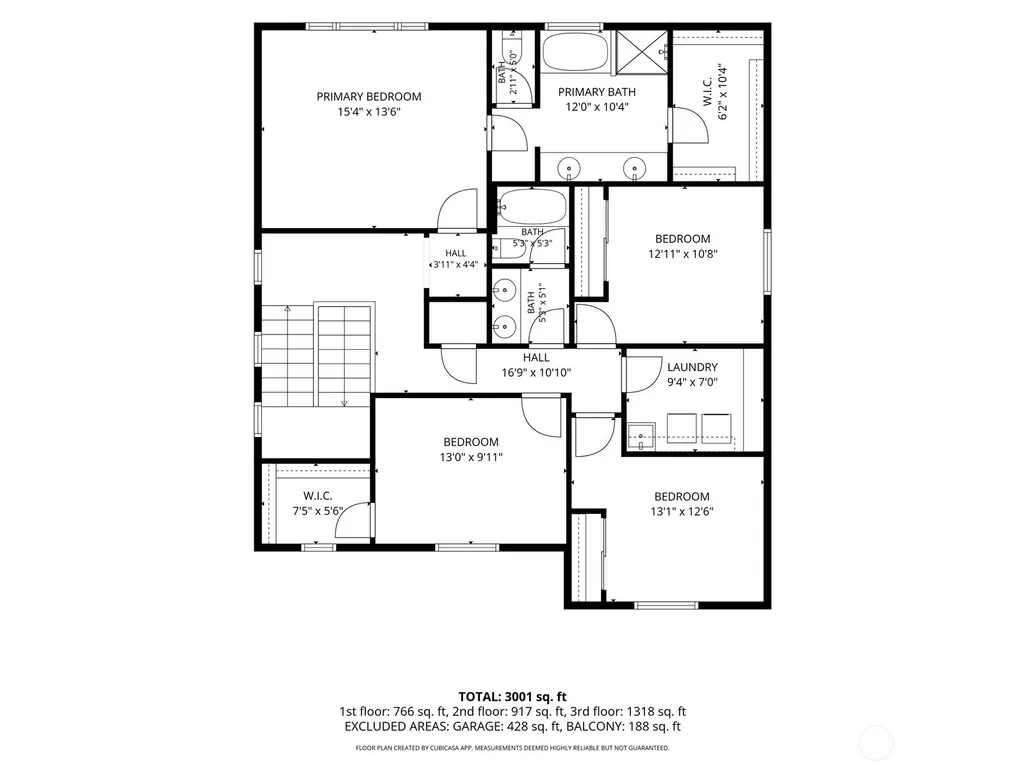
Step into a home of lived-in luxury, completed in 2023 and ready the moment you are. Set in Lennar's Mountain Crest community, this Monarch floor plan delivers 3,009 square feet of thoughtfully designed space across 5 bedrooms and 3.5 bathrooms, one of only four homes in the community with this exact layout, distinguished by a staircase that runs uninterrupted through every level. With one primary suite tucked into a private daylight basement and another upstairs, this home offers real flexibility for multi-generational living, long-term guests or the everyday luxury of extra space. The kitchen is made for gathering with quartz countertops, a gourmet island and stainless steel appliances including a double oven and 5-burner gas cooktop. 7" engineered Shaw laminate flooring carries through the main living spaces, warmed by a gas fireplace, 9-foot ceilings and a designer lighting package that makes every room feel intentional. Both primary suites echo that same care with double-sink vanities, walk-in showers and walk-in closets. Outside, a fully fenced backyard sets the stage for patio evenings. The home also boasts full AC, mini-splits on the lower level, a spacious 2-car garage, and full smart home capabilities with keyless entry. No models to imagine, no finishes to confirm, just a home that's finished, lived-in and ready.
| Elementary School | Middle School | High School |
|---|---|---|
| Cascade View Elem | Centennial Mid | Snohomish High |
| Price History | |
|---|---|
| 9/7/2026 | Listed $825,000 |
General Features
| Living Area | 3009 |
|---|---|
| Sewer | Sewer Connected |
| Heating | 90%+ High Efficiency,Ductless,Forced Air,Heat Pump |
| Cooling | Central Air,Ductless,Forced Air,Heat Pump,High Efficiency (Unspecified) |
| Possession | Closing |
| Roof | Composition |
| Appliances | Dishwasher,Disposal,Double Oven,Dryer,Microwave,Refrigerator,Stove(s)/Range(s),Washer |
| HOA Fee | 39 |
| Association Fee Includes | Common Area Maintenance,Road Maintenance |
| Security Features | Fully Fenced |
| Year Built | 2023 |
| View | Territorial |
| Topography | Level |
| Levels | Two |
| Unit Number | 79 |
| Property Subtype | Single Family Residence |
| Tax Year | 2025 |
| Community Features | CCRs,Park,Playground |
| Building Name | Mountain Crest Ph 1 |
| Assoc Fee Paid Per | Monthly |
| County | Snohomish |
| New Construction | No |
| Property Type | Residential |
| HOA | Yes |
| Attached Garage | Yes |
| Subdivision Name | Lake Stevens |
| Facing Direction | West |
| Garage Y/N | Yes |
| Full Baths | 3 |
| Special Listing Conditions | None |
| Status | Active |
| Directions | Googlemaps provides accurate directions |
| High School | Snohomish High |
| City | Lake Stevens |
| Entry Location | Main |
| Senior Community Y/N | No |
| High School District | Snohomish |
| MLS Area | 760 - Northeast Snohomish? |
| Lot Size Units | Square Feet |
| Lot Size Square Feet | 3485 |
| Carport Y/N | No |
| Listing Terms | Cash,Conventional,FHA,VA Loan |
| Elementary School | Cascade View Elem |
| Land Lease Y/N | No |
| Tax Annual Amount | 7826 |
| Middle/Junior High School | Centennial Mid |
| Property Condition | Very Good |
| Public Remarks | Step into a home of lived-in luxury,completed in 2023 and ready the moment you are. Set in Lennar's Mountain Crest community,this Monarch floor plan delivers 3,009 square feet of thoughtfully designe |
| Structure Type | House |
| Building Area Units | Square Feet |
| Builder Name | Lennar |
| Standard Status | Active |
| Water Company | Lake Stevens Water |
| Property Style | 18 - 2 Stories w/Bsmnt |
| NWM_ShowMapLink | Yes |
Interior Features
| Interior Amenities | Second Primary Bedroom,Dbl Pane/Storm Window,Dining Room,Fireplace,High Tech Cabling,Pantry,SMART Wired,Walk-In Closet(s),Water Heater |
|---|---|
| Basement | Daylight |
| Flooring | Ceramic Tile,Laminate,Vinyl,Carpet |
| Total Fireplaces | 1 |
| Fireplace Features | Gas |
| Air Conditioning Y/N | Yes |
| Heating Y/N | Yes |
| Fireplace Y/N | Yes |
| Half Baths | 1 |
| Total Bedrooms | 5 |
| Total Baths | 4 |
| Water Heater Type | Tank |
| Water Heater Location | Garage |
| Fireplaces Main | 1 |
| Power Production Type | Electric,Natural Gas |
| Bedrooms Lower | 1 |
| Bedrooms Upper | 4 |
| Baths Half Main | 1 |
| Baths Full Upper | 2 |
| Baths Full Lower | 1 |
| Bathrooms | 3.5 |
Exterior Features
| Exterior Amenities | Cement Planked,Stone |
|---|---|
| Vegetation | Garden Space |
| Parking Features | Driveway,Attached Garage |
| Lot Features | Curbs,Open Space,Paved,Sidewalk |
| Water Source | Public |
| Total Parking | 4 |
| Inclusions | Dishwasher(s),Double Oven,Dryer(s),Garbage Disposal,Microwave(s),Refrigerator(s),Stove(s)/Range(s),Washer(s) |
| Foundation Details | Poured Concrete |
| Building Area Total | 3009 |
| Lot Size Acres | 0.08 |
| Waterfront Y/N | No |
| Covered Spaces | 2 |
| Irrigation Water Rights Y/N | No |
| Site Features | Cable TV,Electric Car Charging,Fenced-Fully,Gas Available,High Speed Internet,Patio |
| Parking Uncovered Total | 2 |
| Lot Number | 79 |
Amenities
- Foreclosure
- Views
- Short Sale
- New Construction
- Adult 55+
- Lease To Own
- No HOA Fees
- Furnished
- Primary On Main
- Air Conditioning
- Seller Finance
- Green
- Fixer Upper
- Horse
- Golf
- Fireplace
- Deck
- Garage
- Basement
- Pool
Property vs Single Family Average in 98258
Price
Taxes
Year Built
Visits
In The Neighborhood
Just Listed
Lake Stevens
$ 699,950
- Type
- Single Family | Active
- Size
- 2,570 SqFt
- Rooms
- 3 Beds + 2.5 Baths
 Listed by: KB Home Sales
Just Listed
Lake Stevens
$ 759,000
- Type
- Single Family | Active
- Size
- 3,111 SqFt
- Rooms
- 5 Beds + 3.5 Baths
Listed by: Lake & Company
Just Listed
Lake Stevens
$ 499,000
- Type
- Single Family | Active
- Size
- 1,152 SqFt
- Rooms
- 3 Beds + 2 Baths
Listed by: Windermere Real Estate JS
Just Listed
Lake Stevens
$ 625,000
- Type
- Single Family | Active
- Size
- 1,388 SqFt
- Rooms
- 3 Beds + 2 Baths
Listed by: KW North Sound
Just Listed
Lake Stevens
$ 635,000
- Type
- Single Family | Active
- Size
- 1,807 SqFt
- Rooms
- 4 Beds + 2.5 Baths
Listed by: eXp Realty
Just Listed
Lake Stevens
$ 874,950
- Type
- Single Family | Active
- Size
- 1,586 SqFt
- Rooms
- 3 Beds + 2 Baths
Listed by: The Agency Seattle/Eastside
Views
Lake Stevens
$ 650,000
- Type
- Single Family | Active
- Size
- 2,199 SqFt
- Rooms
- 4 Beds + 3.5 Baths
Listed by: Redfin
Views
Lake Stevens
$ 430,000
- Type
- Single Family | Active
- Size
- 1,120 SqFt
- Rooms
- 3 Beds + 1 Baths
Listed by: KW North Sound
Water Views
Lake Stevens
$ 600,000
- Type
- Single Family | Active
- Size
- 1,142 SqFt
- Rooms
- 3 Beds + 2 Baths
Listed by: Windermere Bellevue Commons
Views
Lake Stevens
$ 745,000
- Type
- Single Family | Active
- Size
- 1,874 SqFt
- Rooms
- 3 Beds + 2.5 Baths
Listed by: Realty One Group Orca
Eco Friendly
Lake Stevens
$ 775,000
- Type
- Single Family | Active
- Size
- 2,478 SqFt
- Rooms
- 5 Beds + 2.5 Baths
Listed by: RE/MAX Elite
Lake Stevens
$ 875,000
- Type
- Single Family | Active
- Size
- 1,791 SqFt
- Rooms
- 3 Beds + 3.5 Baths
Listed by: Nexthome NW Experts
