
Views
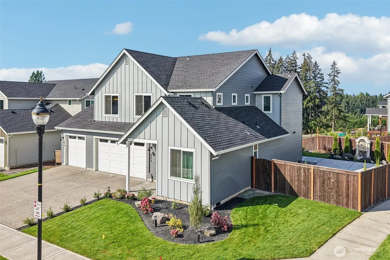
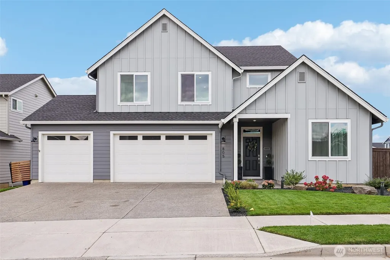
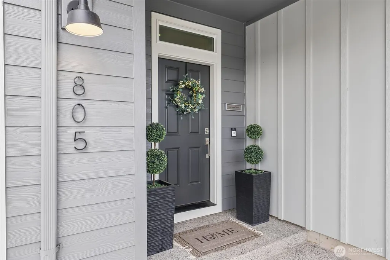
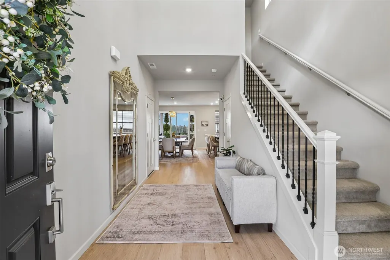
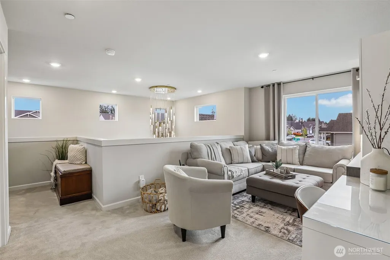
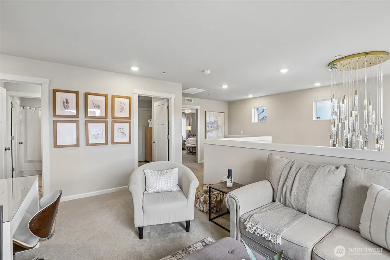

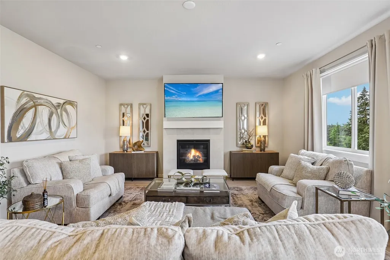
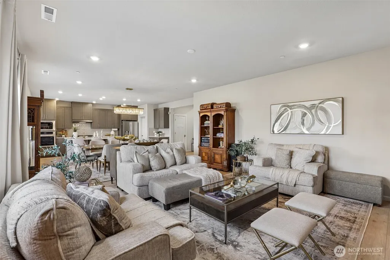
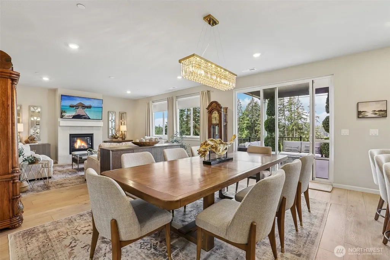
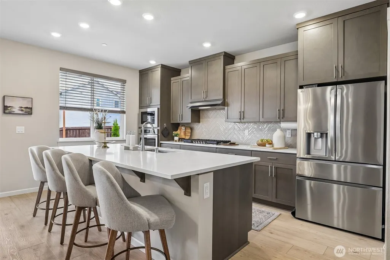
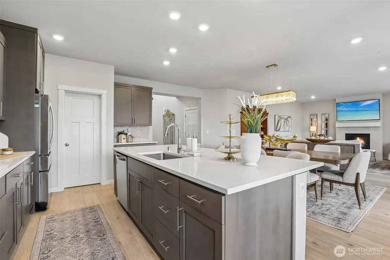
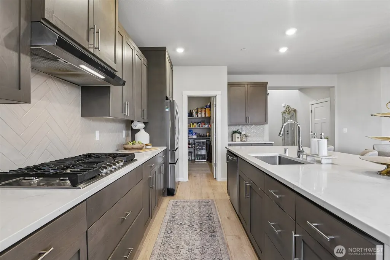
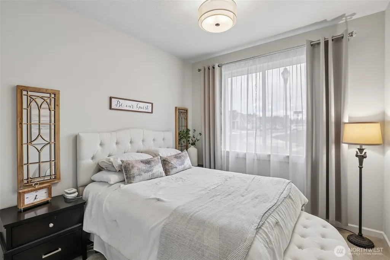
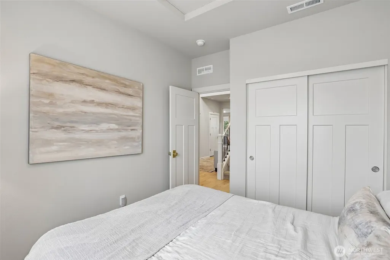
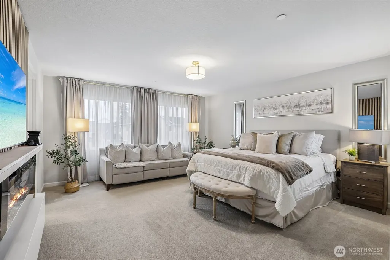
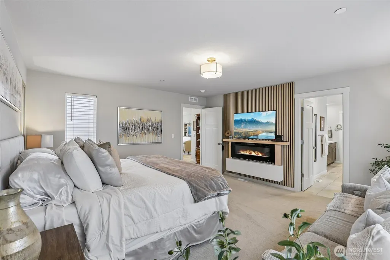
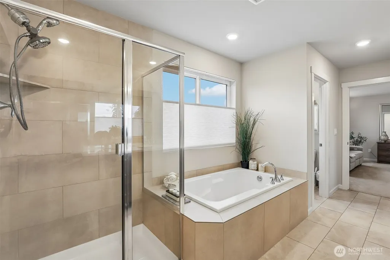
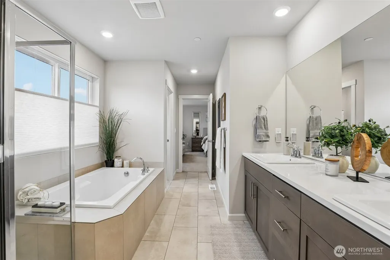
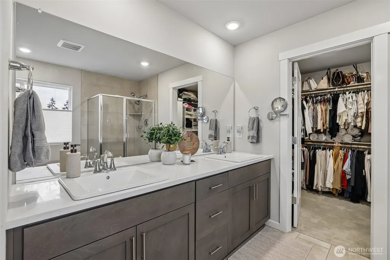
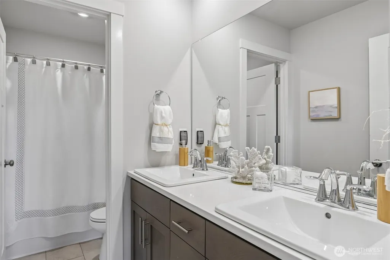
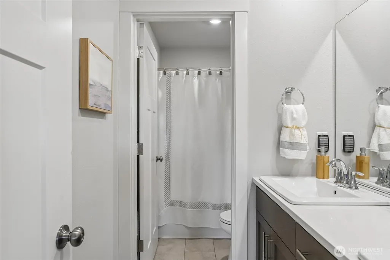
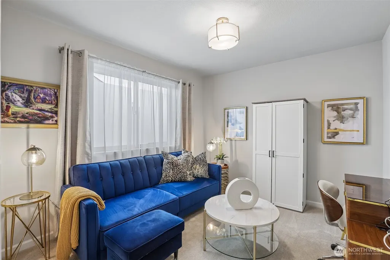
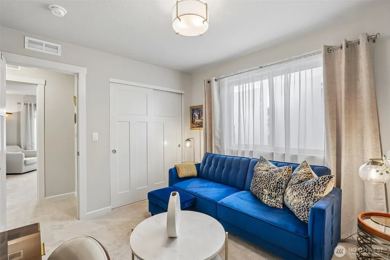
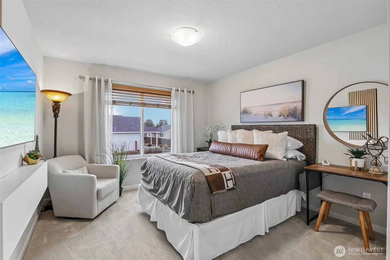
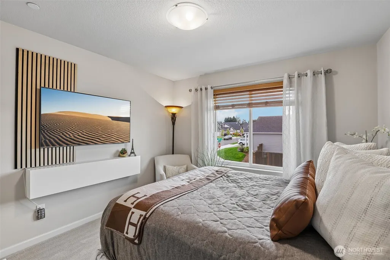
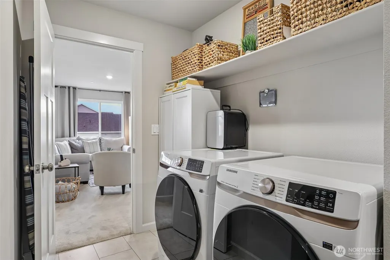
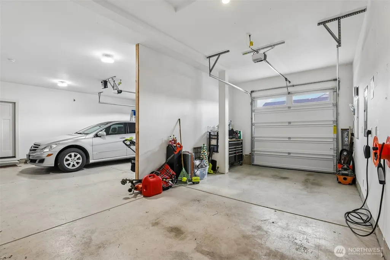
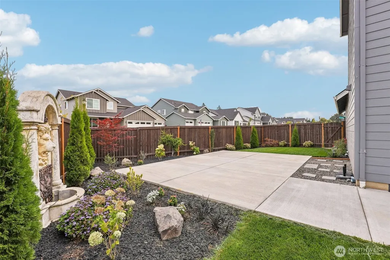
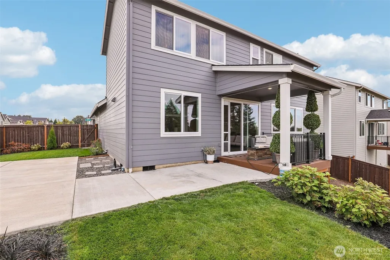
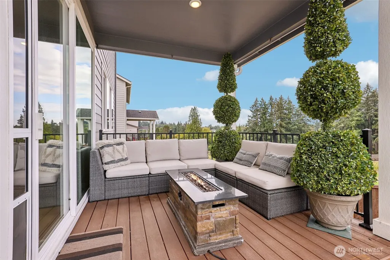
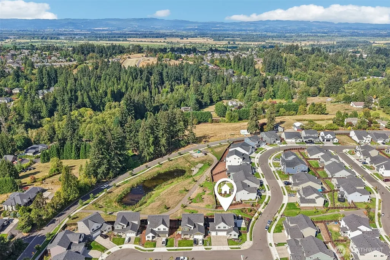
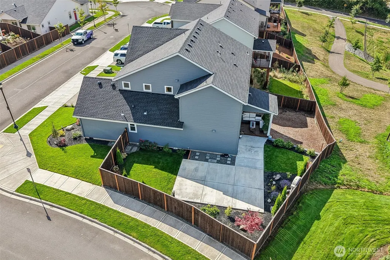
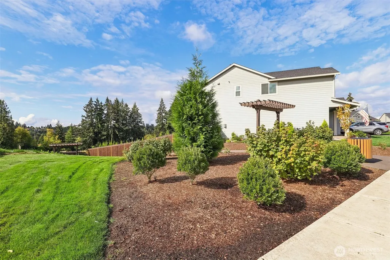
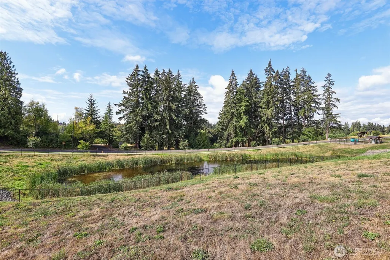
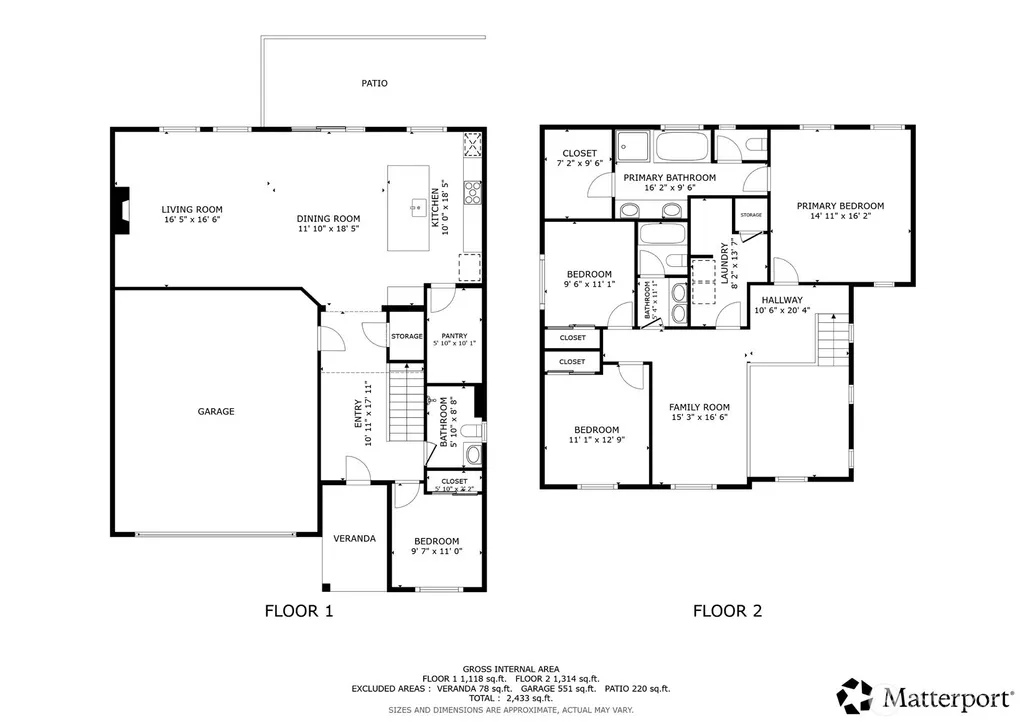
Address
805 S 27th Place, Ridgefield, WA
Price
$ 750,000
Property Attributes
- ID#2573607
- TypeSingle Family
- CountyCLARK
- CityRidgefield
- AreaRidgefield
- NeighborhoodRidgefield
- Zip98642
- StyleCraftsman
- Year Built2024
- Taxes$ 6139
- Price$ 750,000
- Bedrooms4
- Full Bathrooms3
- Half Bathrooms0
- Sqr Footage2469
- Lot Size0.1674 Acres
Data Source:
Northwest Multiple Listing Service (NWMLS)
Property Description
| Elementary School | Middle School | High School |
|---|---|---|
| Union Ridge Elem | View Ridge Mid | Ridgefield High |
| Price History | |
|---|---|
| 9/23/2026 | Listed $750,000 |
General Features
| Living Area | 2469 |
|---|---|
| Sewer | Sewer Connected |
| Heating | Forced Air |
| Cooling | Central Air |
| Possession | Closing |
| Roof | Composition |
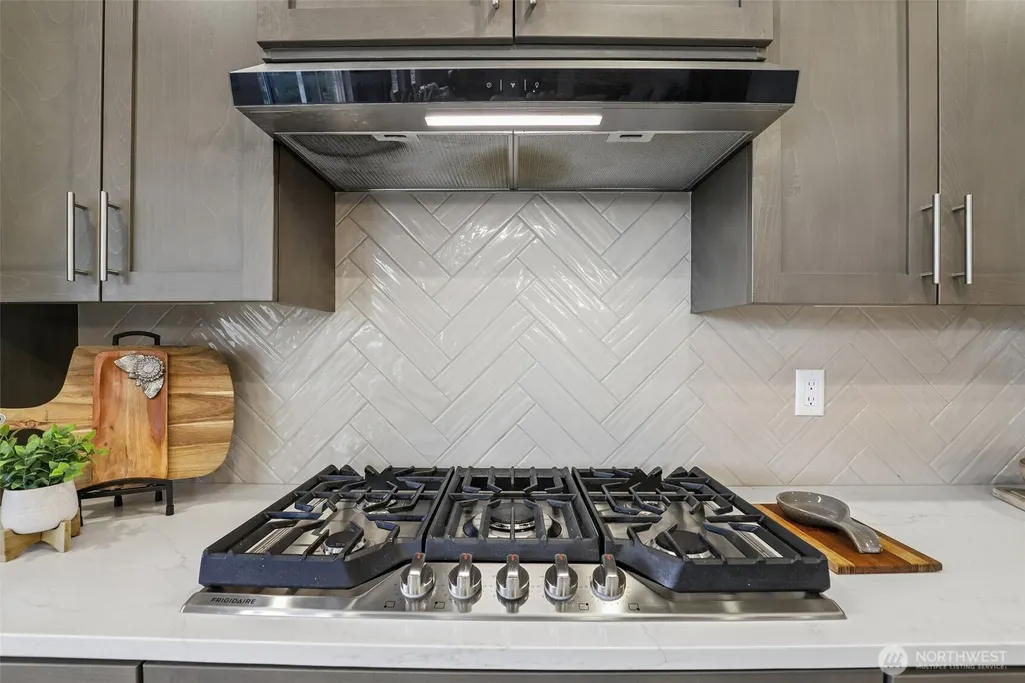
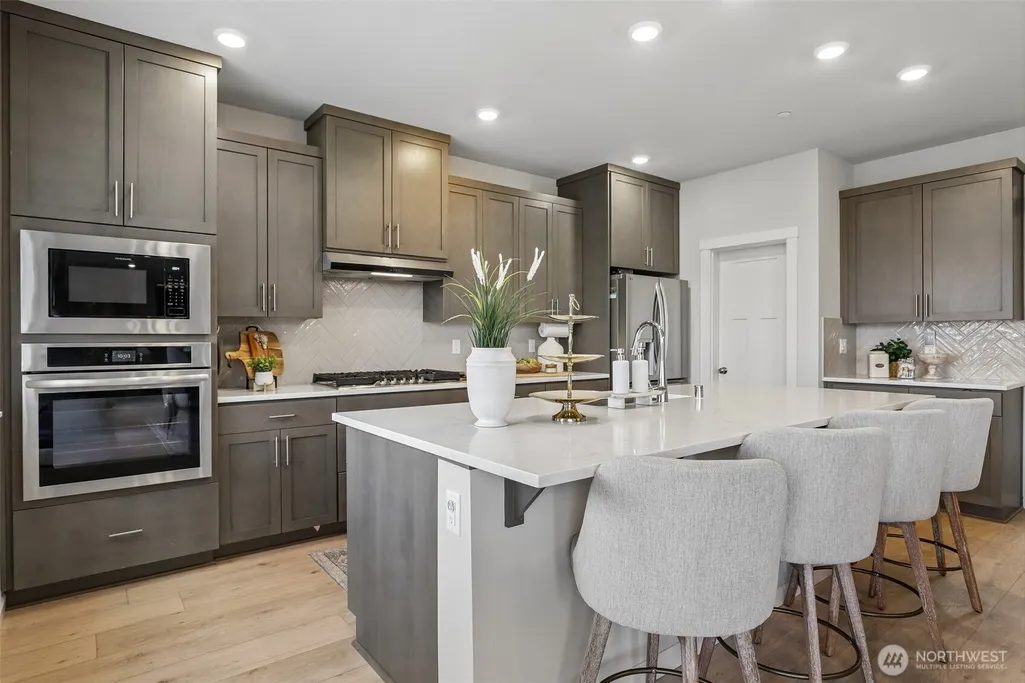
| Appliances | Dishwasher,Disposal,Microwave,Refrigerator,Stove(s)/Range(s) |
| HOA Fee | 59 |
| Association Fee Includes | Common Area Maintenance |
| Architectural Style | Craftsman |
| Year Built | 2024 |
| View | Territorial |
| Levels | Two |
| Property Subtype | Single Family Residence |
| Tax Year | 2025 |
| Community Features | Athletic Court,CCRs |
| Assoc Fee Paid Per | Monthly |
| County | Clark |
| New Construction | No |
| Property Type | Residential |
| HOA | Yes |
| Attached Garage | Yes |
| Subdivision Name | Ridgefield |
| Garage Y/N | Yes |
| Full Baths | 2 |
| Special Listing Conditions | None |
| Status | Active |
| Directions | Pioneer to Royle |
| High School | Ridgefield High |
| City | Ridgefield |
| Entry Location | Main |
| Senior Community Y/N | No |
| High School District | Ridgefield |
| MLS Area | 1051 - Ridgefield |
| Lot Size Units | Square Feet |
| Lot Size Square Feet | 7293 |
| Carport Y/N | No |
| Listing Terms | Cash,Conventional |
| Elementary School | Union Ridge Elem |
| Land Lease Y/N | No |
| Tax Annual Amount | 6139 |
| Middle/Junior High School | View Ridge Mid |
| Property Condition | Very Good |
| Virtual Tour | https://my.matterport.com/show/?m=dyQWSBR2jWq&mls=1 |
| Structure Type | House |
| Building Area Units | Square Feet |
| Standard Status | Active |
| Property Style | 12 - 2 Story |
| NWM_ShowMapLink | Yes |
Interior Features
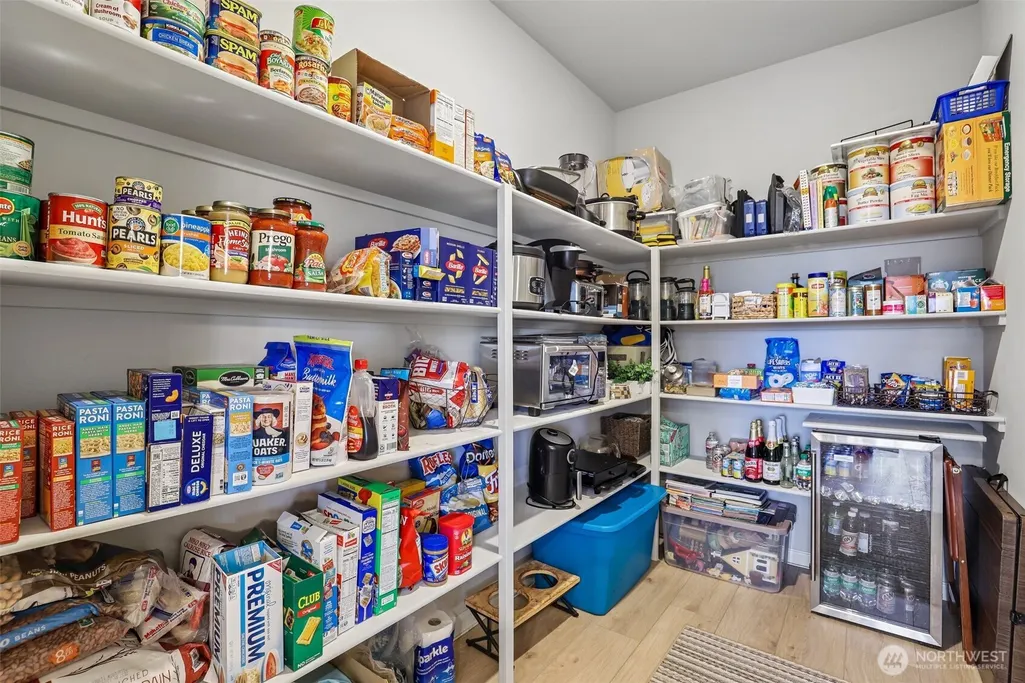
| Interior Amenities | Bath Off Primary,Ceiling Fan(s),Dbl Pane/Storm Window,Dining Room,Fireplace,Fireplace (Primary Bedroom),Pantry,Sprinkler System,Walk-In Closet(s),Water Heater |
|---|---|
| Basement | None |
| Flooring | Ceramic Tile,Vinyl Plank,Carpet |
| Total Fireplaces | 2 |
| Fireplace Features | Electric,Gas |
| Air Conditioning Y/N | Yes |
| Heating Y/N | Yes |
| Fireplace Y/N | Yes |
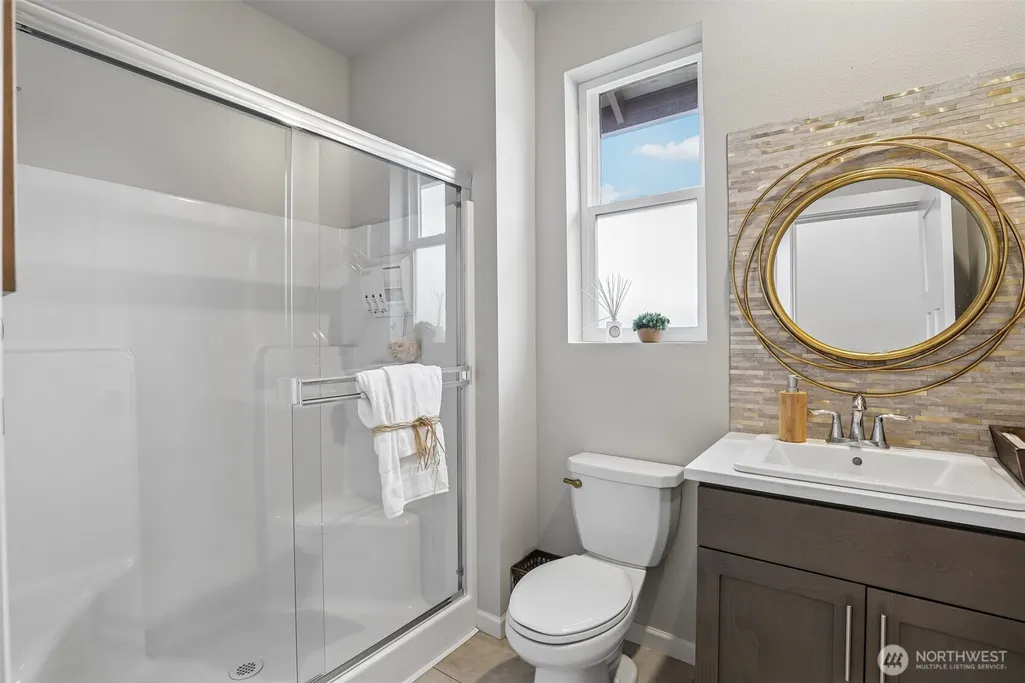
| 3/4 Baths | 1 |
| Total Bedrooms | 4 |
| Main Level Bedrooms | 1 |
| Total Baths | 3 |
| Water Heater Type | Electric Tank |
| Water Heater Location | garage |
| Fireplaces Upper | 1 |
| Fireplaces Lower | 1 |
| Power Production Type | Electric,Natural Gas |
| Baths Three Quarter Main | 1 |
| Bedrooms Upper | 3 |
| Baths Full Upper | 2 |
| Bathrooms | 2.75 |
Exterior Features
| Exterior Amenities | Cement/Concrete |
|---|---|
| Parking Features | Attached Garage |
| Lot Features | Corner Lot |
| Water Source | Public |
| Total Parking | 6 |
| Inclusions | Dishwasher(s),Garbage Disposal,Microwave(s),Refrigerator(s),Stove(s)/Range(s) |
| Foundation Details | Pillar/Post/Pier,Poured Concrete |
| Building Area Total | 2469 |
| Lot Size Acres | 0.1674 |
| Waterfront Y/N | No |
| Covered Spaces | 3 |
| Irrigation Water Rights Y/N | No |
| Parking Uncovered Total | 3 |
Amenities
- Foreclosure
- Views
- Short Sale
- New Construction
- Adult 55+
- Lease To Own
- No HOA Fees
- Furnished
- Primary On Main
- Air Conditioning
- Seller Finance
- Green
- Fixer Upper
- Horse
- Golf
- Fireplace
- Deck
- Garage
- Basement
- Pool
Property vs Single Family Average in 98642
Price
Taxes
Year Built
In The Neighborhood
Just Listed
Ridgefield
$ 489,900
- Type
- Single Family | Active
- Size
- 1,658 SqFt
- Rooms
- 3 Beds + 2.5 Baths
 Listed by: Premiere Property Group, LLC
Open House
Ridgefield
$ 444,900
- Type
- Single Family | Active
- Size
- 1,777 SqFt
- Rooms
- 3 Beds + 2.5 Baths
Listed by: Keller Williams-Premier Prtnrs
Ridgefield
$ 825,000
- Type
- Single Family | Active
- Size
- 2,343 SqFt
- Rooms
- 4 Beds + 2.5 Baths
Listed by: Redfin
Views
Ridgefield
$ 600,000
- Type
- Single Family | Active
- Size
- 2,436 SqFt
- Rooms
- 4 Beds + 2.5 Baths
Listed by: Redfin
Views
Ridgefield
$ 1,299,999
- Type
- Single Family | Active
- Size
- 1,440 SqFt
- Rooms
- 3 Beds + 1 Baths
Listed by: Premiere Property Group, LLC
Views
Ridgefield
$ 419,900
- Type
- Single Family | Active
- Size
- 1,594 SqFt
- Rooms
- 3 Beds + 2.5 Baths
Listed by: TEC Real Estate Inc.
Open House
Ridgefield
$ 575,000
- Type
- Single Family | Active
- Size
- 2,349 SqFt
- Rooms
- 4 Beds + 2.5 Baths
Listed by: Keller Williams-Premier Prtnrs
Ridgefield
$ 800,000
- Type
- Single Family | Active
- Size
- 2,286 SqFt
- Rooms
- 3 Beds + 2.5 Baths
Listed by: Keller Williams-Premier Prtnrs
Reduced
Ridgefield
$ 725,000
- Type
- Single Family | Active
- Size
- 2,231 SqFt
- Rooms
- 3 Beds + 2.5 Baths
Listed by: Redfin
Views
Ridgefield
$ 2,499,900
- Type
- Single Family | Active
- Size
- 5,704 SqFt
- Rooms
- 7 Beds + 5.5 Baths
Listed by: Keller Williams-Premier Prtnrs
Open House
Ridgefield
$ 519,900
- Type
- Single Family | Active
- Size
- 1,986 SqFt
- Rooms
- 4 Beds + 2.5 Baths
Listed by: John L. Scott, Inc.
Ridgefield
$ 949,900
- Type
- Single Family | Active
- Size
- 4,034 SqFt
- Rooms
- 4 Beds + 2.5 Baths
Listed by: Realty ONE Group Prestige
