
Open House Sat, Sep 19th 12:00 PM - 02:00 PM - Views - New Construction
Address
6028 41st Avenue Ne, Seattle, WA
Price
$ 799,000
Property Attributes
- ID#2563558
- TypeSingle Family
- CountyKING
- CitySeattle
- AreaNorth Seattle
- NeighborhoodHawthorne Hills
- Zip98115
- StyleTownhouse
- Year Built2026
- Taxes$ 1
- Price$ 799,000
- Bedrooms1
- Full Bathrooms2
- Half Bathrooms0
- Sqr Footage1105
Data Source:
Northwest Multiple Listing Service (NWMLS)
Property Description
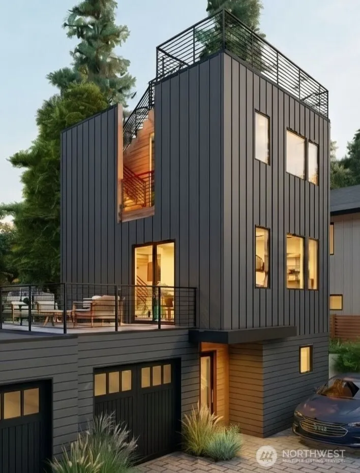
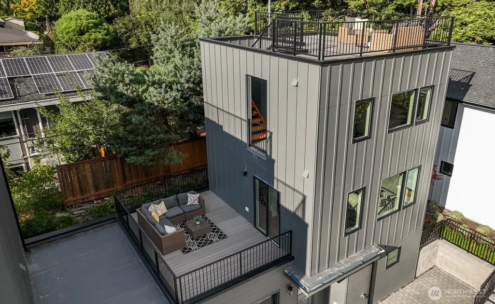
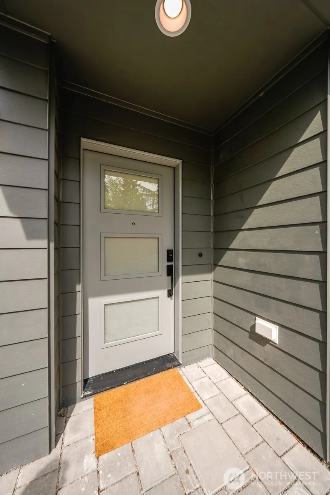
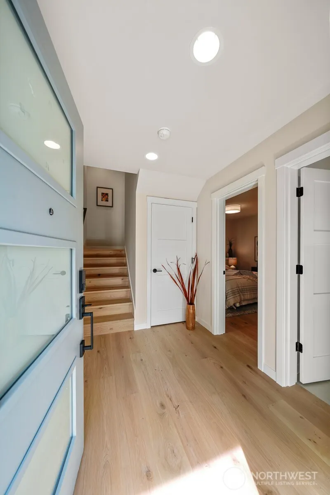
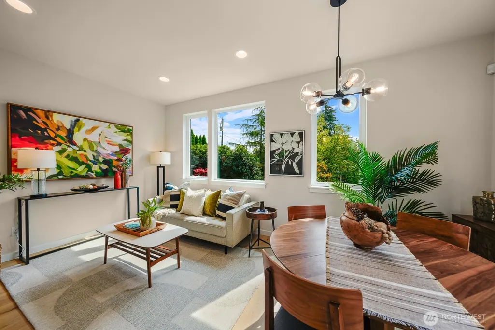
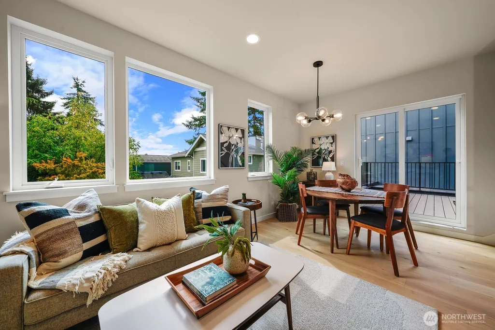
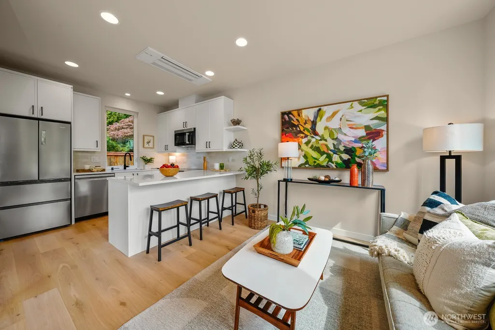
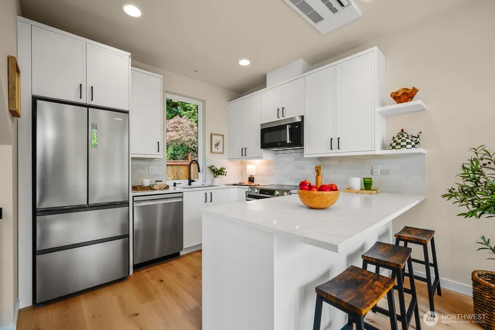
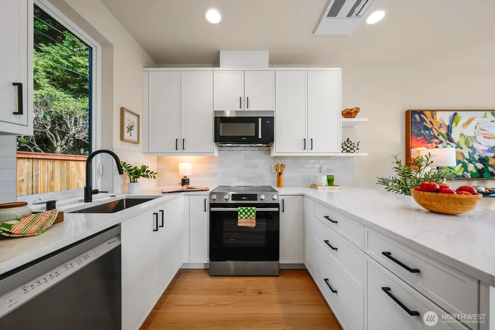
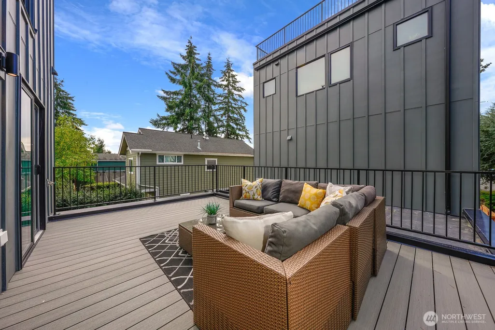
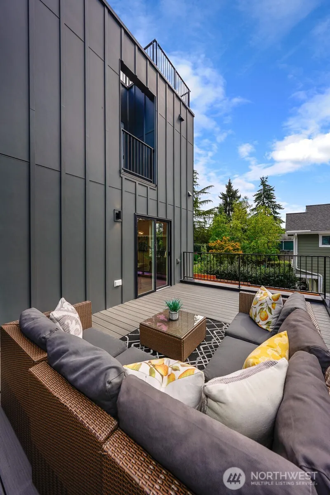
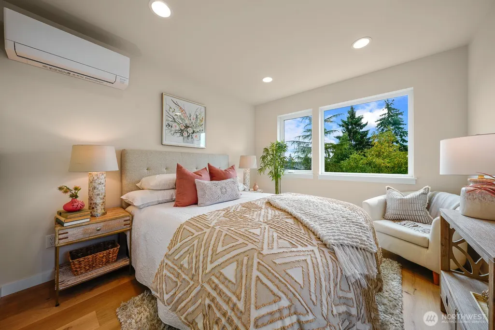
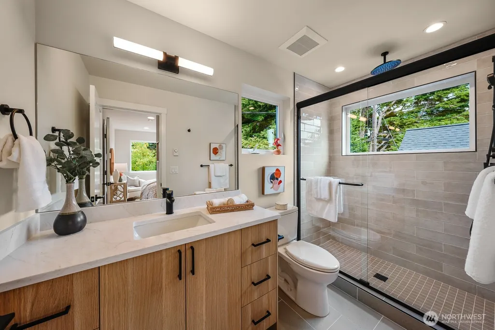
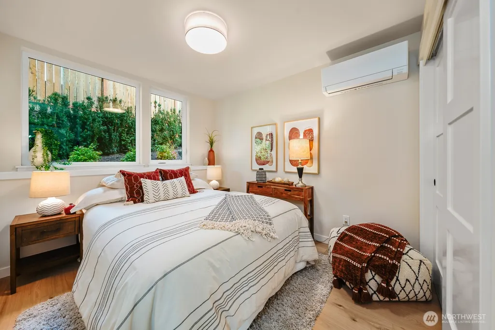
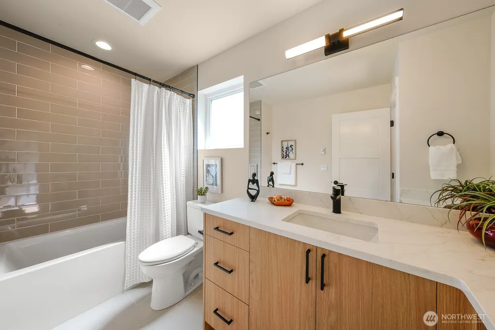
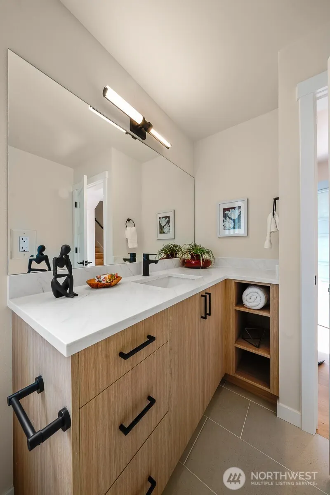
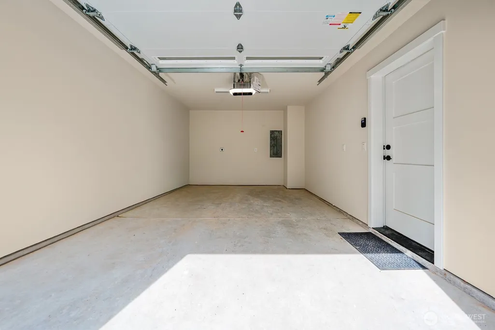
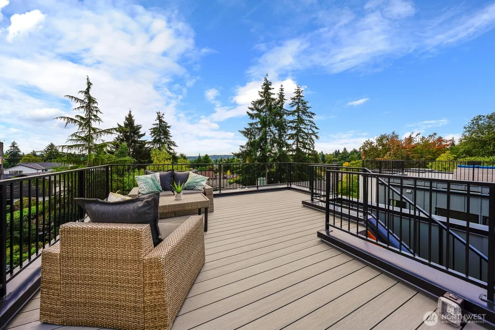
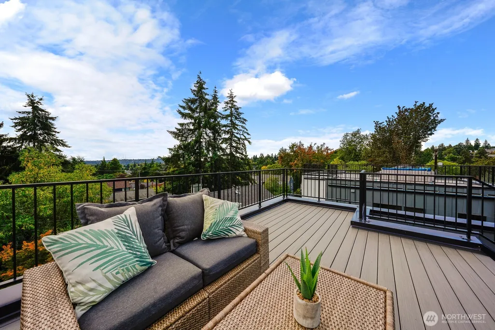
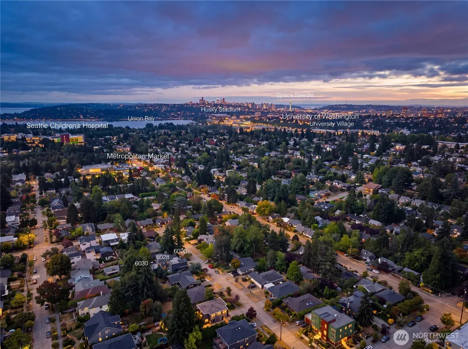
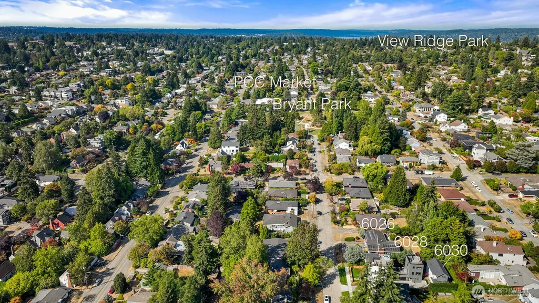
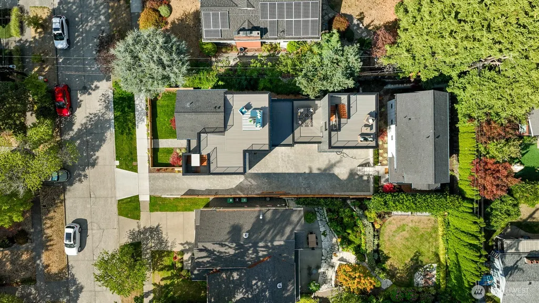
This brand-new, nearly stand-alone ADU offers rare privacy and separation in Hawthorne Hills, living more like an independent townhome, sharing only the garage wall with the other home. With wide-plank hardwood floors, quartz counters, and tiled baths, the builder brings the same high-quality finishes throughout this light-filled, efficient three-level layout. The entry level opens to a private foyer from the single-car garage, which is EV-ready, plus a second bedroom and full bath. One level up, the main living area features an open kitchen and living space, along with access to a bonus south-facing private deck perched over the garage. The top floor is devoted to the spacious primary suite, offering a quiet private retreat with an ensuite bath and access to the sunny south-facing rooftop deck with territorial views. Enjoy the additional assigned parking space located just outside the home’s entrance. You’ll love the quiet residential setting with nearby parks, the Burke-Gilman Trail, Metropolitan Market, PCC, and University Village—all adding to the easy livability of this great neighborhood. A rare opportunity to own a private, brand-new residence with the unique feel of a standalone home.
| Elementary School | Middle School | High School |
|---|---|---|
| Buyer To Verify Elementary School | Buyer To Verify Middle School | Buyer To Verify High School |
| Price History | |
|---|---|
| 9/17/2026 | Listed $799,000 |
General Features
| Living Area | 1105 |
|---|---|
| Sewer | Sewer Connected |
| Heating | Ductless,High Efficiency (Unspecified),Wall Furnace |
| Cooling | Ductless,High Efficiency (Unspecified) |
| Possession | Closing |
| Roof | Flat |
| Appliances | Dishwasher,Disposal,Microwave,Refrigerator,Stove(s)/Range(s) |
| HOA Fee | 35 |
| Association Fee Includes | See Remarks |
| Security Features | Security System |
| Year Built | 2026 |
| View | Territorial |
| Levels | Multi/Split |
| Property Subtype | Single Family Residence |
| Tax Year | 2026 |
| Assoc Fee Paid Per | Monthly |
| County | King |
| New Construction | Yes |
| Property Type | Residential |
| HOA | Yes |
| Attached Garage | Yes |
| Subdivision Name | Hawthorne Hills |
| Facing Direction | South |
| Garage Y/N | Yes |
| Full Baths | 1 |
| Special Listing Conditions | None |
| Status | Active |
| Directions | GPS works great. Take 40th Ave NE arterial to 60th,go East one block then immediate left onto 41st Ave NE to the site. |
| High School | Buyer To Verify |
| City | Seattle |
| Entry Location | Lower |
| Senior Community Y/N | No |
| High School District | Seattle |
| MLS Area | 710 - North Seattle |
| Lot Size Units | Square Feet |
| Lot Size Square Feet | 1 |
| Carport Y/N | No |
| Listing Terms | Cash,Conventional |
| Elementary School | Buyer To Verify |
| Land Lease Y/N | No |
| Tax Annual Amount | 1 |
| Middle/Junior High School | Buyer To Verify |
| Property Condition | Very Good |
| Public Remarks | This brand-new,nearly stand-alone ADU offers rare privacy and separation in Hawthorne Hills,living more like an independent townhome,sharing only the garage wall with the other home. With wide-plank |
| Structure Type | Townhouse |
| Building Area Units | Square Feet |
| Builder Name | Orion NW Development LLC |
| Standard Status | Active |
| Water Company | SPU |
| Property Style | 32 - Townhouse |
| NWM_ShowMapLink | Yes |
Interior Features
| Interior Amenities | Bath Off Primary,Dbl Pane/Storm Window,High Tech Cabling,Security System,Vaulted Ceiling(s),Water Heater |
|---|---|
| Basement | None |
| Flooring | Ceramic Tile,Engineered Hardwood |
| Air Conditioning Y/N | Yes |
| Heating Y/N | Yes |
| Fireplace Y/N | No |
| 3/4 Baths | 1 |
| Total Bedrooms | 1 |
| Total Baths | 2 |
| Water Heater Type | electric |
| Water Heater Location | closet |
| Power Production Type | Electric |
| Baths Three Quarter Upper | 1 |
| Bedrooms Upper | 1 |
| Baths Full Lower | 1 |
| Bathrooms | 1.75 |
Exterior Features
| Exterior Amenities | Cement Planked |
|---|---|
| Vegetation | Garden Space |
| Parking Features | Attached Garage |
| Lot Features | Curbs,Paved,Sidewalk |
| Water Source | Public |
| Total Parking | 2 |
| Inclusions | Dishwasher(s),Garbage Disposal,Microwave(s),Refrigerator(s),Stove(s)/Range(s) |
| Foundation Details | Poured Concrete,Slab |
| Building Area Total | 1105 |
| Waterfront Y/N | No |
| Covered Spaces | 1 |
| Irrigation Water Rights Y/N | No |
| Site Features | Deck,Electric Car Charging,Rooftop Deck |
| Parking Uncovered Total | 1 |
Amenities
- Foreclosure
- Views
- Short Sale
- New Construction
- Adult 55+
- Lease To Own
- No HOA Fees
- Furnished
- Primary On Main
- Air Conditioning
- Seller Finance
- Green
- Fixer Upper
- Horse
- Golf
- Fireplace
- Deck
- Garage
- Basement
- Pool
Property vs Single Family Average in 98115
Price
Year Built
In The Neighborhood
Open House
Seattle
$ 1,750,000
- Type
- Single Family | Active
- Size
- 2,920 SqFt
- Rooms
- 4 Beds + 3 Baths
 Listed by: Windermere Real Estate Co.
Open House
Seattle
$ 1,949,000
- Type
- Single Family | Active
- Size
- 3,099 SqFt
- Rooms
- 4 Beds + 3 Baths
Listed by: Coldwell Banker Danforth
Open House
Seattle
$ 2,448,000
- Type
- Single Family | Active
- Size
- 3,492 SqFt
- Rooms
- 4 Beds + 3.5 Baths
Listed by: Windermere Real Estate Co.
Open House
Seattle
$ 995,000
- Type
- Single Family | Active
- Size
- 860 SqFt
- Rooms
- 2 Beds + 1 Baths
Listed by: Windermere Real Estate Co.
Open House
Seattle
$ 2,565,000
- Type
- Single Family | Active
- Size
- 3,687 SqFt
- Rooms
- 5 Beds + 3.5 Baths
Listed by: Windermere Real Estate Co.
Open House
Seattle
$ 2,195,000
- Type
- Single Family | Active
- Size
- 2,960 SqFt
- Rooms
- 4 Beds + 3 Baths
Listed by: COMPASS
Open House
Seattle
$ 1,649,900
- Type
- Single Family | Active
- Size
- 2,120 SqFt
- Rooms
- 4 Beds + 3 Baths
Listed by: John L. Scott, Inc.
Open House
Seattle
$ 1,695,000
- Type
- Single Family | Active
- Size
- 2,521 SqFt
- Rooms
- 4 Beds + 3 Baths
Listed by: Windermere Real Estate Co.
Open House
Seattle
$ 2,749,000
- Type
- Single Family | Active
- Size
- 4,660 SqFt
- Rooms
- 5 Beds + 4 Baths
Listed by: COMPASS
