
Views


Address
7622 Ostrander Court Se, Olympia, WA
Price
$ 1,290,000
Property Attributes
- ID#2535024
- TypeSingle Family
- CountyTHURSTON
- CityOlympia
- AreaEast Olympia
- NeighborhoodEast Olympia
- Zip98501
- StyleContemporary
- Year Built2005
- Taxes$ 11885
- Price$ 1,290,000
- Bedrooms4
- Full Bathrooms5
- Half Bathrooms1
- Sqr Footage5587
- Lot Size1.0003 Acres
Data Source:
Northwest Multiple Listing Service (NWMLS)
Property Description
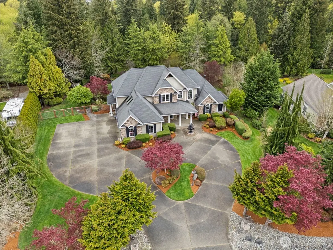
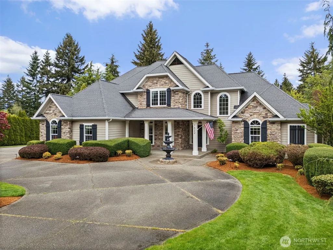
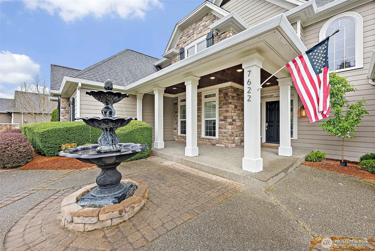
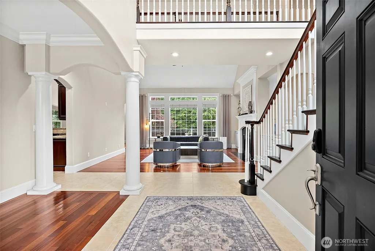
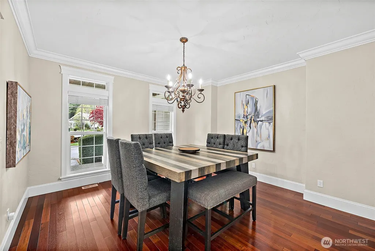
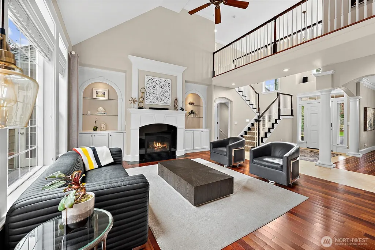
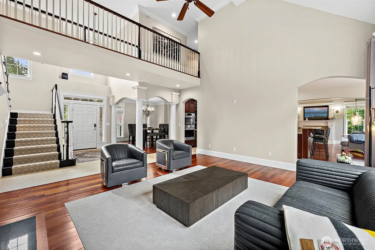
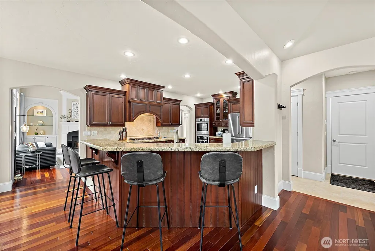
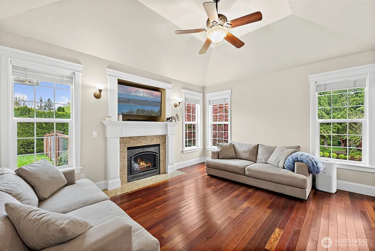
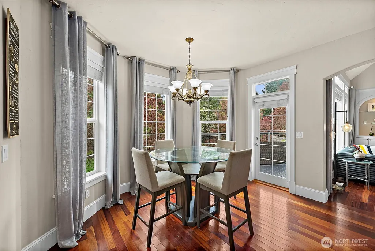
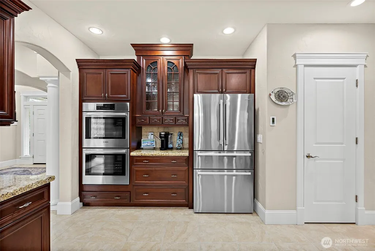
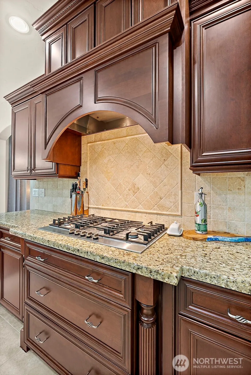
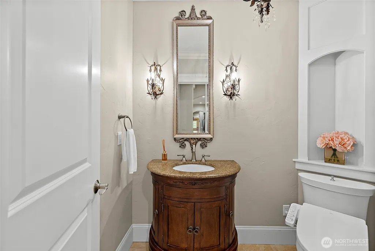
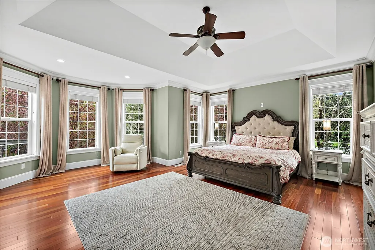
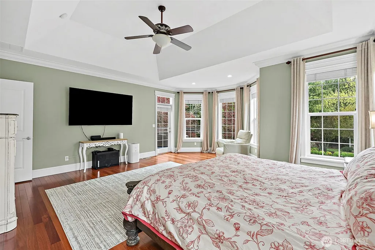
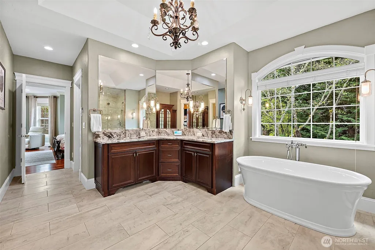
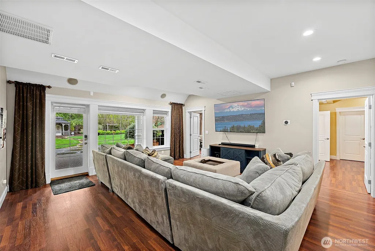
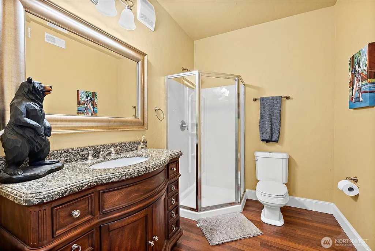
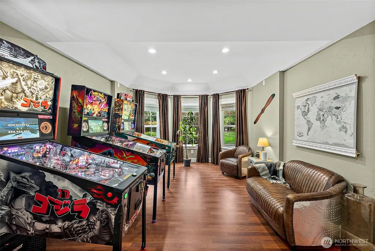
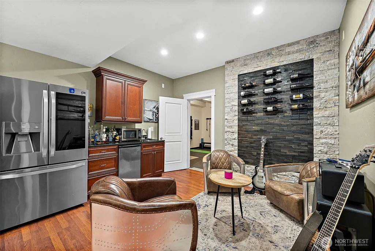
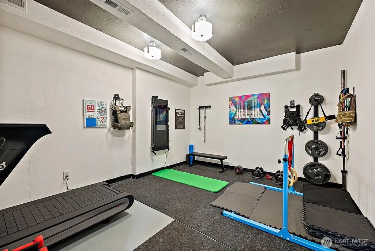
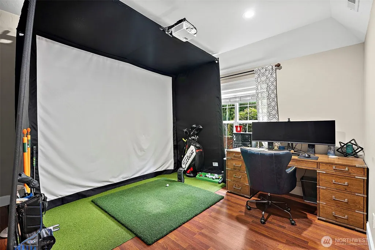
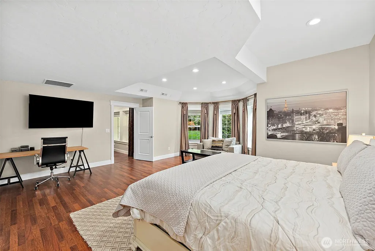
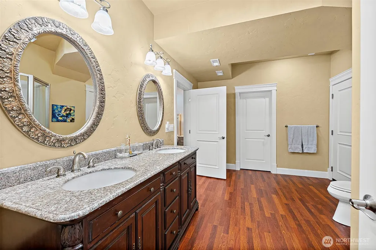
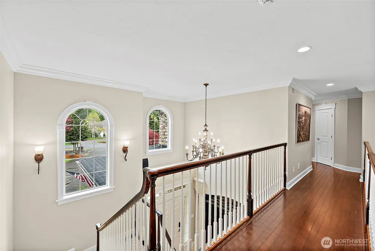
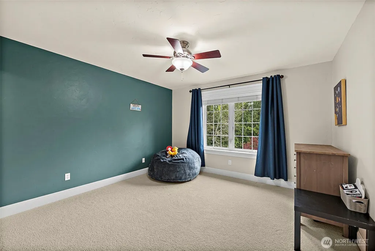
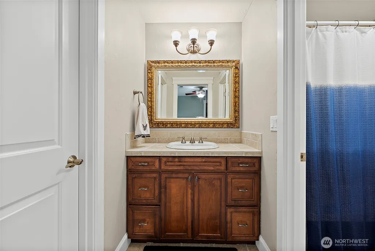
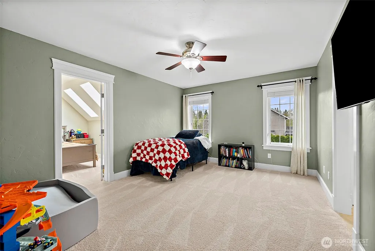
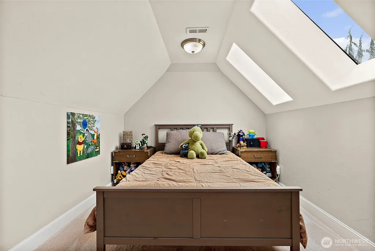
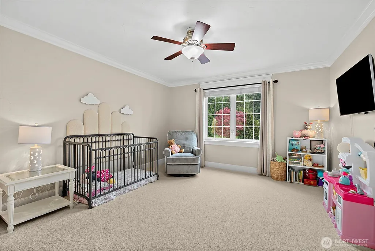
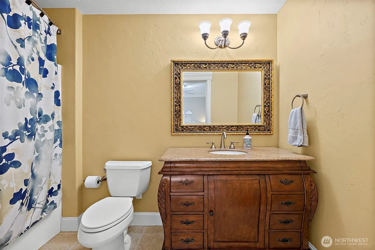
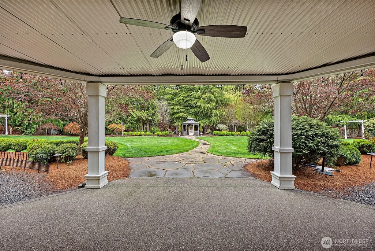
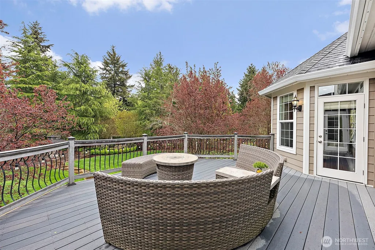
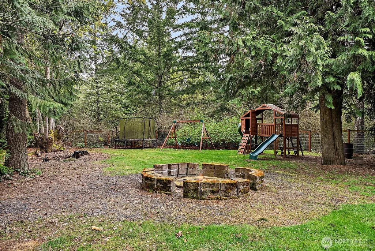
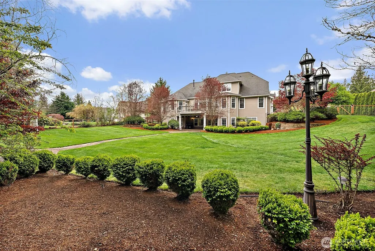
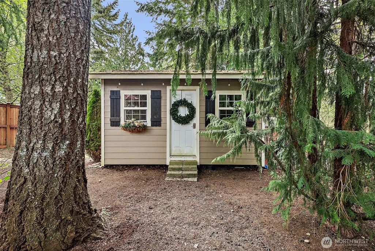
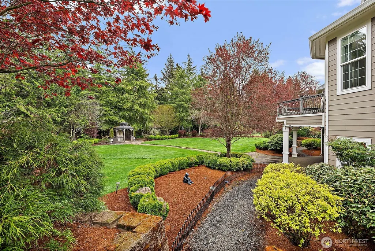
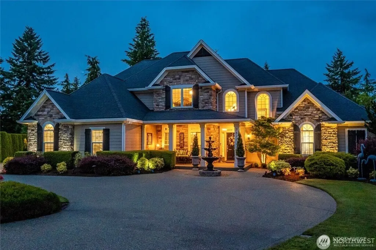
Welcome home to custom perfection at Talcott Ridge. From the moment you step into the grand entryway, you will notice the exceptional quality and warmth of the hardwood floors and detailed trim. The heart of the home is the gourmet chef's kitchen, designed to flow effortlessly into the family room for easy daily living. Retreat to the main-floor primary suite for ultimate relaxation and a remodeled primary suite with steam sauna! Or host guests downstairs in the massive daylight basement—complete with its own primary suite, game room, wet bar with stone wine wall, and additional finished rooms. Upstairs, you'll find find two more bedrooms and a bonus room. With stunning views of the manicured yard from almost every window, this home is an entertainer's dream and a private sanctuary all in one. Located on one acre, the exterior features built-in LED lights, a wrap-around driveway leading to the 3 car garage, fully fenced backyard with play structure and storage shed.
| Elementary School | Middle School | High School |
|---|---|---|
| Horizons Elem | Komachin Mid | Timberline High |
| Price History | |
|---|---|
| 6/4/2026 | Listed $1,350,000 |
| 8/3/2026 | 5$1,290,000 |
General Features
| Living Area | 5587 |
|---|---|
| Sewer | Septic Tank |
| Heating | Forced Air |
| Cooling | Central Air |
| Possession | Closing |
| Roof | Composition |
| Appliances | Dishwasher,Double Oven,Microwave |
| HOA Fee | 350 |
| Association Fee Includes | Common Area Maintenance |
| Architectural Style | Contemporary |
| Security Features | Fully Fenced,Security System |
| Year Built | 2005 |
| View | Territorial |
| Topography | Level,Terraces |
| Levels | Two |
| Property Subtype | Single Family Residence |
| Tax Year | 2026 |
| Community Features | CCRs |
| Assoc Fee Paid Per | Annually |
| County | Thurston |
| New Construction | No |
| Property Type | Residential |
| HOA | Yes |
| Attached Garage | Yes |
| Subdivision Name | East Olympia |
| Garage Y/N | Yes |
| Full Baths | 3 |
| Special Listing Conditions | None |
| Status | Active |
| Directions | From Rainier Rd/College,turn onto Talcott Ridge Dr SE,L onto Strander Ct SE,home on L. |
| High School | Timberline High |
| City | Olympia |
| Entry Location | Main |
| Senior Community Y/N | No |
| High School District | North Thurston |
| MLS Area | 449 - East Olympia |
| Lot Size Units | Square Feet |
| Lot Size Square Feet | 43573 |
| Carport Y/N | No |
| Listing Terms | Cash,Conventional |
| Elementary School | Horizons Elem |
| Land Lease Y/N | No |
| Tax Annual Amount | 11885 |
| Middle/Junior High School | Komachin Mid |
| Public Remarks | Welcome home to custom perfection at Talcott Ridge.From the moment you step into the grand entryway,you will notice the exceptional quality and warmth of the hardwood floors and detailed trim. The he |
| Virtual Tour | https://listings.foto-guy.com/videos/019db6a2-3aec-7041-b798-c9b10c633a6e |
| Structure Type | House |
| Building Area Units | Square Feet |
| Standard Status | Active |
| Property Style | 18 - 2 Stories w/Bsmnt |
| NWM_ShowMapLink | Yes |
Interior Features
| Interior Amenities | Second Primary Bedroom,Bath Off Primary,Ceiling Fan(s),Dbl Pane/Storm Window,Dining Room,Fireplace,Pantry,Security System,Sprinkler System,Vaulted Ceiling(s),Walk-In Closet(s),Wet Bar,Wine/Beverage R |
|---|---|
| Basement | Daylight |
| Flooring | Ceramic Tile,Engineered Hardwood,Hardwood,Carpet |
| Total Fireplaces | 2 |
| Fireplace Features | Gas |
| Air Conditioning Y/N | Yes |
| Heating Y/N | Yes |
| Fireplace Y/N | Yes |
| Half Baths | 1 |
| 3/4 Baths | 2 |
| Total Bedrooms | 4 |
| Main Level Bedrooms | 1 |
| Total Baths | 6 |
| Fireplaces Main | 2 |
| Power Production Type | Electric,Natural Gas |
| Baths Three Quarter Lower | 2 |
| Bedrooms Lower | 1 |
| Bedrooms Upper | 2 |
| Baths Half Main | 1 |
| Baths Full Upper | 2 |
| Baths Full Main | 1 |
| Bathrooms | 5 |
Exterior Features
| Exterior Amenities | Cement Planked |
|---|---|
| Vegetation | Garden Space,Wooded |
| Parking Features | Attached Garage,RV Parking |
| Lot Features | Dead End Street,Paved |
| Water Source | Public |
| Total Parking | 3 |
| Inclusions | Dishwasher(s),Double Oven,Microwave(s) |
| Foundation Details | Poured Concrete |
| Building Area Total | 5587 |
| Lot Size Acres | 1.0003 |
| Waterfront Y/N | No |
| Covered Spaces | 3 |
| Irrigation Water Rights Y/N | No |
| Site Features | Cabana/Gazebo,Cable TV,Deck,Dog Run,Fenced-Fully,Gas Available,High Speed Internet,Outbuildings,Patio,RV Parking,Sprinkler System |
Amenities
- Foreclosure
- Views
- Short Sale
- New Construction
- Adult 55+
- Lease To Own
- No HOA Fees
- Furnished
- Primary On Main
- Air Conditioning
- Seller Finance
- Green
- Fixer Upper
- Horse
- Golf
- Fireplace
- Deck
- Garage
- Basement
- Pool
Property vs Single Family Average in 98501
Price
Taxes
Year Built
Visits
In The Neighborhood
Olympia
$ 679,999
- Type
- Single Family | Active
- Size
- 2,418 SqFt
- Rooms
- 4 Beds + 2 Baths
 Listed by: Real Broker LLC
Reduced
Olympia
$ 925,000
- Type
- Single Family | Active
- Size
- 2,891 SqFt
- Rooms
- 3 Beds + 2 Baths
Listed by: Olympic Sotheby's Int'l Realty
Reduced
Olympia
$ 525,000
- Type
- Single Family | Active
- Size
- 1,676 SqFt
- Rooms
- 3 Beds + 2 Baths
Listed by: RE/MAX Parkside Affiliates
Views
Olympia
$ 730,000
- Type
- Single Family | Active
- Size
- 2,108 SqFt
- Rooms
- 3 Beds + 2 Baths
Listed by: eXp Realty
Olympia
$ 470,000
- Type
- Single Family | Active
- Size
- 1,320 SqFt
- Rooms
- 3 Beds + 1 Baths
Listed by: Link Real Estate
Reduced
Olympia
$ 599,500
- Type
- Single Family | Active
- Size
- 3,115 SqFt
- Rooms
- 4 Beds + 2.5 Baths
Listed by: RE/MAX Northwest
Olympia
$ 625,000
- Type
- Single Family | Active
- Size
- 1,768 SqFt
- Rooms
- 3 Beds + 2.5 Baths
Listed by: Real Broker LLC
Reduced
Olympia
$ 474,950
- Type
- Single Family | Active
- Size
- 1,936 SqFt
- Rooms
- 3 Beds + 2 Baths
Listed by: Real Broker LLC
Reduced
Olympia
$ 524,000
- Type
- Single Family | Active
- Size
- 1,642 SqFt
- Rooms
- 3 Beds + 2 Baths
Listed by: Castle Realty Inc
